1310 ROUTE 850, Kiersteadville, New Brunswick E5T3N5
Contact us about this property
Highlights
Estimated valueThis is the price Wahi expects this property to sell for.
The calculation is powered by our Instant Home Value Estimate, which uses current market and property price trends to estimate your home’s value with a 90% accuracy rate.Not available
Price/Sqft$214/sqft
Monthly cost
Open Calculator
Description
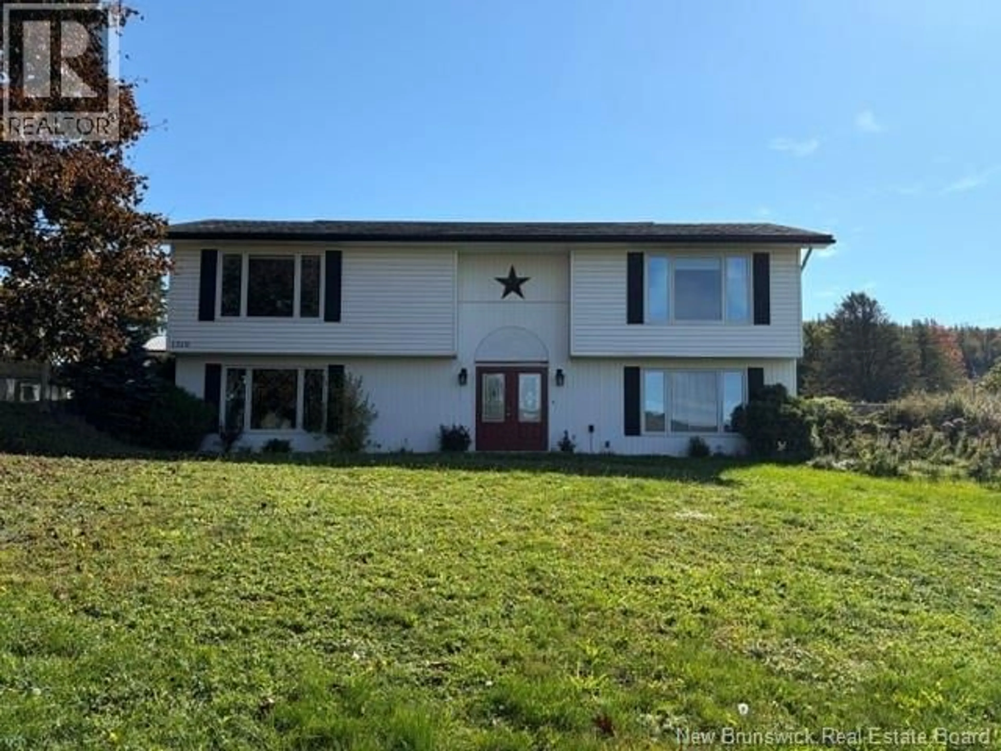
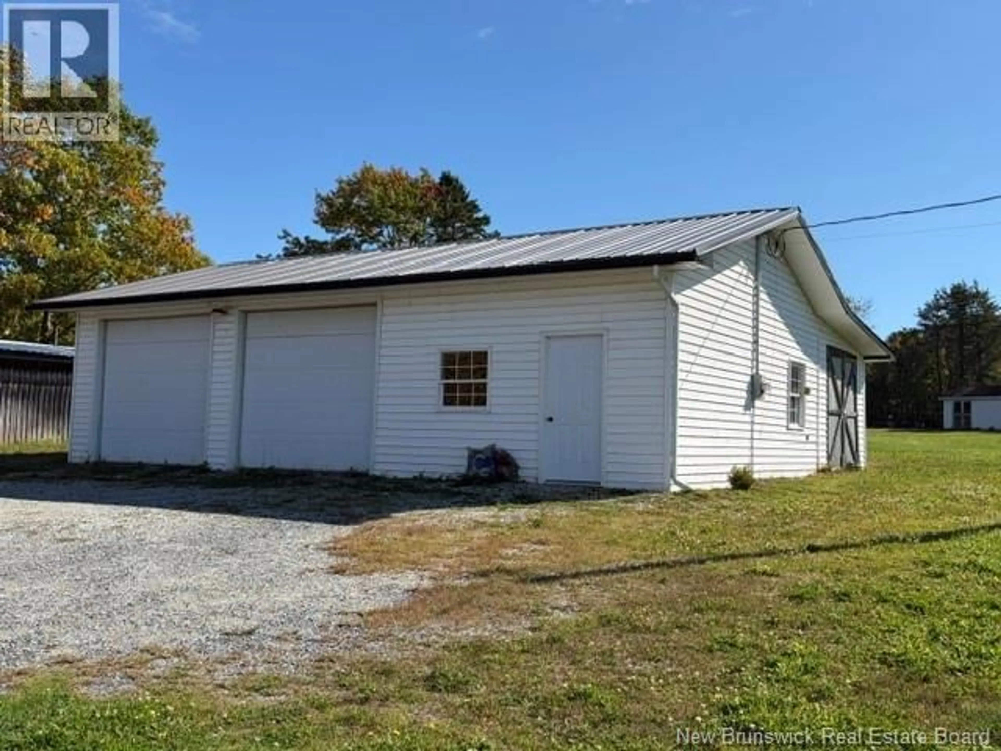
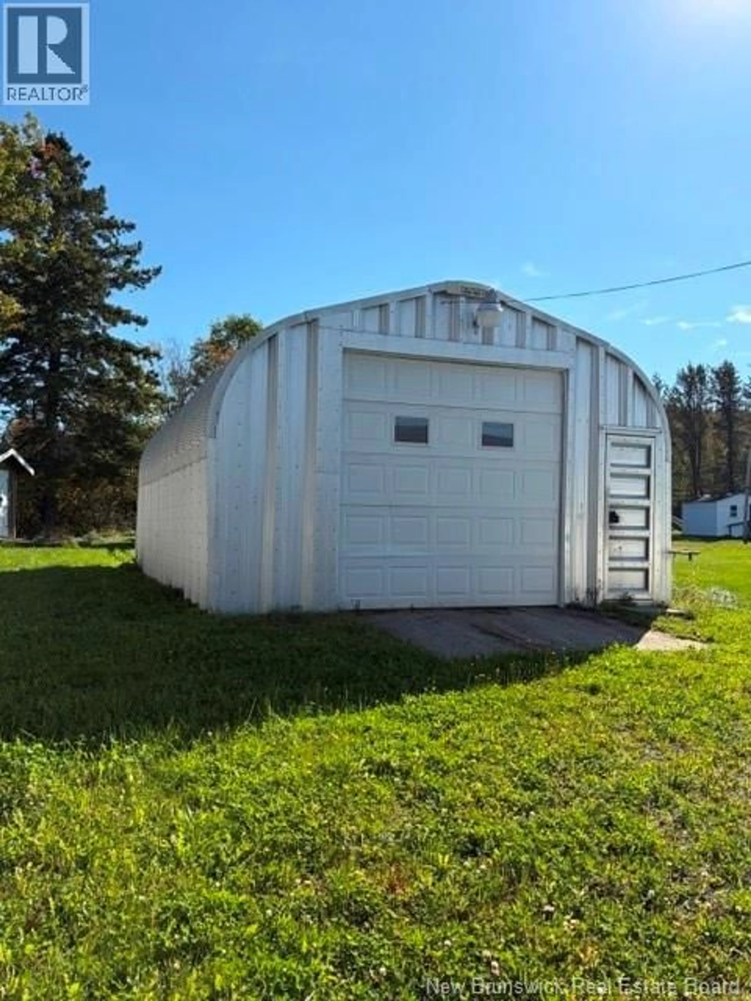
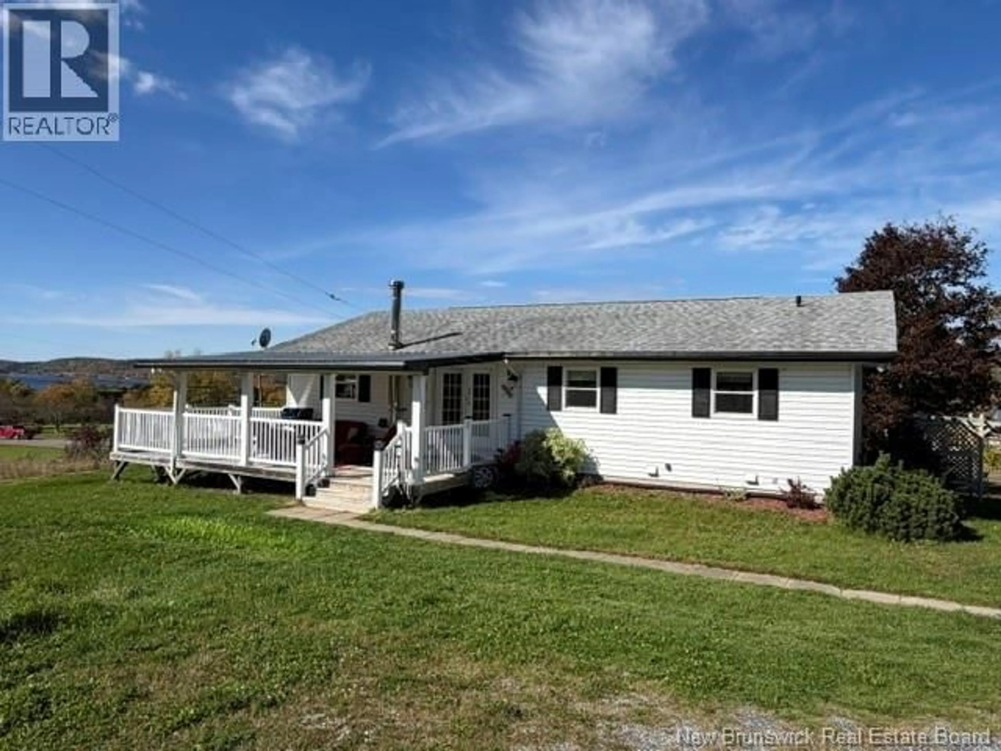
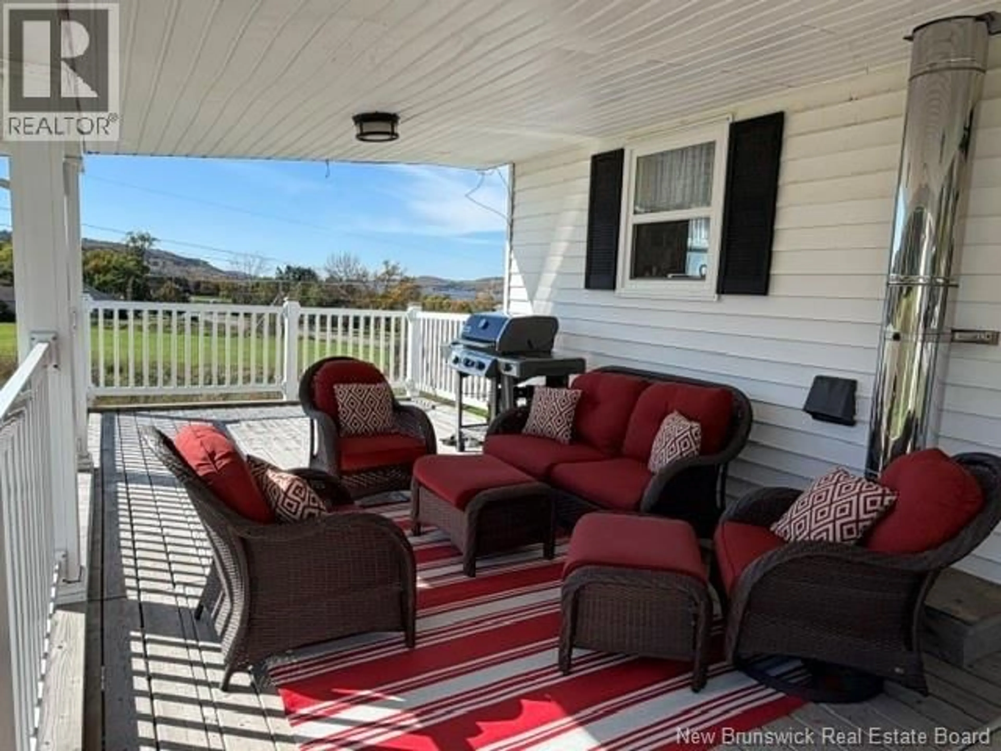
Welcome to this spacious 3-bedroom, 2.5-bath home offering 2,444 sq. ft. of finished living space, set in a peaceful location with beautiful views of Belleisle Bay and convenient access to the beach at Pirates Cove. Inside, the home offers plenty of room for family and entertaining. The huge primary bedroom is a true retreat, complete with a luxurious 5-piece ensuite bath. The large kitchen is sure to impress, featuring an abundance of cabinetry and generous workspace for the home chef. The finished lower level adds valuable living space with a comfortable family room complete with woodstove, two additional bedrooms, and a convenient walkout to the front yardideal for guests, teenagers, or extended family. Enjoy the outdoors from the covered rear deck, where you can relax and take in the peaceful surroundings and bay views. For those needing plenty of storage, workspace, or room for hobbies, this property truly delivers. The property includes a 24' x 40' detached garage with lean-to, a 20' x 30' Quonset workshop, and a shed with a large attached greenhouse offering excellent possibilities for gardening, projects, storage, or a home-based hobby. With its generous living space, spectacular Belleisle Bay views, beach access, extensive outbuildings, and versatile finished basement, this property offers an exceptional combination of comfort, space, recreation, and country living. (id:39198)
Property Details
Interior
Features
Basement Floor
Storage
10'7'' x 14'4pc Ensuite bath
5'11'' x 9'9''Bedroom
15'5'' x 13'11''Bedroom
15'5'' x 13'6''Property History
 44
44
