1236 POST ROAD, Sussex Corner, New Brunswick E4E2V5
Contact us about this property
Highlights
Estimated valueThis is the price Wahi expects this property to sell for.
The calculation is powered by our Instant Home Value Estimate, which uses current market and property price trends to estimate your home’s value with a 90% accuracy rate.Not available
Price/Sqft$247/sqft
Monthly cost
Open Calculator
Description
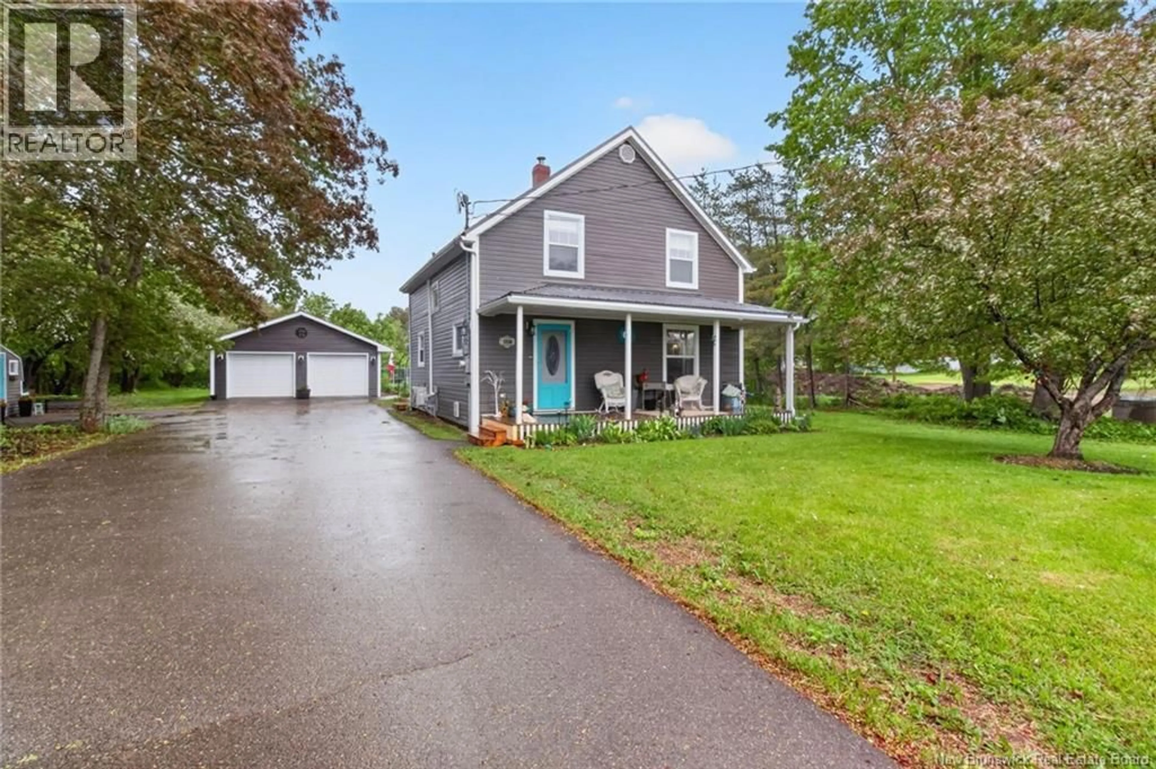
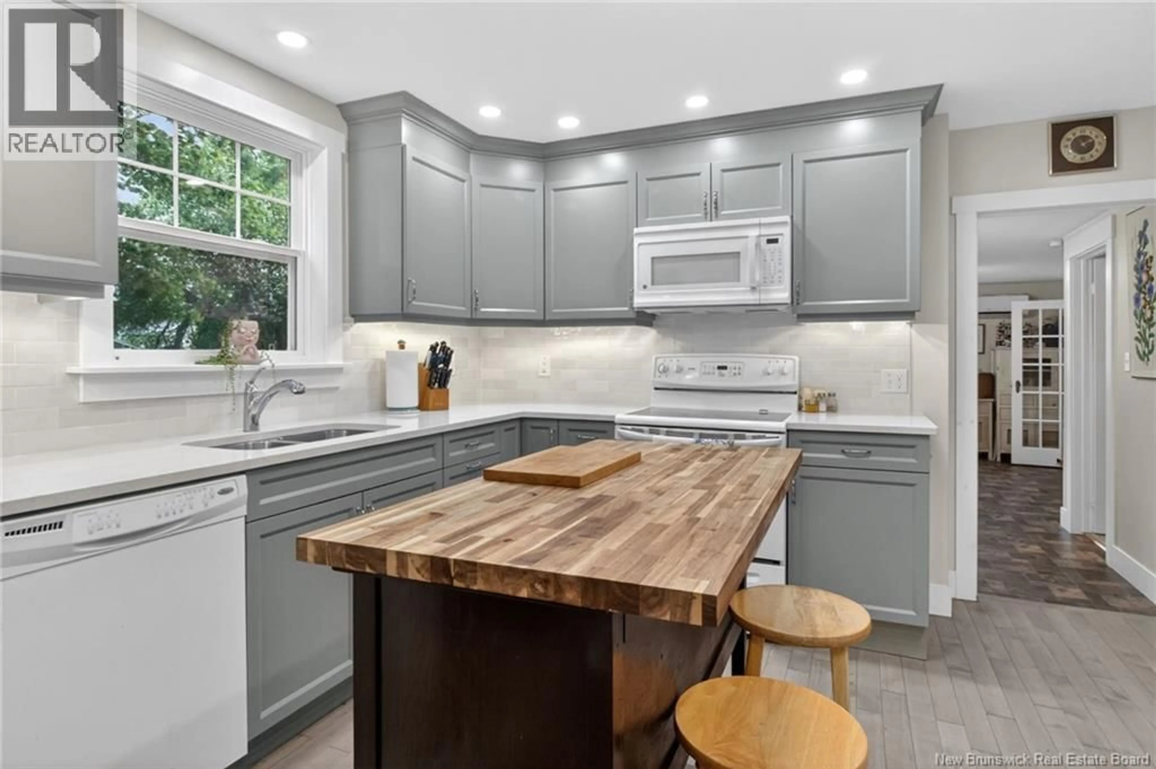
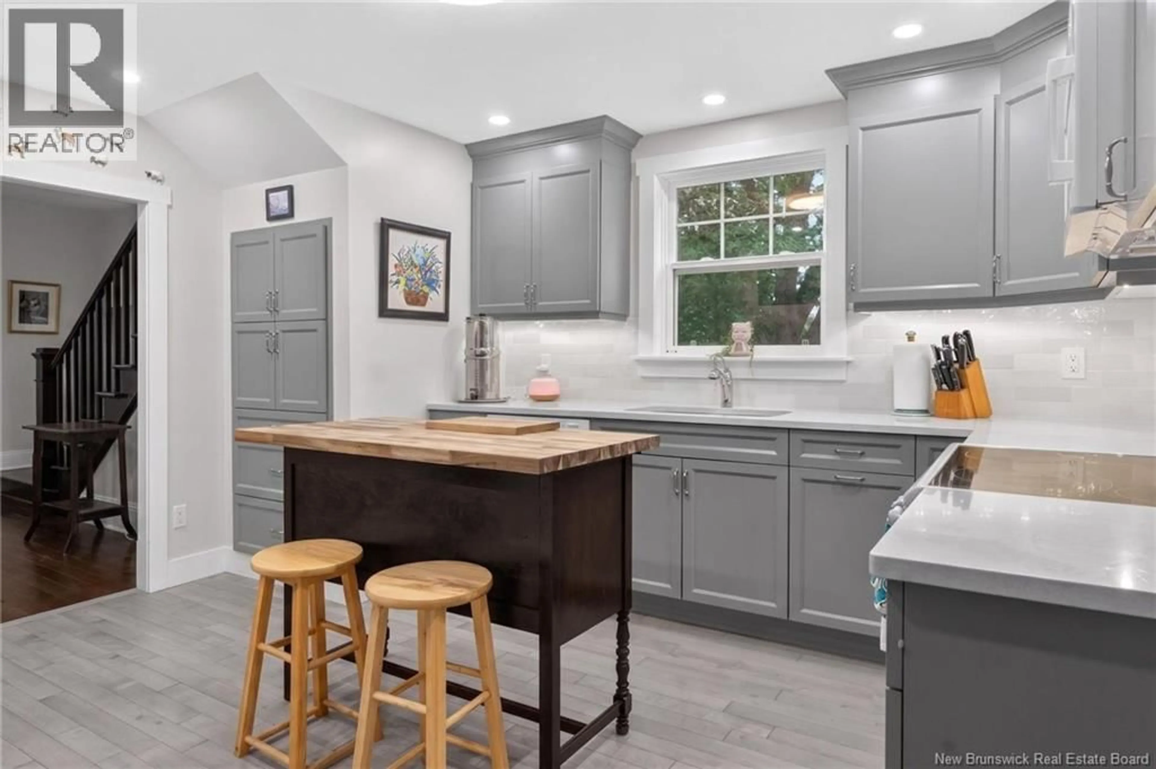
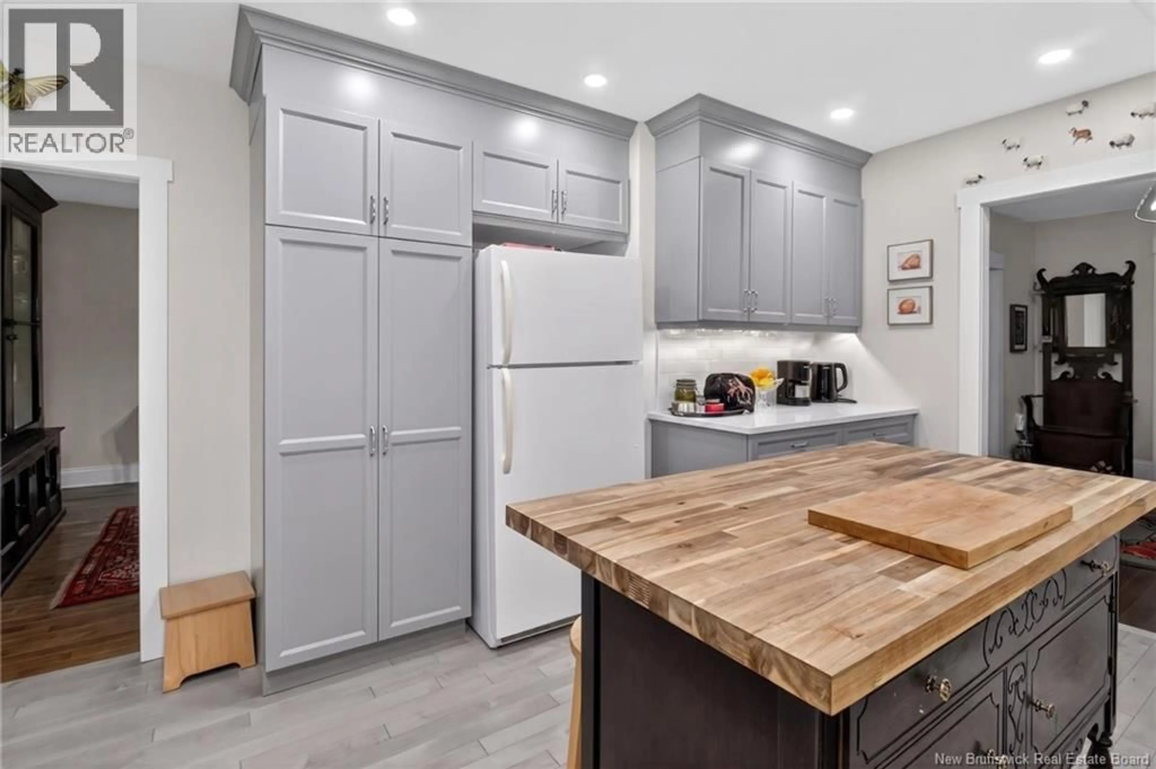
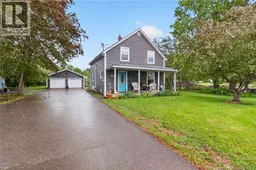
Welcome to this charming and well-maintained home offering numerous updates and plenty of space for the whole family. Property offers mature trees with privacy and offers plenty of space for garden, pool or/and kids to play. The main floor features a beautifully renovated modern kitchen complete with an island and new lighting, perfect for entertaining or everyday living. You will also find a formal dining room, a very spacious living room highlighted by a cozy wood stove, a nice-sized hobby room, convenient laundry room, large foyer, and an updated 4-piece bathroom. The second level offers three very good-sized bedrooms along with a renovated 4-piece bathroom, providing comfort and functionality for family living. Outside, the property features a paved driveway with plenty of parking, a storage shed, and an impressive 24 x 26 detached wired garage complete with an electrical plug-in for a vehicle. Additional upgrades include 3 mini split heat pumps for year round comfort, a metal roof only 1 year old, asphalt shingles roof 7 years old, updated windows, hardwood flooring, an upgraded 200-amp electrical panel with a surge protector for the entire house, extra attic insulation (R-50), eavestrough, foam insulation under the siding, spray foam insulation in the basement ceiling for added efficiency, . Conveniently situated near Sullivan Park, the Sussex Bluff Trail, Sussex Corner Elementary School, All major amenities, and even Poley Mountain Ski Resort. This property offers a wonderful combination of comfort, updates, and location. CALL TODAY for a private showing! (id:39198)
Property Details
Interior
Features
Second level Floor
4pc Bathroom
10'8'' x 6'8''Bedroom
8'9'' x 10'4''Bedroom
11' x 10'5''Bedroom
10'11'' x 11'3''Property History
 36
36
