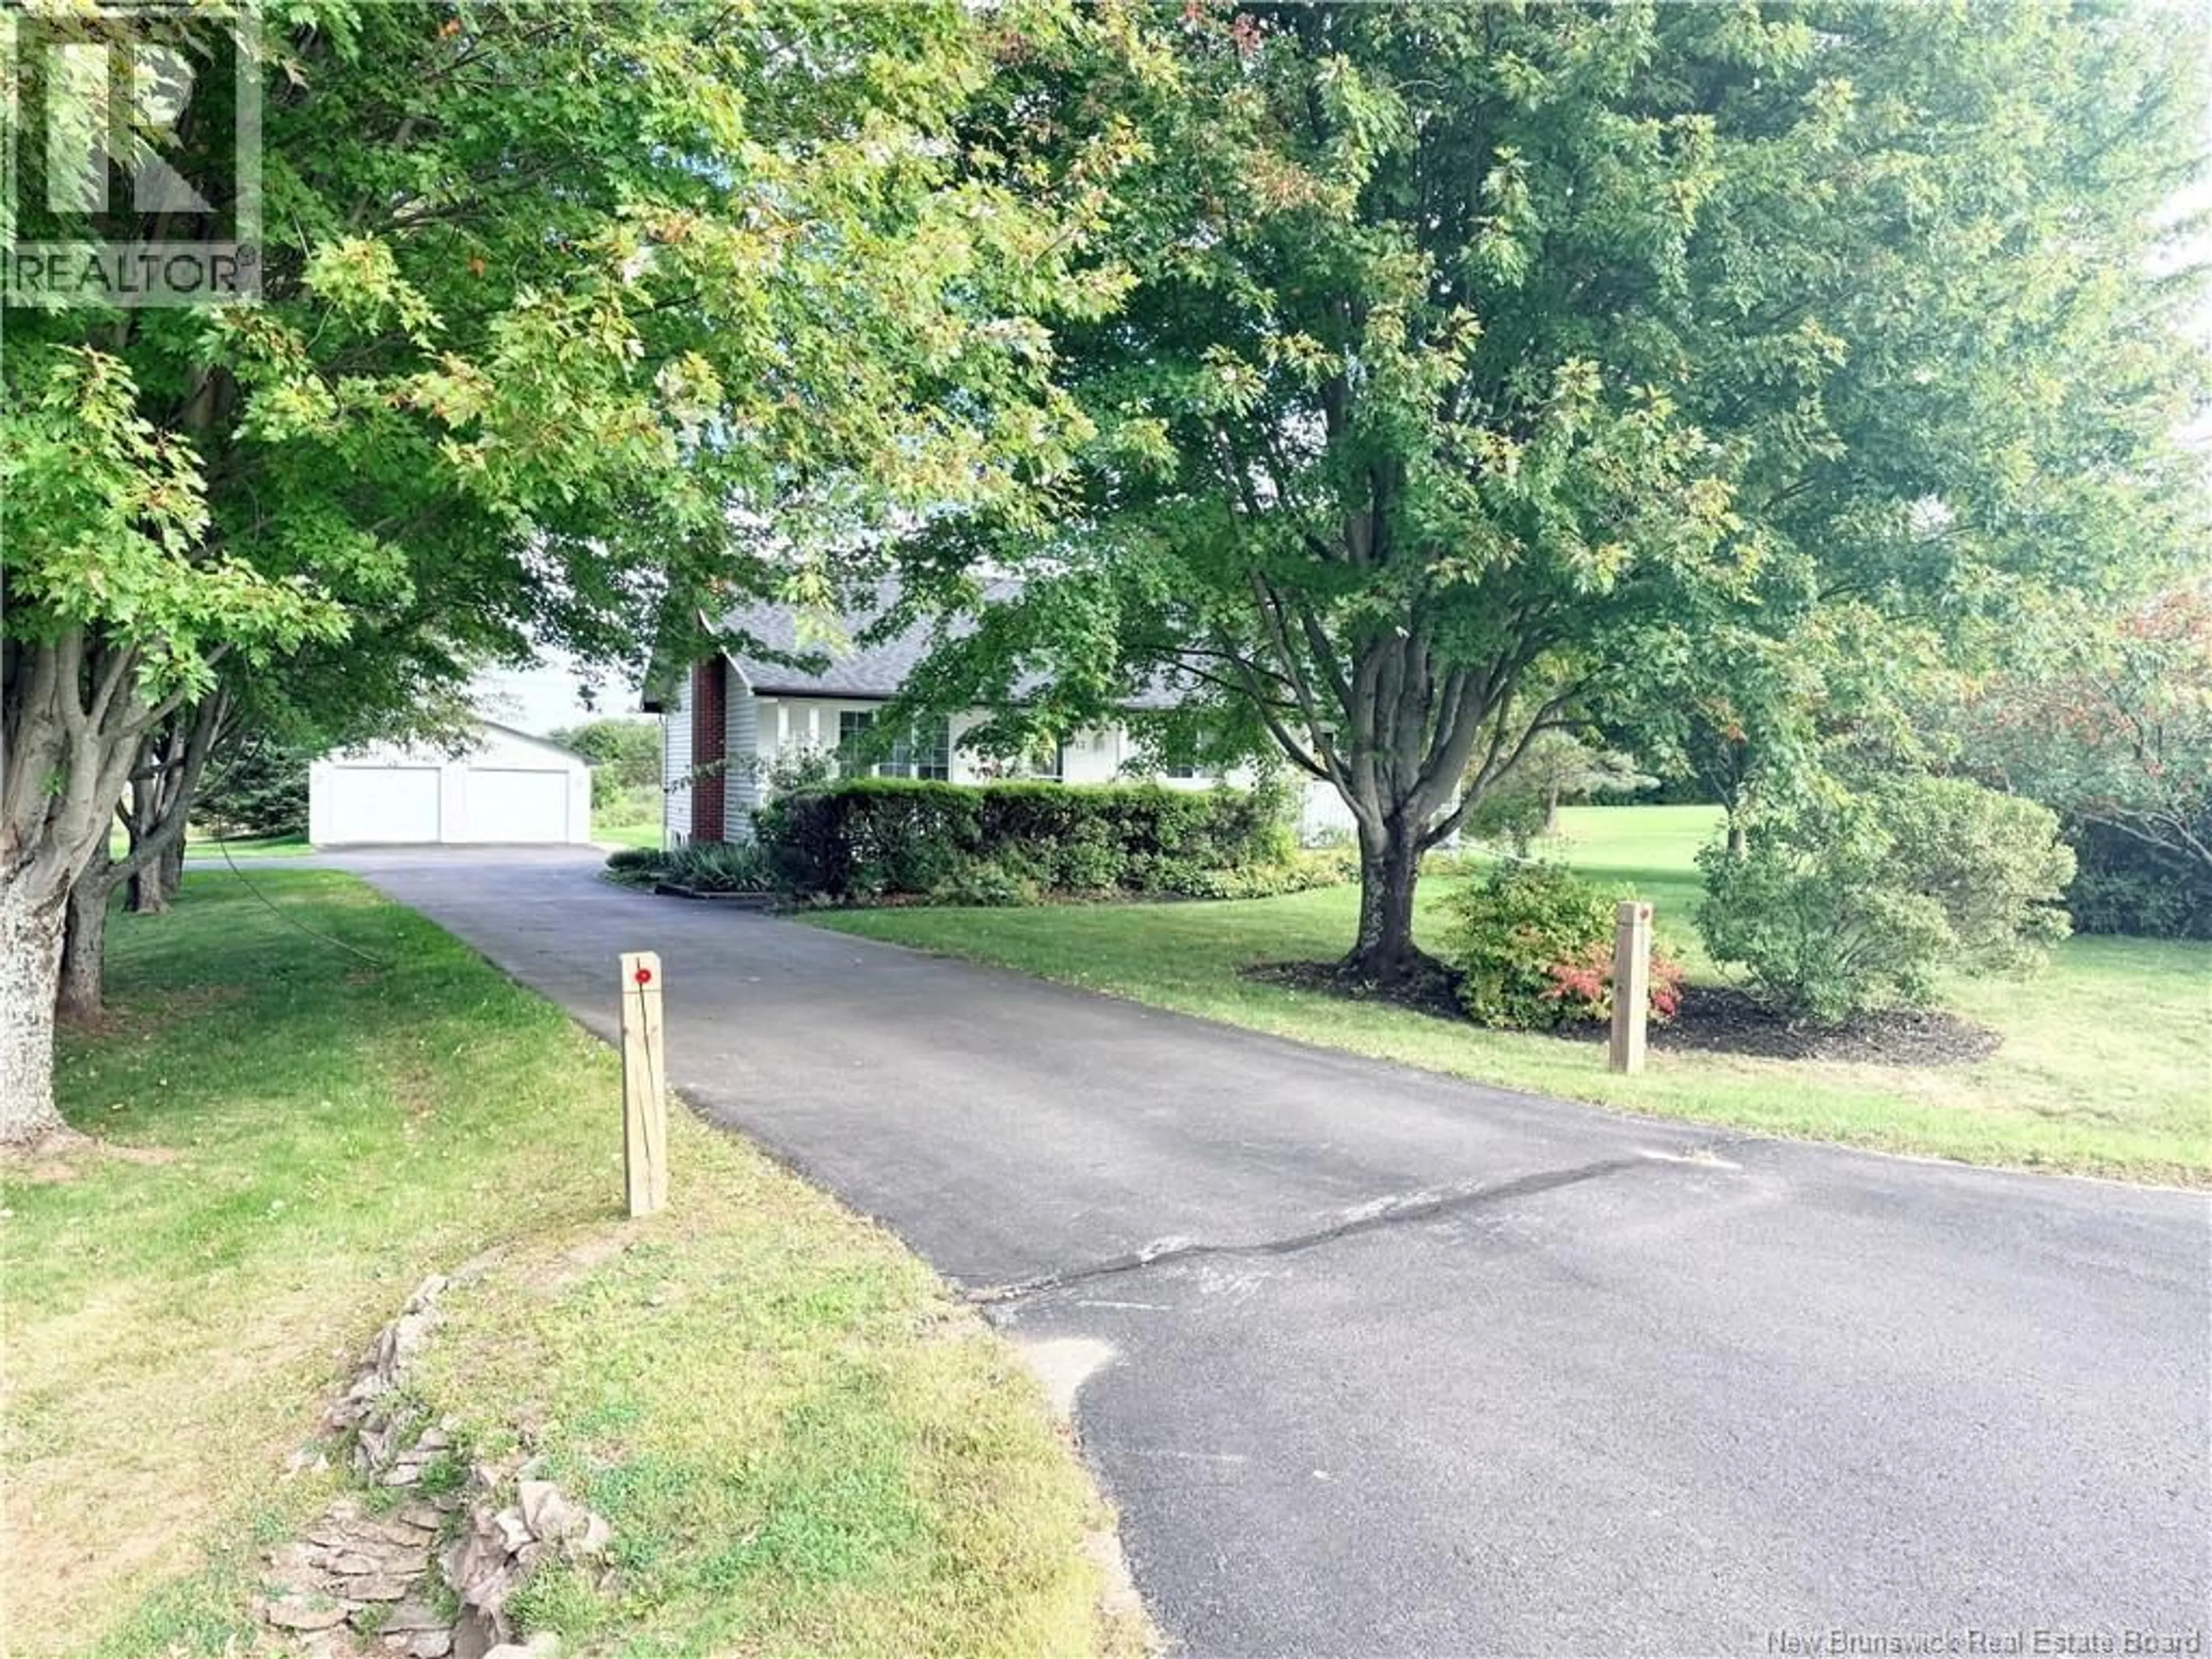
12 MEREDITH DRIVE, Sussex Corner, New Brunswick E4E2T7
Contact us about this property
Highlights
Estimated valueThis is the price Wahi expects this property to sell for.
The calculation is powered by our Instant Home Value Estimate, which uses current market and property price trends to estimate your home’s value with a 90% accuracy rate.Not available
Price/Sqft$209/sqft
Monthly cost
Open Calculator
Description
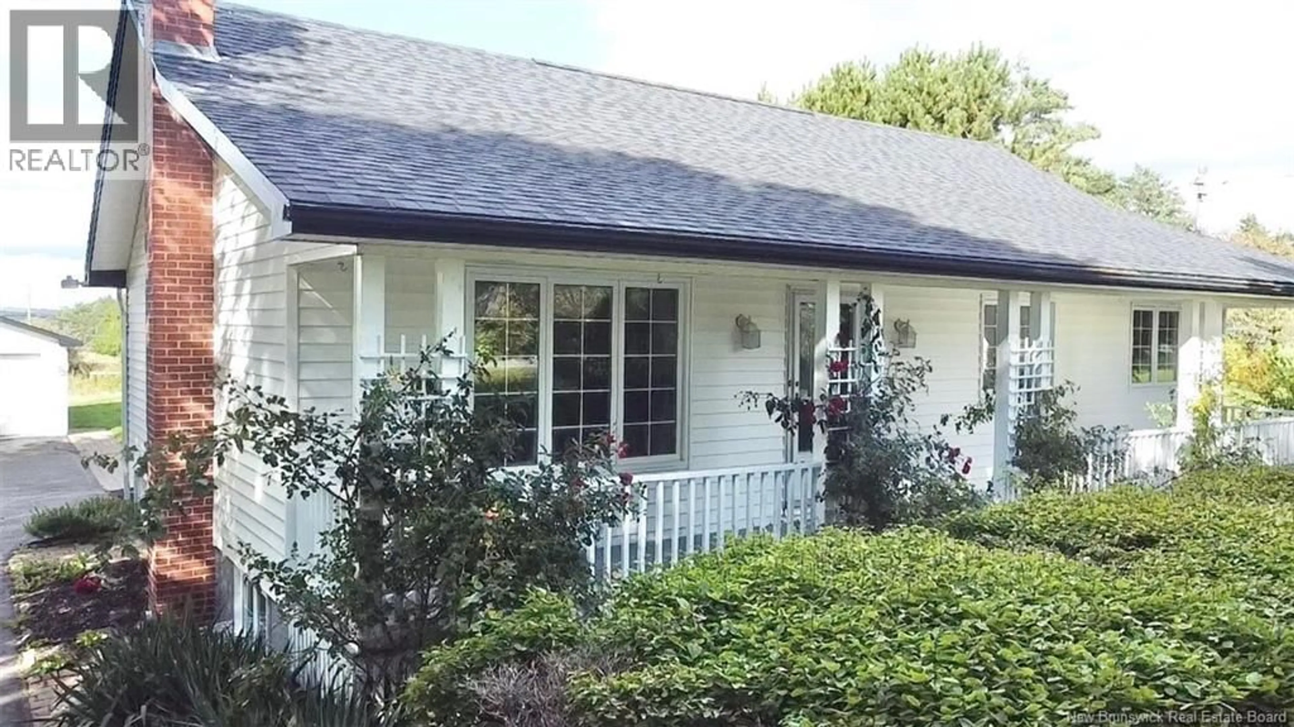
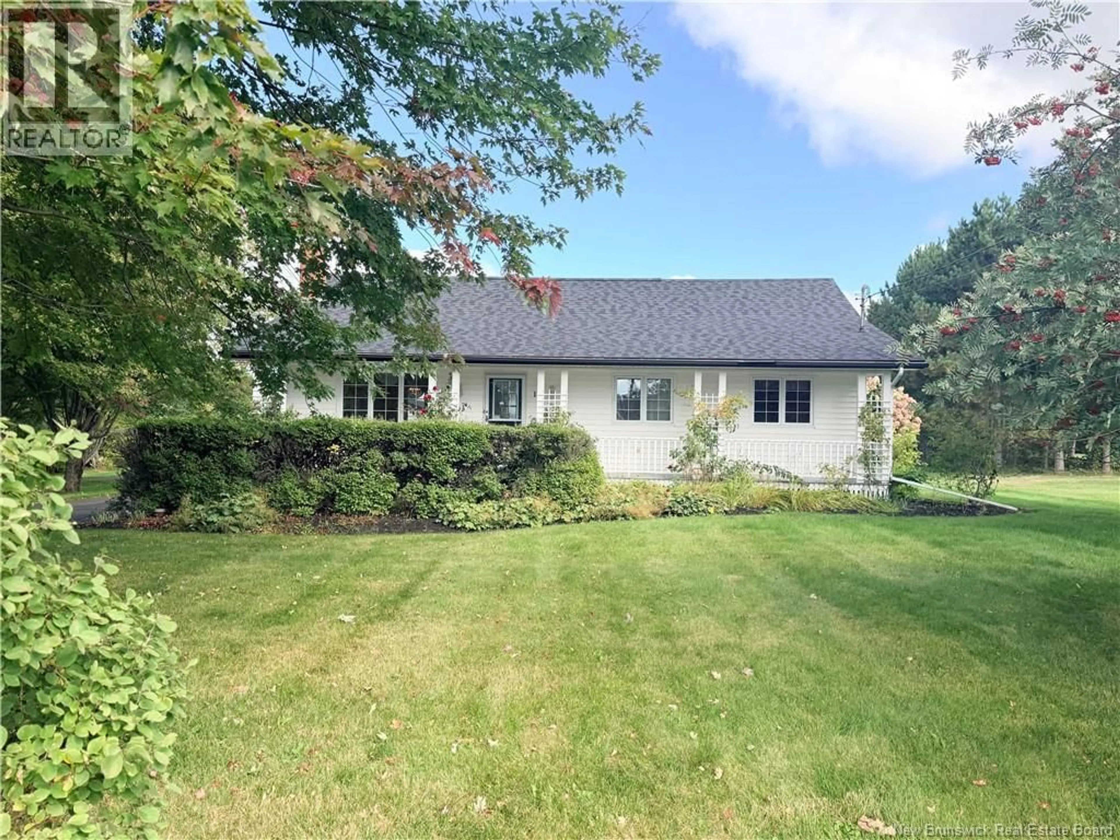
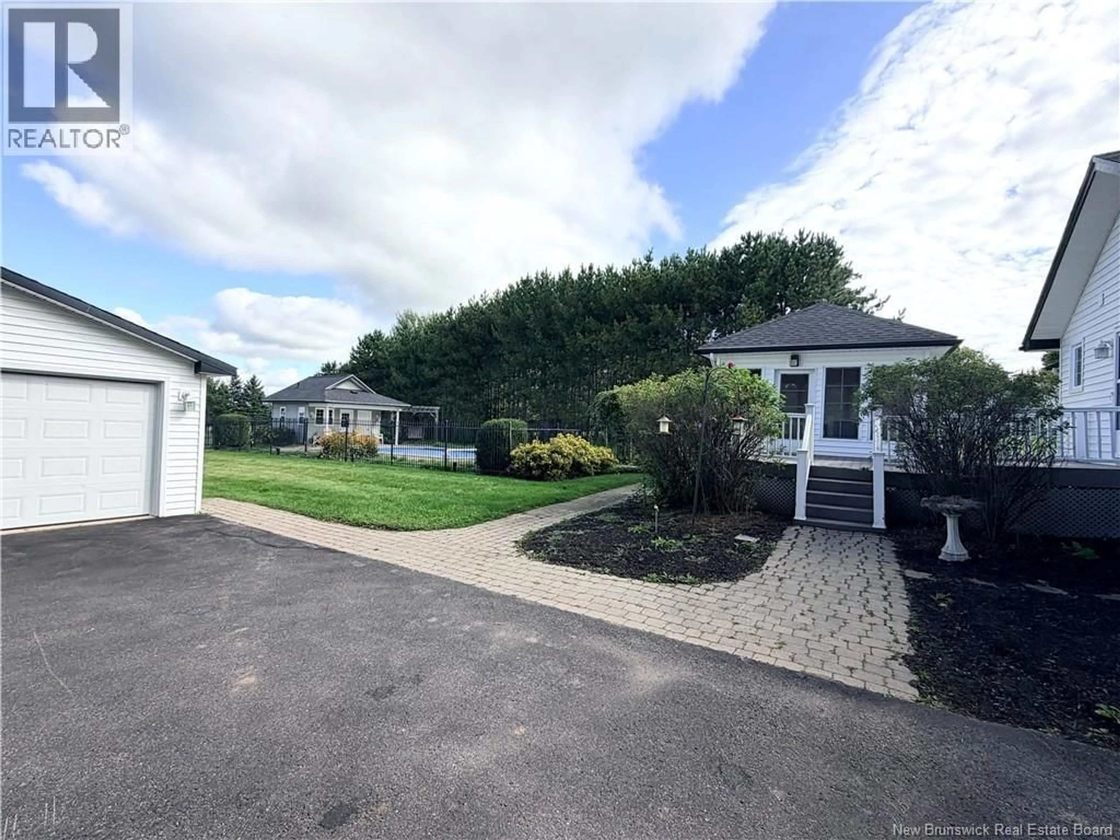
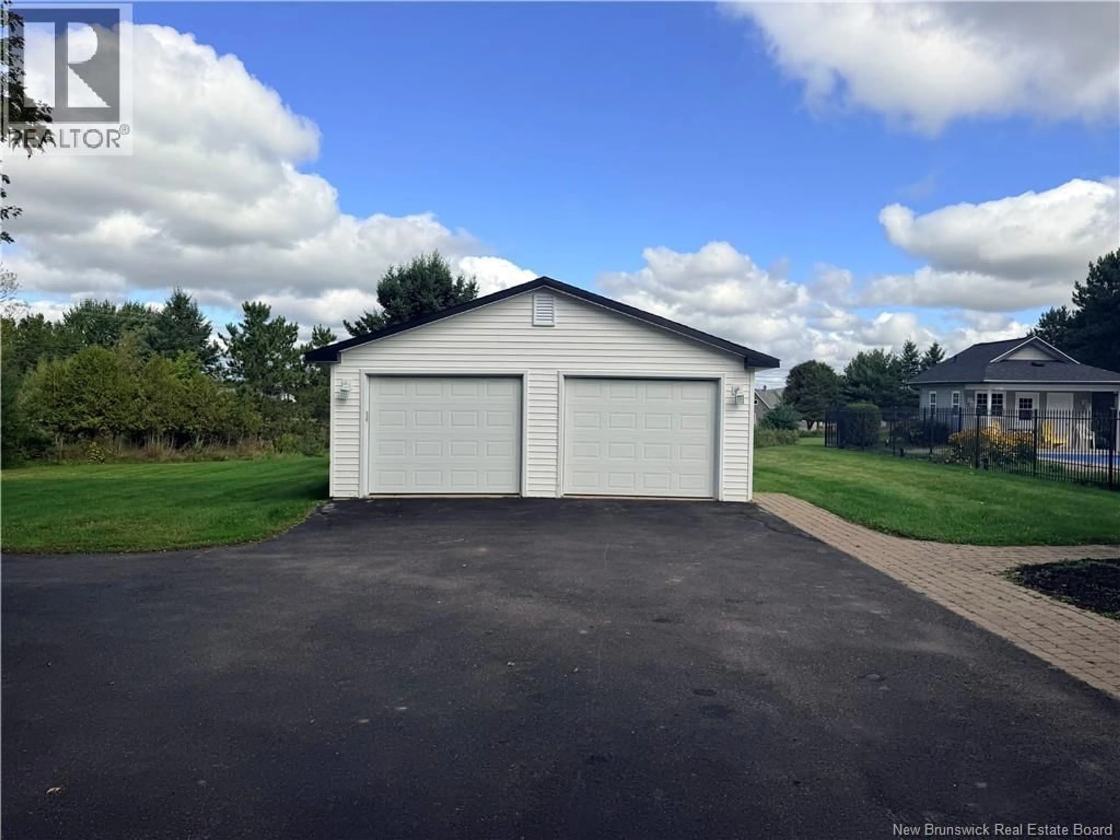
Welcome to this charming one-level living bungalow located in a sought-after area of Sussex Corner! Situated on a spacious 1.39 acre lot, this property offers plenty of privacy and room to enjoy the outdoors. The main level features three bedrooms and one full bathroom, with convenient access to the deck and an impressive 3 season room surrounded by windows, perfect for enjoying the outdoors in comfort. The backyard is an entertainer's dream with an in-ground pool and pool house that is equipped with a bathroom, providing the ideal setting for summer gatherings. A double detached garage offers excellent storage and workspace. The lower level adds even more living space with an additional bedroom, full bathroom, and large recreation room complete with a wood stove. A great opportunity for those looking for space, privacy, and the convenience of one-level living in a desirable Sussex Corner location. (PID #30073126) (id:39198)
Property Details
Interior
Features
Basement Floor
Bedroom
9'9'' x 21'10''Laundry room
7'10'' x 10'1''Cold room
3'3'' x 7'5''Family room
13'2'' x 25'8''Exterior
Features
Property History
 49
49
