12 GREENWICH DRIVE, Lower Greenwich, New Brunswick E5K4P8
Contact us about this property
Highlights
Estimated valueThis is the price Wahi expects this property to sell for.
The calculation is powered by our Instant Home Value Estimate, which uses current market and property price trends to estimate your home’s value with a 90% accuracy rate.Not available
Price/Sqft$163/sqft
Monthly cost
Open Calculator
Description
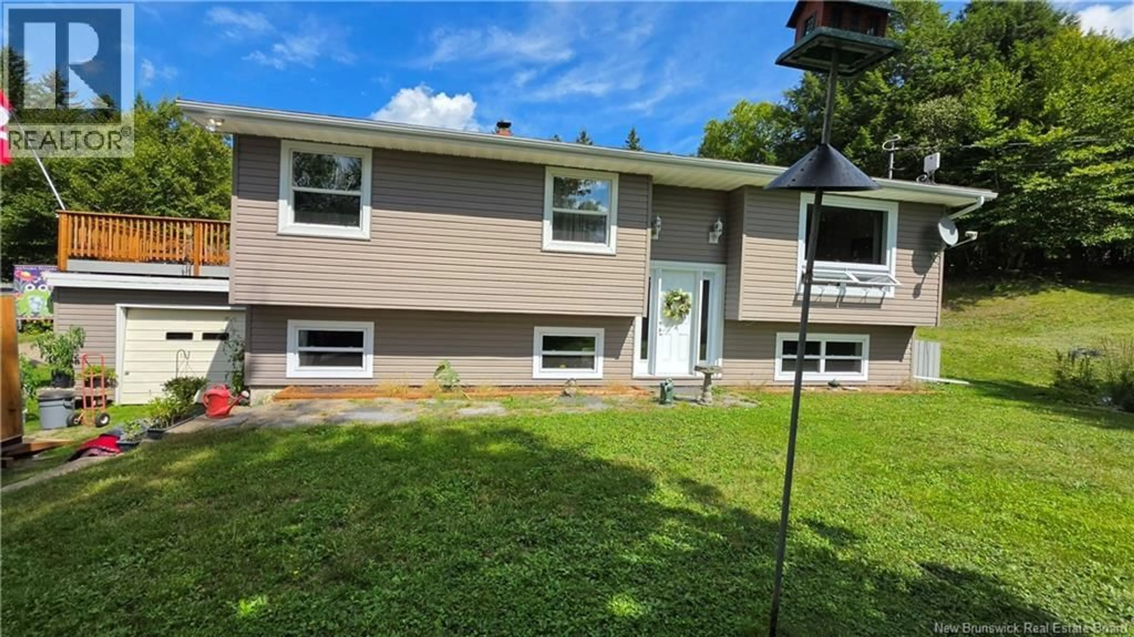
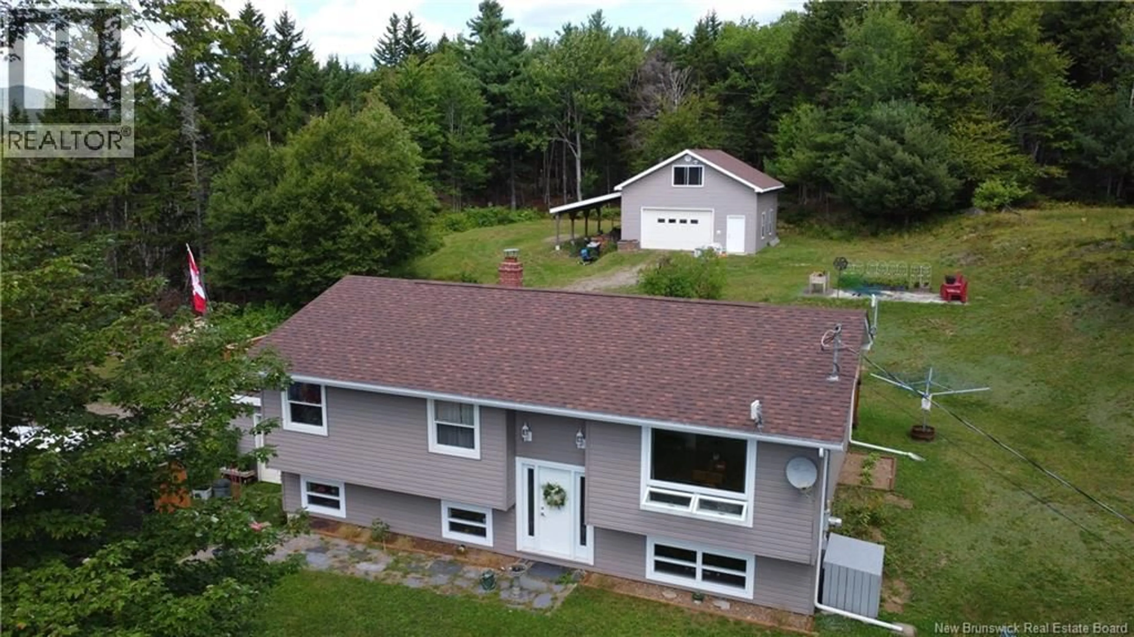
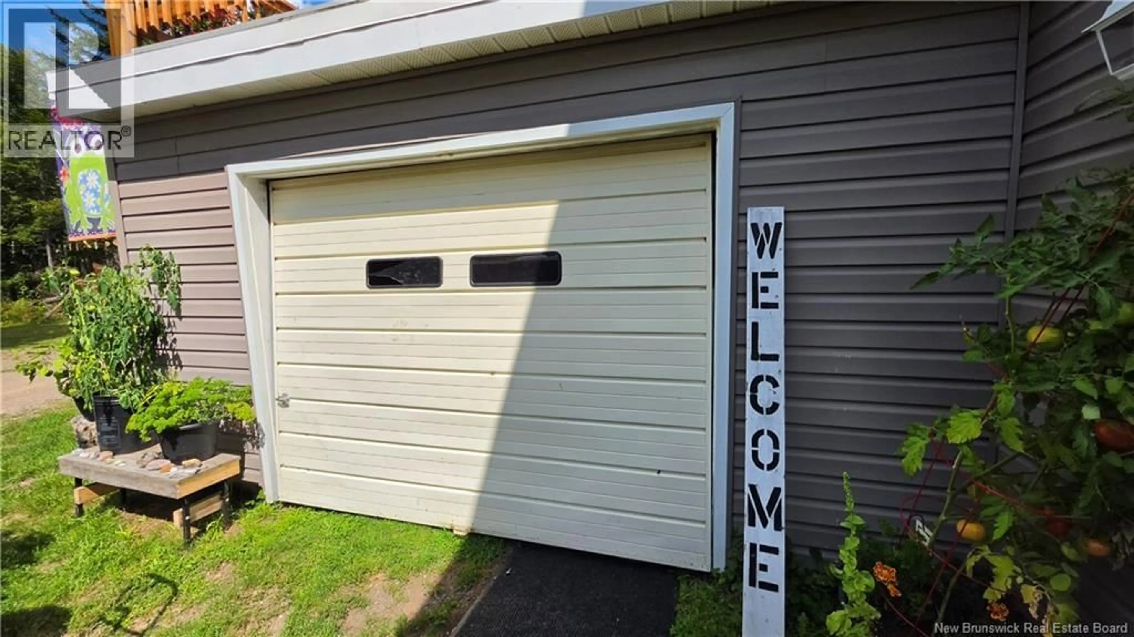
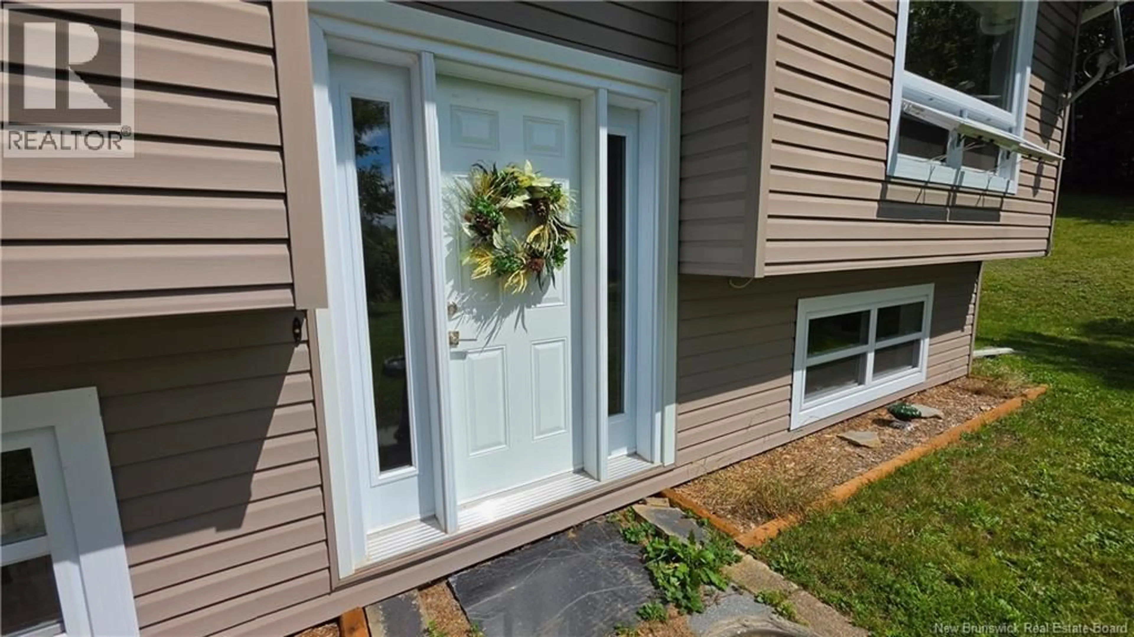
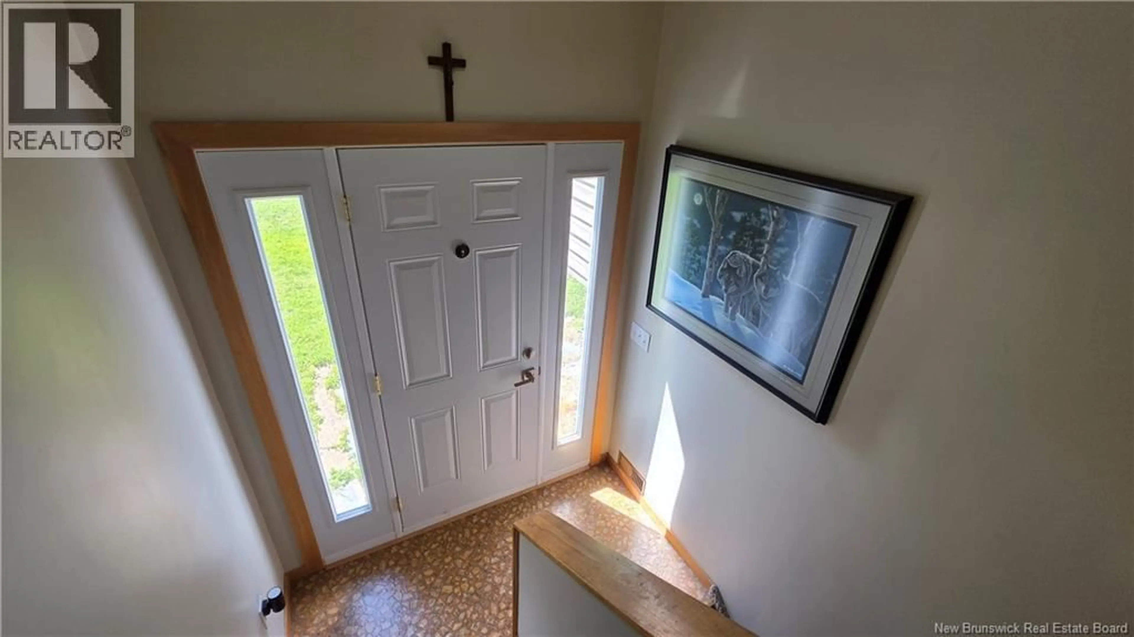
Welcome to this beautifully maintained three bedroom, two bath split entry home set on over two acres of private, peaceful property. The main level offers a comfortable living room, well appointed kitchen with plenty of cabinetry and a dining area with walkout access to the exceptional rear decks. Three bedrooms and a renovated full bathroom complete this level. The 8 x 42 shaded deck stretches the full length of the home, while the impressive 21 x 16 sun deck, located above the attached garage, provides the perfect spot to enjoy the sunshine and privacy of the backyard. The lower level adds excellent living space with a large rec room, mudroom entry, second bathroom with corner shower and laundry, along with a convenient walkout to the side yard. A GenerLink system provides added peace of mind during power outages when used with a portable generator. The attached single garage offers useful space for an ATV, garden equipment or wood storage, while the impressive 26 x 28 detached garage with loft provides exceptional storage and room for vehicles, hobbies or a workshop. Beautifully landscaped grounds feature easy to maintain gardens and plenty of room to enjoy the outdoors. A wonderful country property offering privacy, space and versatility for first time buyers or a growing family. (id:39198)
Property Details
Interior
Features
Main level Floor
Bath (# pieces 1-6)
5'0'' x 10'6''Kitchen
10'0'' x 10'5''Bedroom
10'11'' x 8'5''Bedroom
11'9'' x 8'7''Property History
 48
48
