114 COLLINA ROAD, Collina, New Brunswick E5P3V8
Contact us about this property
Highlights
Estimated valueThis is the price Wahi expects this property to sell for.
The calculation is powered by our Instant Home Value Estimate, which uses current market and property price trends to estimate your home’s value with a 90% accuracy rate.Not available
Price/Sqft$176/sqft
Monthly cost
Open Calculator
Description
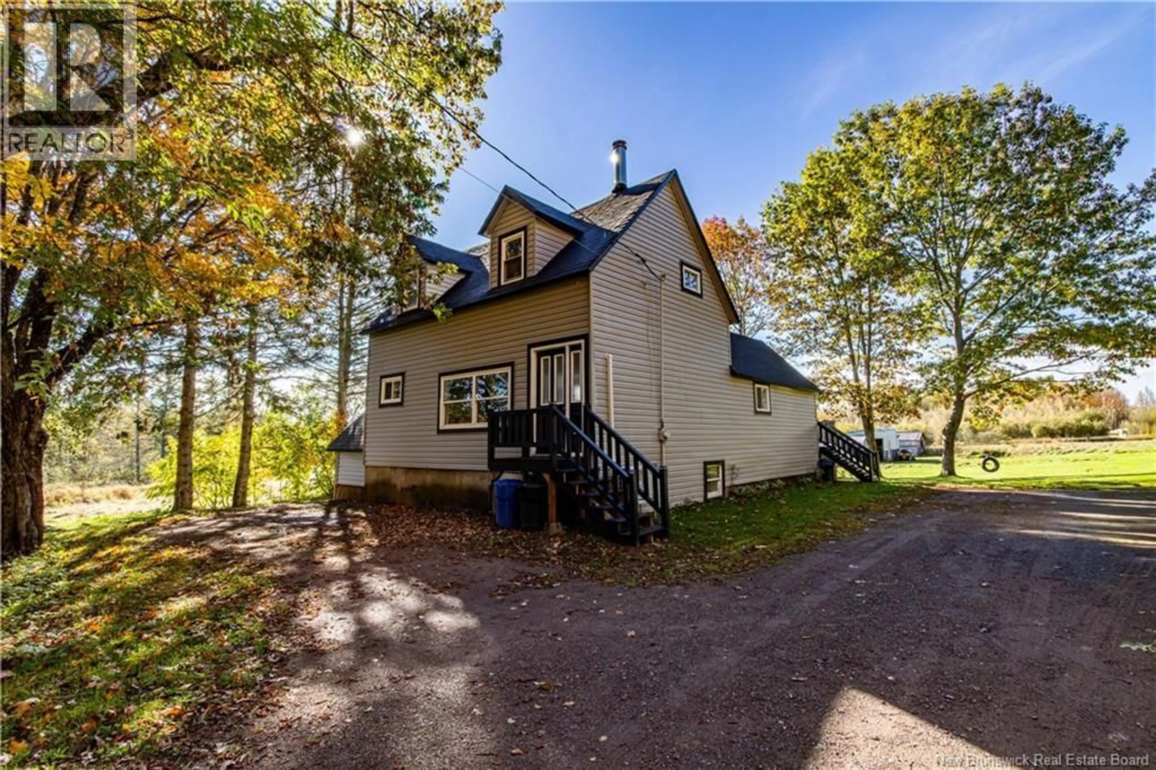
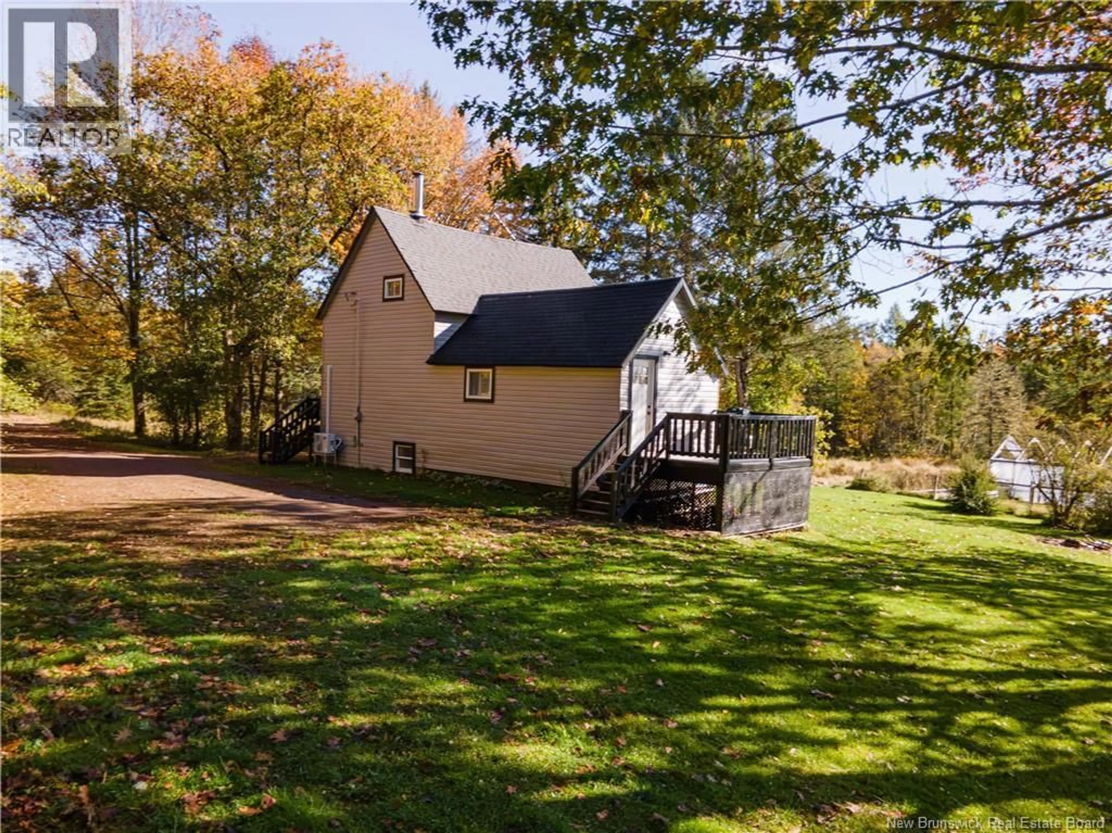
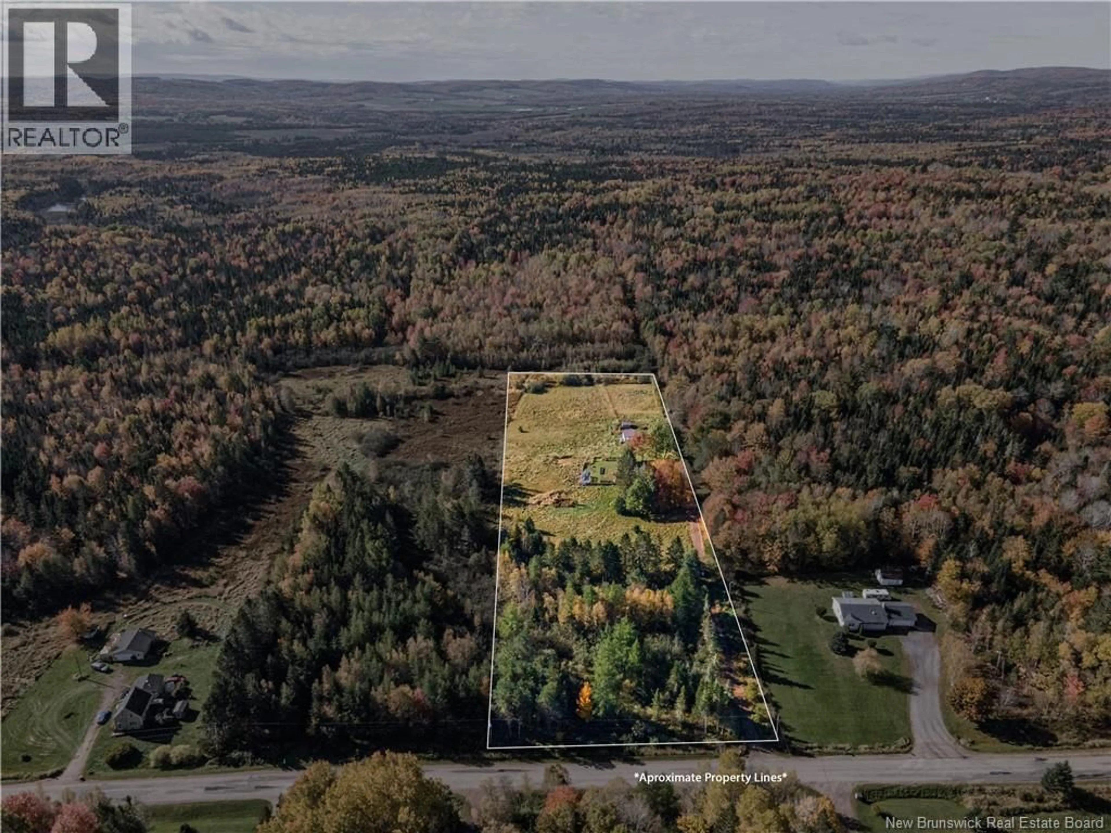
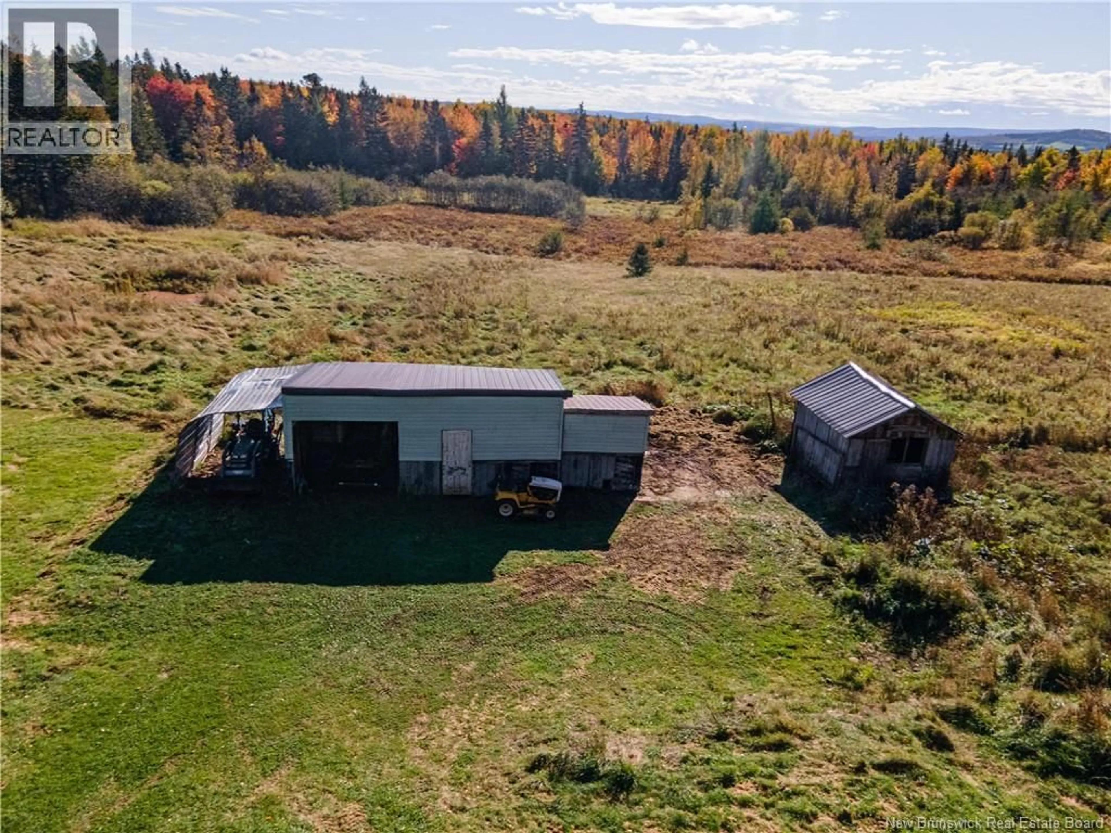
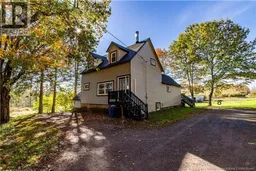
Five whole acres of privacy, room to grow and peaceful country living! Set well back along a long driveway, this home is hidden from the road and surrounded by a mix of mature trees, cleared land and pasture, and even a small pond. Just 15 minutes to Sussex and 5 minutes to Highway 10, it offers space to enjoy the country while staying within easy reach of amenities. This 3-bedroom, 1.5-bath home blends fresh updates with original character. The refreshed kitchen features painted cabinetry and a subway tile backsplash, complemented by updated flooring, new drywall throughout and new baseboards. A new heat pump adds comfort to the living room, while the main level also offers a full bathroom with a large shower and a small bedroom ideal for an office. Upstairs, a spacious landing leads to two bedrooms, with original hardwood floors bringing warmth and charm. A walkthrough pantry provides access to the partially finished walkout basement, featuring laundry, a half bath, and a partial kitchenette. This level offers flexible space and potential for a bachelor suite. Other updates include siding replaced last year and a brand new front step. Outside, established fruit and vegetable gardens, grapevines, apple trees and a greenhouse offer a head start on homesteading. Water is supplied to the gardens and greenhouse, while a 16x24 barn and a smaller livestock barn provide space for your hobby farm plans. Whether you envision growing your own food, keeping a few animals or simply enjoying a private country oasis, this property offers room to make it your own. (id:39198)
Property Details
Interior
Features
Basement Floor
Laundry room
16'2'' x 9'5''Recreation room
15'11'' x 15'1''2pc Bathroom
8'1'' x 2'11''Storage
6'7'' x 8'1''Property History
 39
39
