1137 MAIN STREET, Sussex Corner, New Brunswick E4E2Z9
Contact us about this property
Highlights
Estimated valueThis is the price Wahi expects this property to sell for.
The calculation is powered by our Instant Home Value Estimate, which uses current market and property price trends to estimate your home’s value with a 90% accuracy rate.Not available
Price/Sqft$100/sqft
Monthly cost
Open Calculator
Description
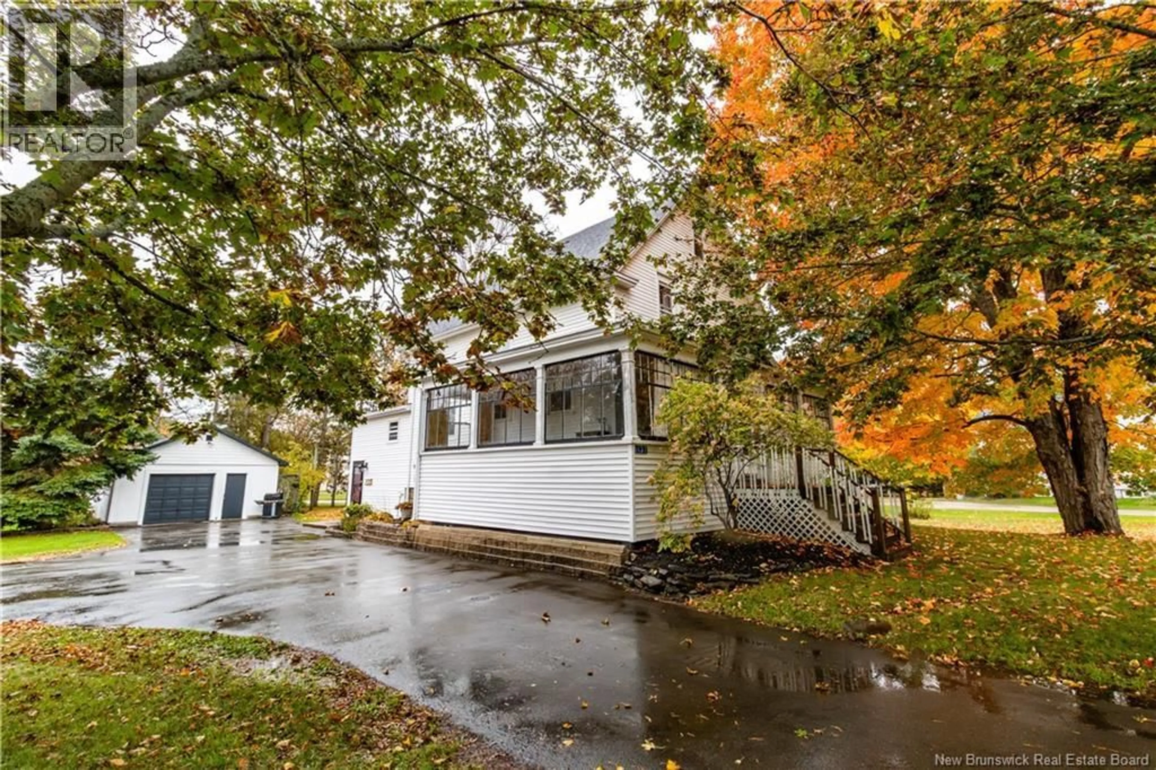
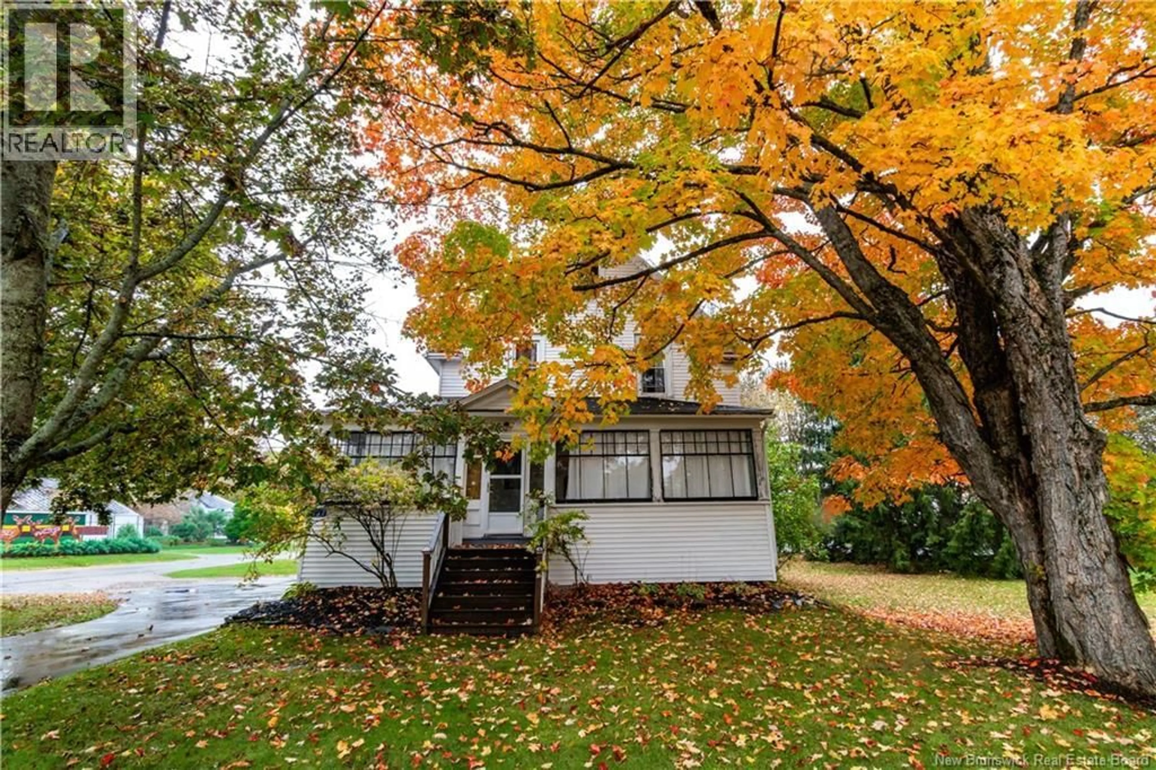
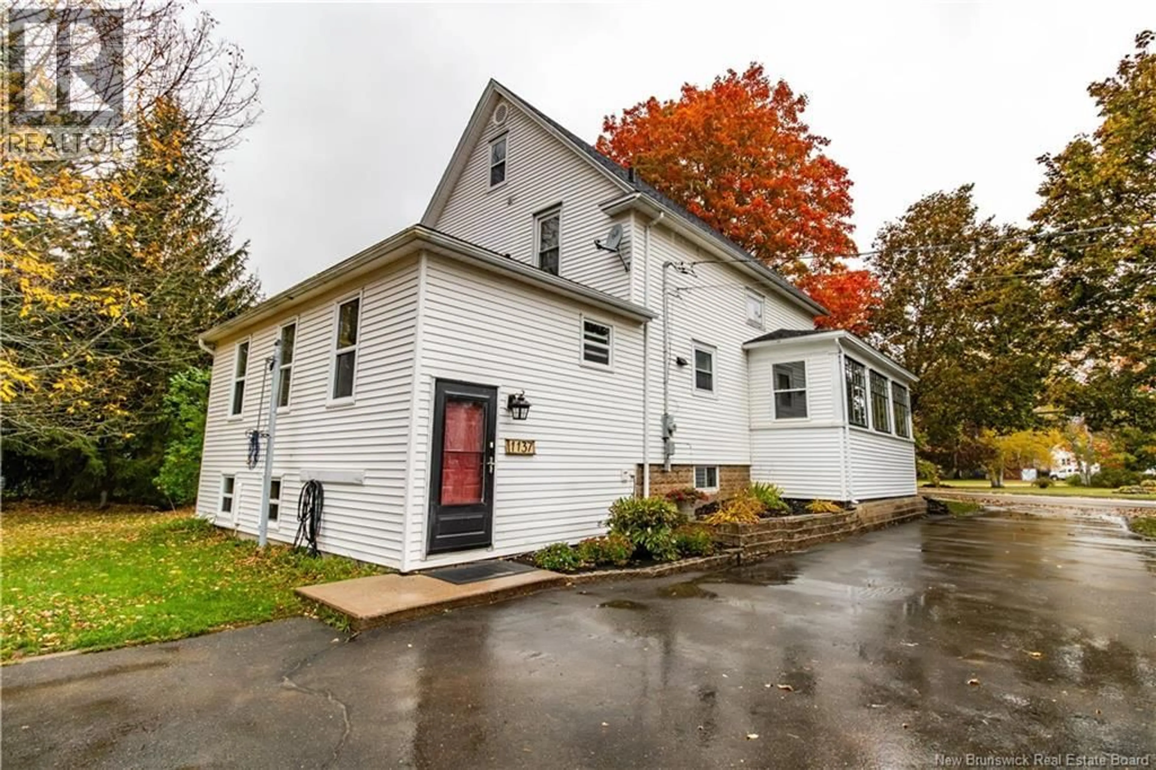
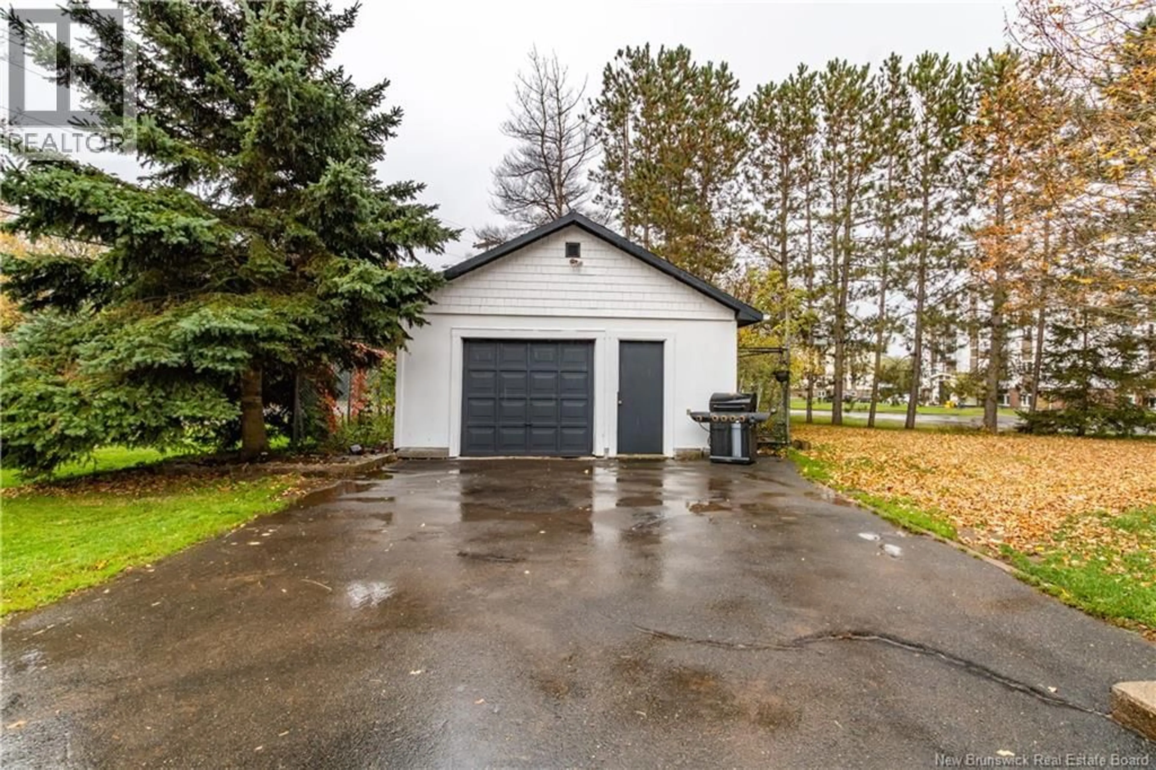
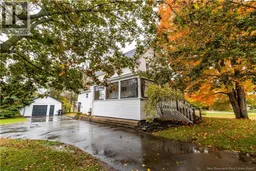
Enjoy the convenience of being close to everything Sussex has to offer, with the space and flexibility to grow into. This 3-bedroom, 1.5-bath home features an oversized single-car garage and a practical layout designed for everyday living. From the side entrance, the main level welcomes you into a large family room with laundry and a half bath nearby. The spacious updated kitchen offers plenty of room to cook and gather, along with a walk-in pantry for extra storage. From here, the dining room flows into the living room, creating comfortable spaces for both family time and entertaining. Upstairs, the primary bedroom features a large closet, with two additional bedrooms and a spacious 4-piece bathroom completing the level. Downstairs adds even more possibilities with a large rec room, a non-conforming bedroom and unfinished storage space that could be finished to create additional living space. Updates include upgraded electrical and two new mini-split heat pumps for efficient heating and cooling. Outside, the oversized single-car garage provides excellent space for parking, storage or hobbies. Located near schools, the hospital, grocery stores, shopping and everyday amenities, with easy highway access, this home makes getting around simple. With plenty of space and a convenient Sussex location, 1137 Main Street is ready for its next chapter. Call your favorite REALTOR® to book a private viewing today! (id:39198)
Property Details
Interior
Features
Basement Floor
Recreation room
21'1'' x 11'10''Property History
 45
45
