111 PORTER ROAD, Nauwigewauk, New Brunswick E5N6X3
Contact us about this property
Highlights
Estimated valueThis is the price Wahi expects this property to sell for.
The calculation is powered by our Instant Home Value Estimate, which uses current market and property price trends to estimate your home’s value with a 90% accuracy rate.Not available
Price/Sqft$147/sqft
Monthly cost
Open Calculator
Description
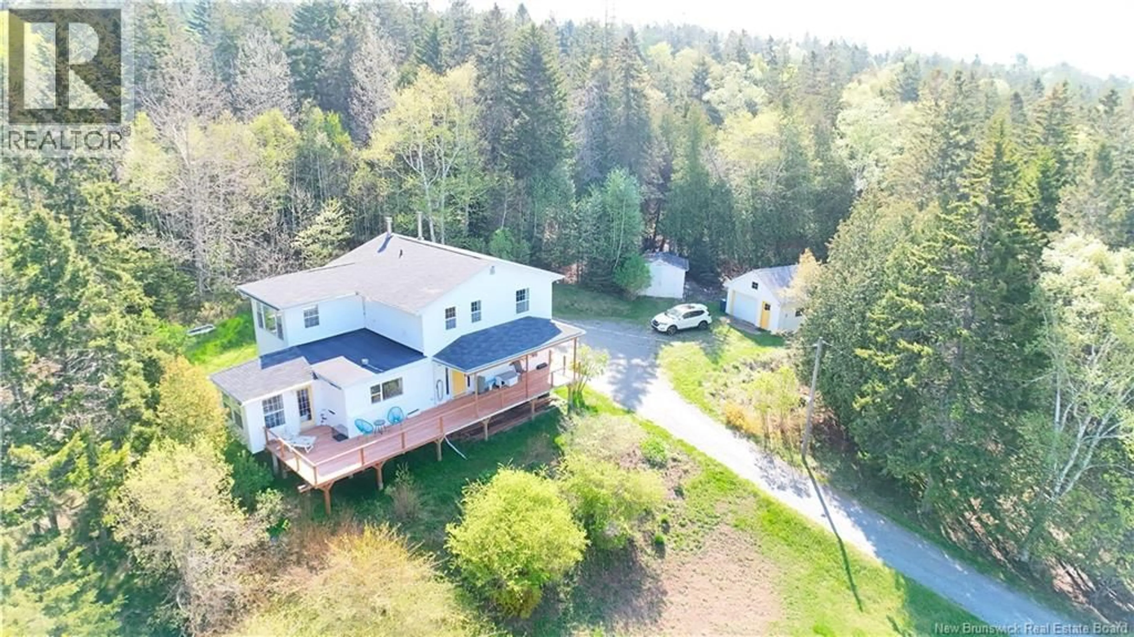
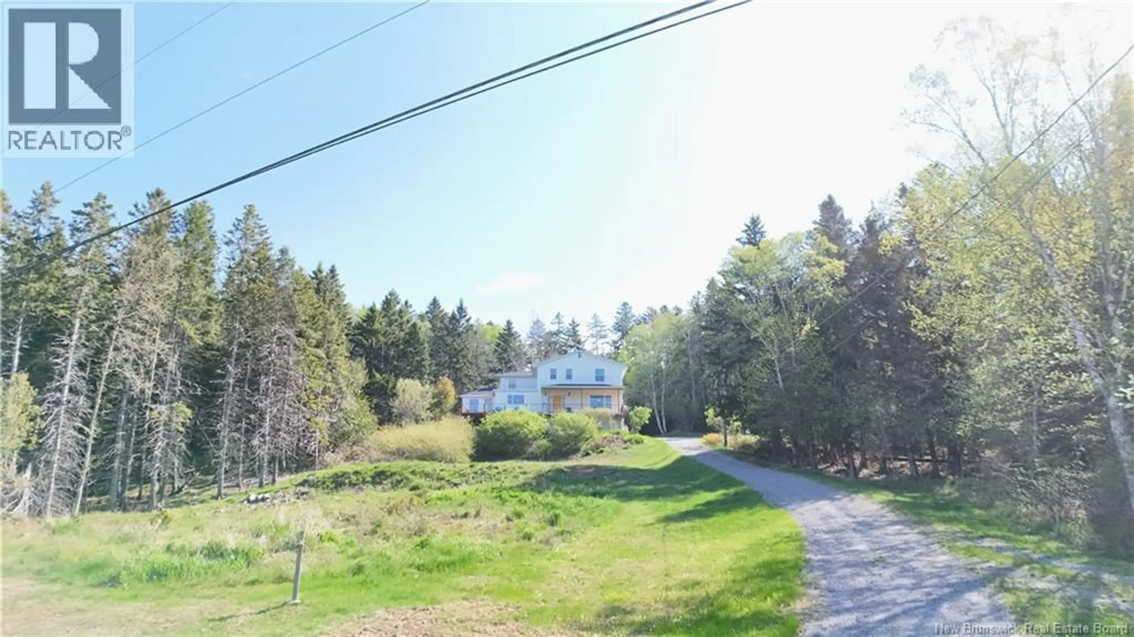
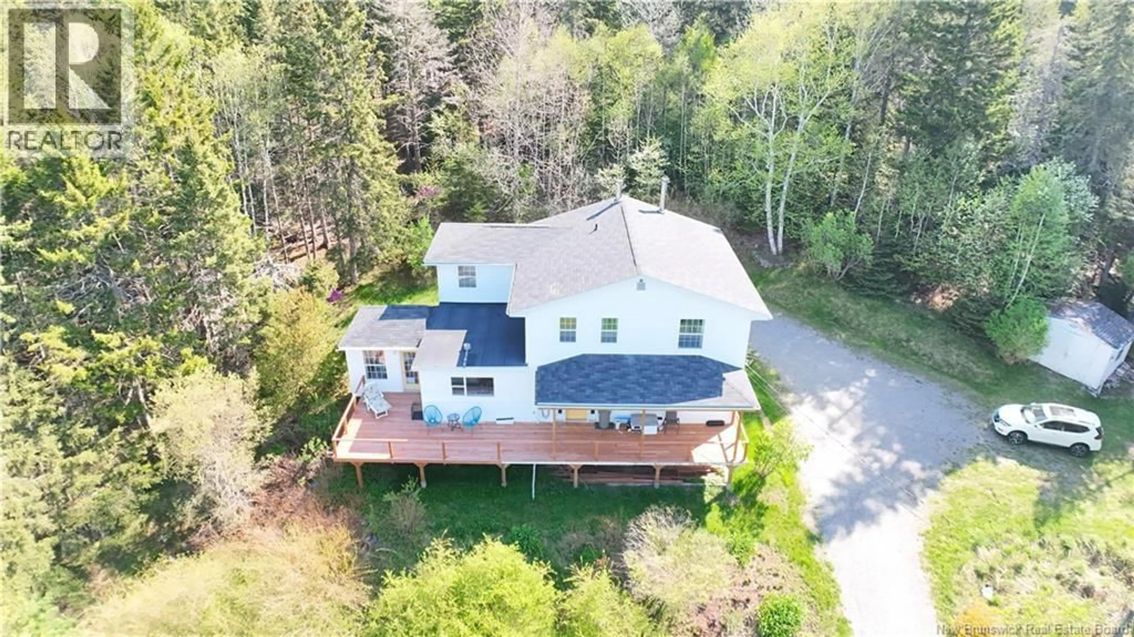
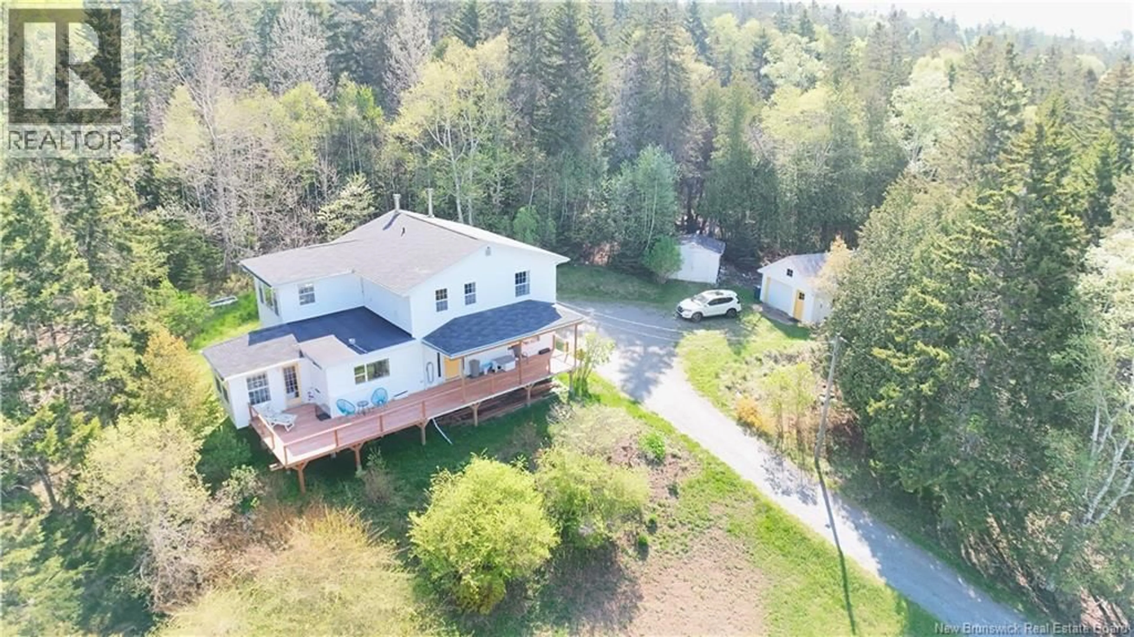
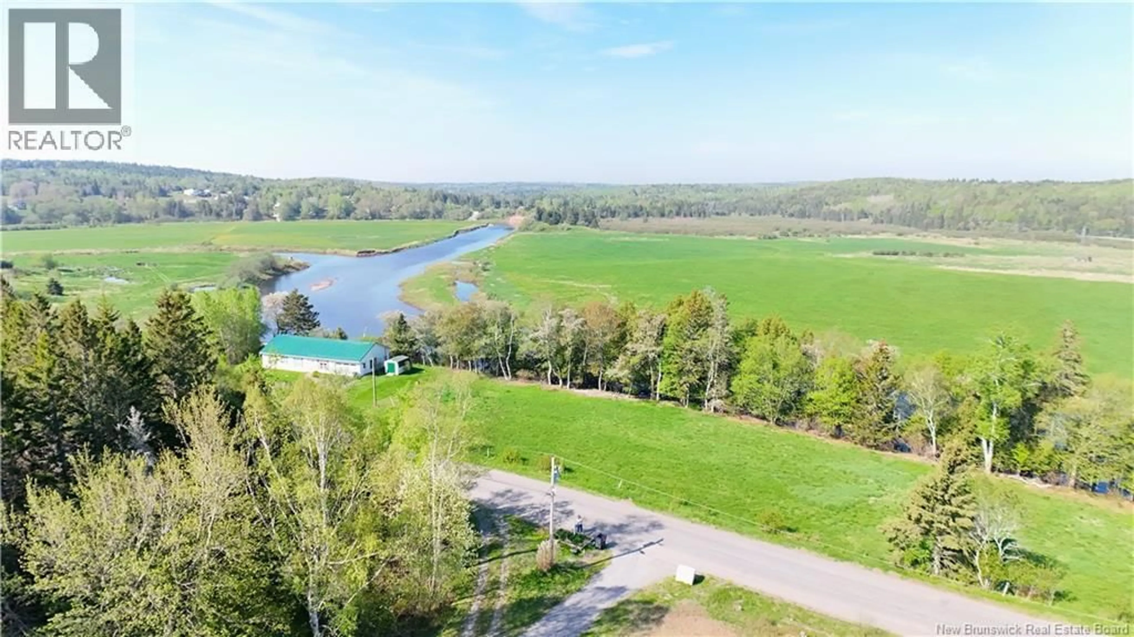
Tucked away on 12.5 acres in peaceful Nauwigewauk, this spacious family home offers the perfect blend of privacy, nature, and convenience, just 7 minutes to Quispamsis and 22 minutes to Saint John's city centre. Surrounded by lush trees and serene landscapes, it feels like your own private retreat. A full length front deck welcomes you home, accessible from both the dining area and the stunning foyer with its curved staircase. The practical layout offers room for everyone, featuring a bright kitchen with generous cupboard and counter space, separate dining room, oversized living room with wood stove and full wall mantle, half bath, and a den or optional main floor bedroom. Upstairs, enjoy the convenience of laundry, a spacious primary suite with walk in closet and large ensuite with double vanities, soaker tub, and separate shower, plus another flexible office or bedroom space. The bright lower level adds even more living space with two bedrooms, full bath, workshop, storage, and bonus den. Outside, the possibilities are endless... from backyard adventures to peaceful evenings surrounded by nature, there's endless room for trails, outdoor toys, and even the ultimate tucked away treehouse. Complete with a detached garage and storage shed, this is the kind of property that truly feels like home. (id:39198)
Property Details
Interior
Features
Basement Floor
Bath (# pieces 1-6)
4'11'' x 8'Workshop
12'1'' x 13'3''Storage
13'3'' x 16'7''Bedroom
12'10'' x 13'7''Property History
 48
48
