72 LEGER STREET, Saint-Antoine, New Brunswick E4V1J7
Contact us about this property
Highlights
Estimated valueThis is the price Wahi expects this property to sell for.
The calculation is powered by our Instant Home Value Estimate, which uses current market and property price trends to estimate your home’s value with a 90% accuracy rate.Not available
Price/Sqft$199/sqft
Monthly cost
Open Calculator
Description
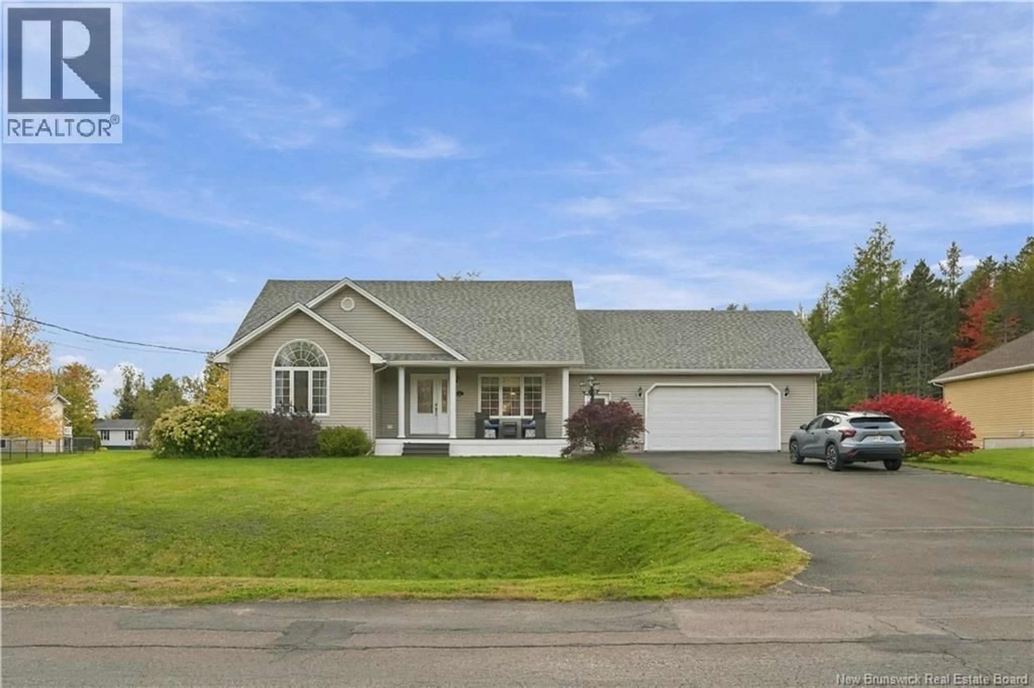
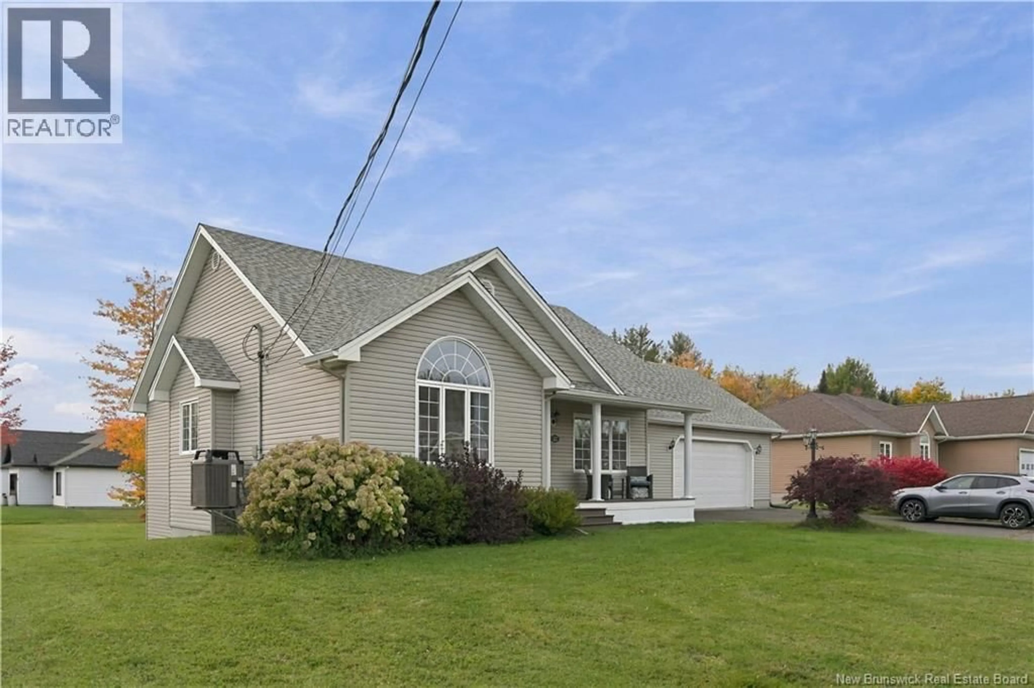
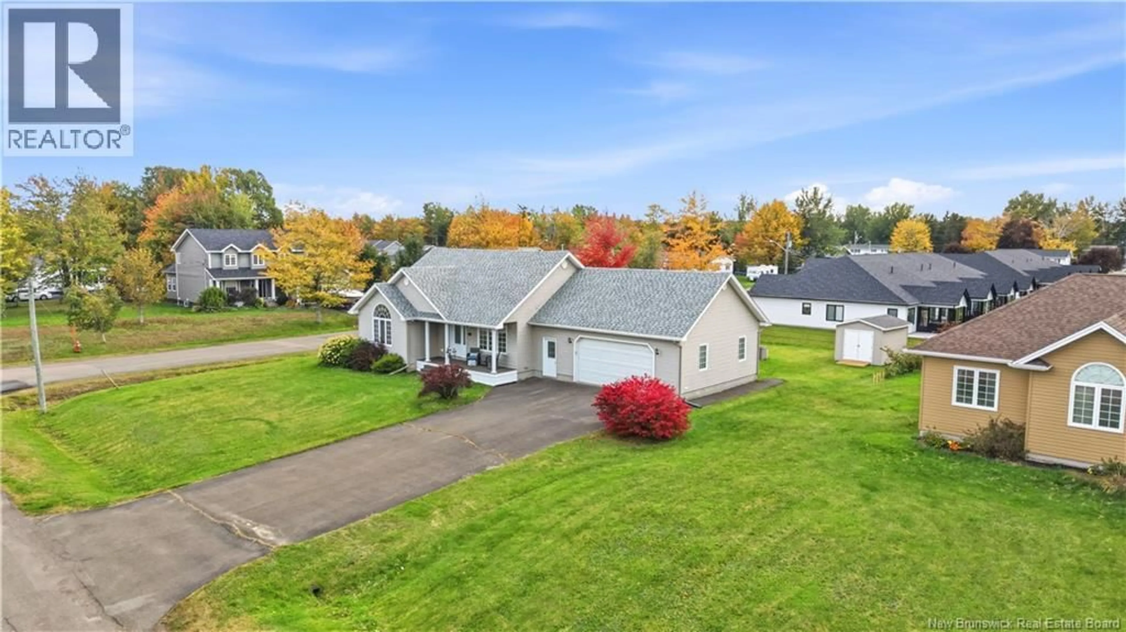
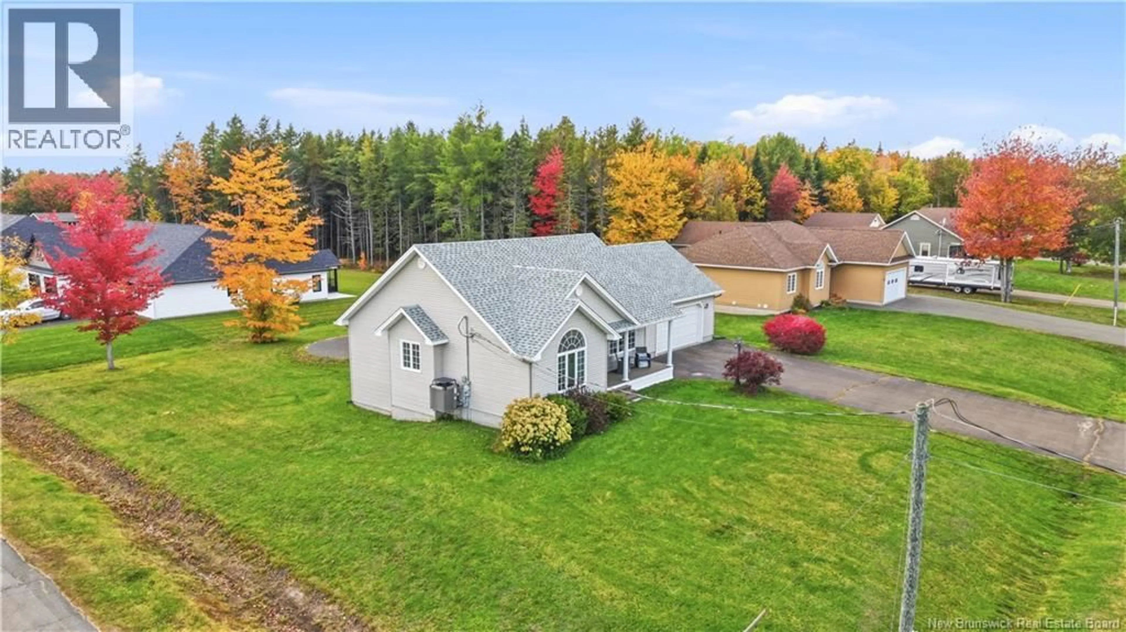
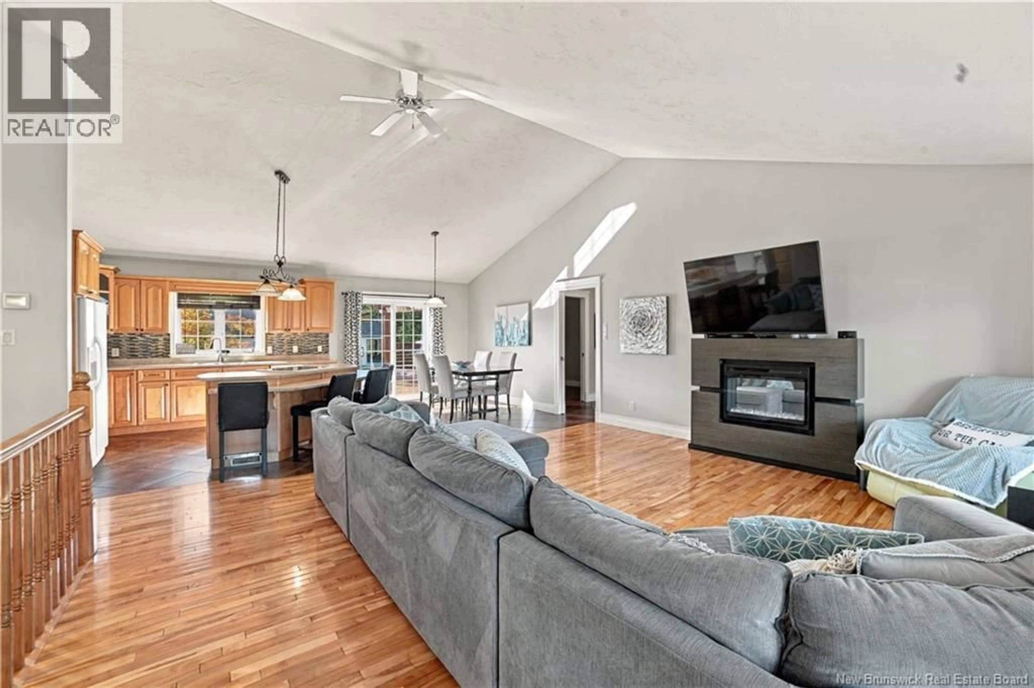
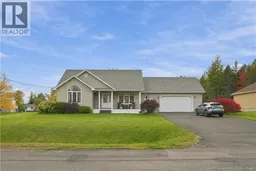
DOUBLE ATTACHED GARAGE / CENTRAL HEATING & COOLING / CORNER LOT / NEWER ROOF (2022) Welcome to this well-maintained bungalow offering over 2,550 sq. ft. of living space in Saint-Antoine! The open-concept kitchen and living room feature vaulted ceilings that make the space feel even larger, along with an electric fireplace for added comfort. The spacious kitchen offers a large island, perfect for everyday living and entertaining.The home also features a spacious entryway and a separate laundry room. The main level features two bedrooms, including a primary bedroom with a walk-in closet, as well as a 5-piece bathroom complete with a jetted tub and separate shower. The fully finished basement offers two additional bedrooms, a full bathroom, a comfortable living area, and a bonus room currently used as a gym, providing plenty of flexibility to suit your needs. The home also features central heating and air conditioning. Updates include a heat pump (2020), roof (2022), and deck (2018). The spacious yard offers room to enjoy the outdoors, and the deck is configured to accommodate a pool if desired. Located in the welcoming community of Saint-Antoine, this property is within easy reach of local amenities, with Moncton approximately 25 minutes away. With its generous living space, functional layout, and abundant natural light, this bungalow is a wonderful opportunity for those looking for a well-cared-for home with room to grow! Contact your favourite REALTOR® to book your private showing! (id:39198)
Property Details
Interior
Features
Basement Floor
Living room
16'8'' x 18'3''3pc Bathroom
9'0'' x 9'2''Bedroom
10'8'' x 13'0''Bedroom
10'8'' x 12'0''Property History
 50
50
