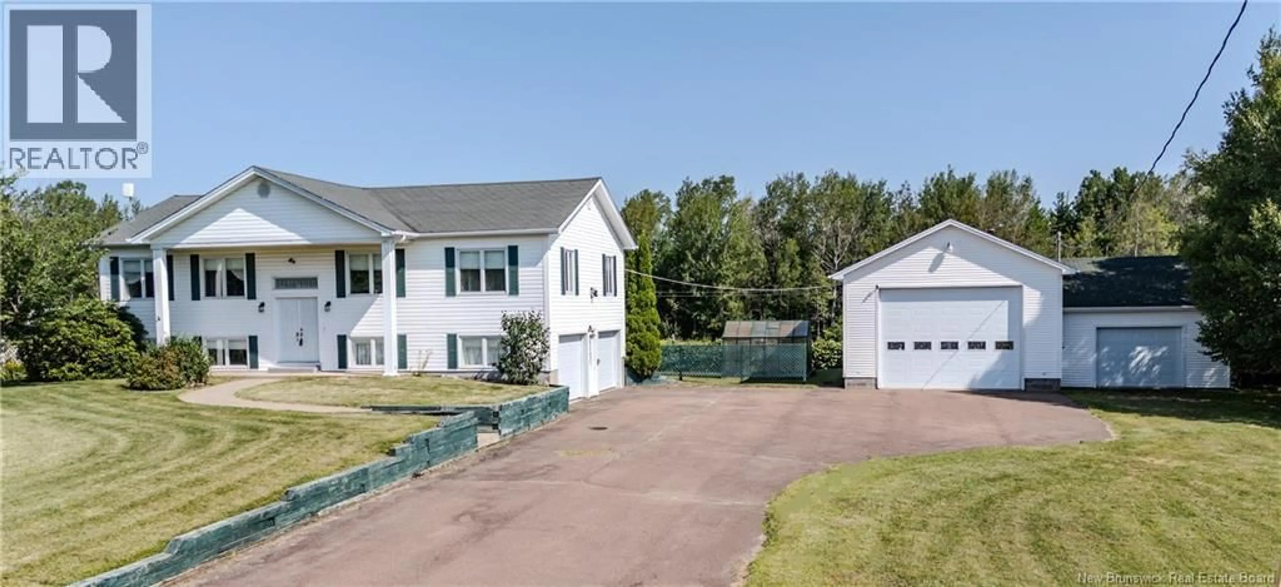
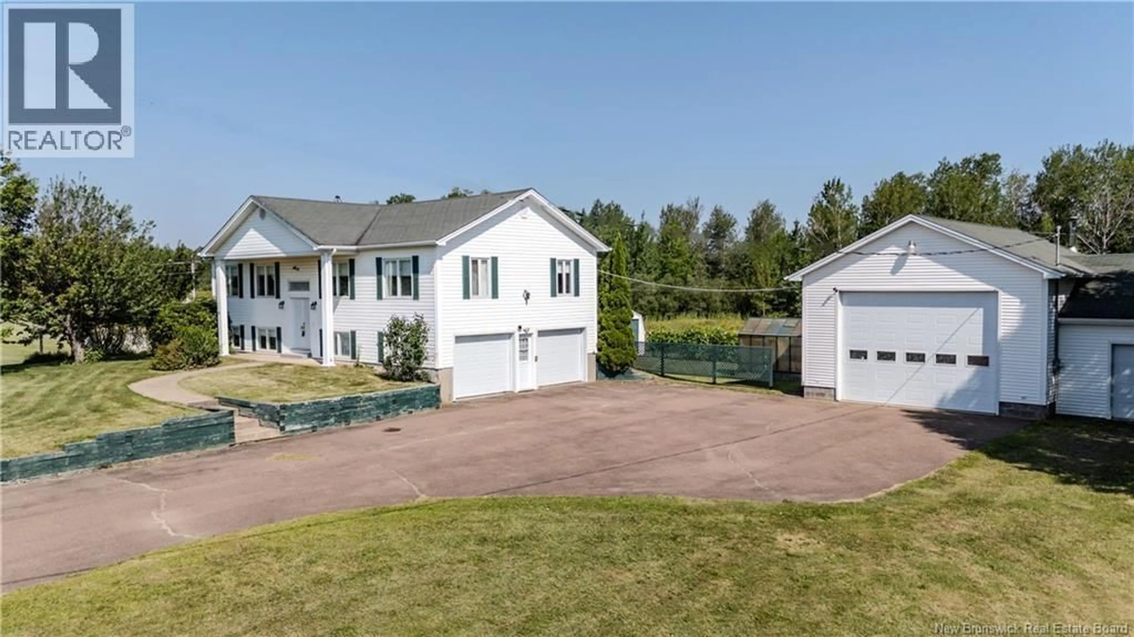
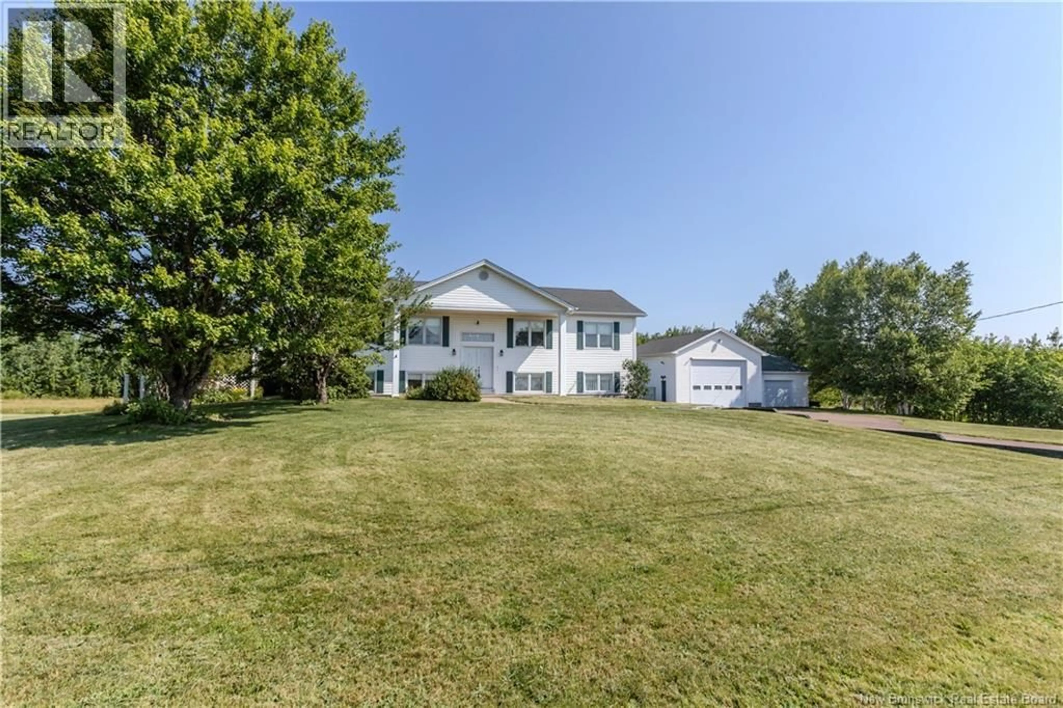
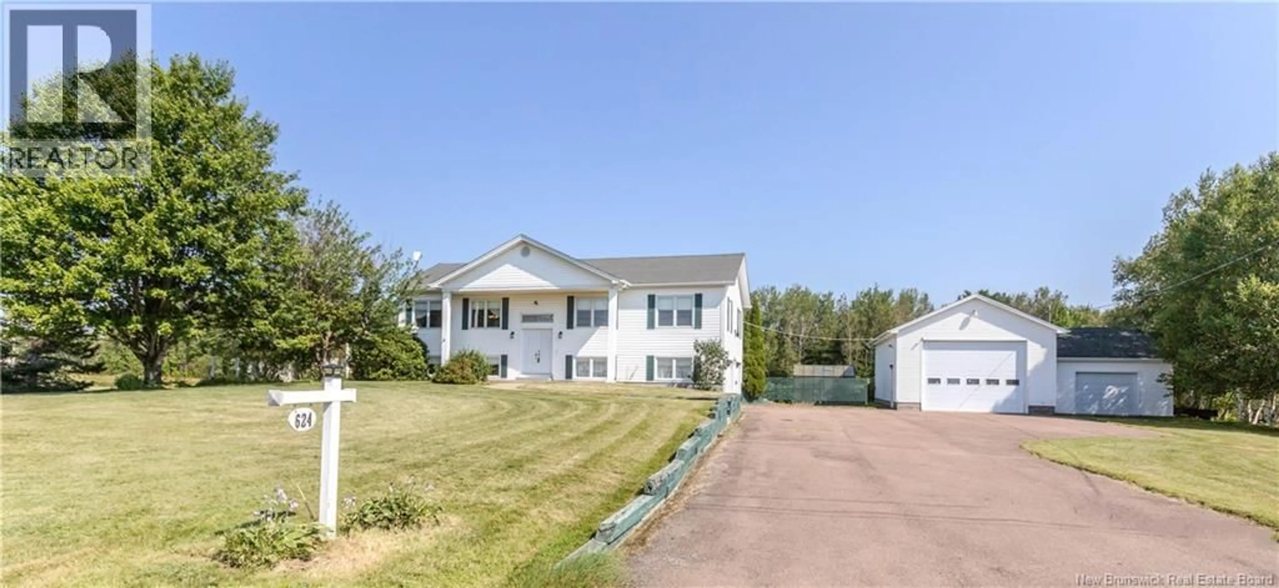
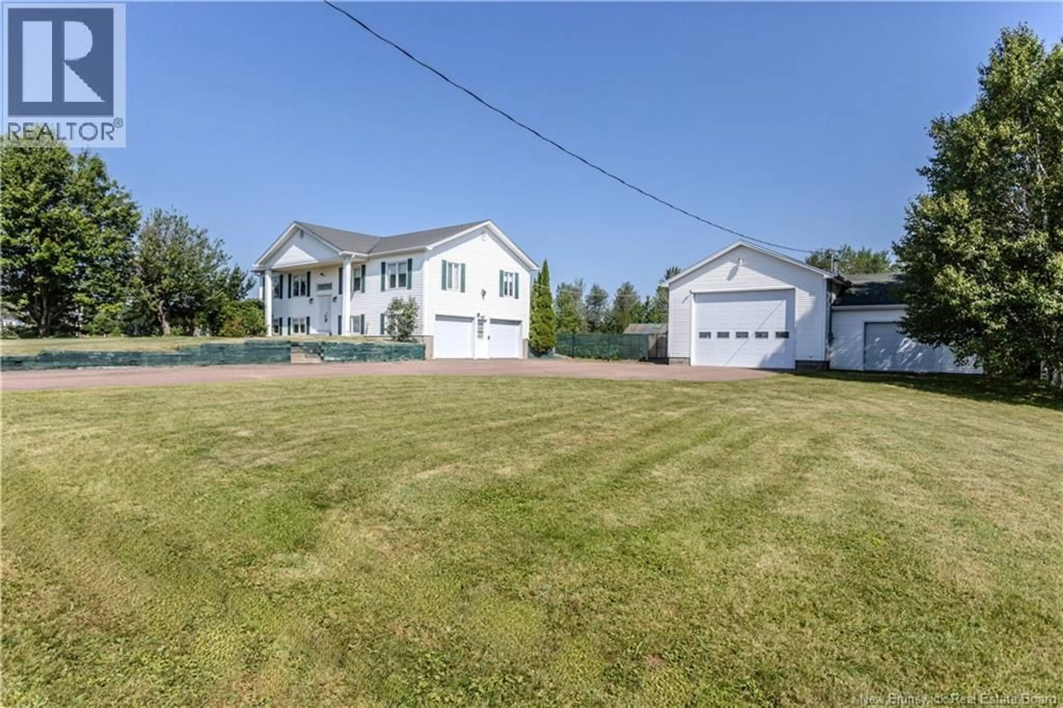
624 DESPRES ROAD, Cocagne, New Brunswick E4R2M6
Contact us about this property
Highlights
Estimated valueThis is the price Wahi expects this property to sell for.
The calculation is powered by our Instant Home Value Estimate, which uses current market and property price trends to estimate your home’s value with a 90% accuracy rate.Not available
Price/Sqft$181/sqft
Monthly cost
Open Calculator
Description
LOOK NO FURTHER! PRIVATE CORNER LOT! EXCEPTIONAL PROPERTY WITH ATTRACTIVE DESIGN & OUTSTANDING CURB APPEAL! POTENTIAL TO PURCHASE FULLY FURNISHED! 5 BEDROOMS 2 BATHS 2 KITCHENS WITH LAUNDRY ON EACH LEVEL! SPACIOUS FOR THE ENTIRE FAMILY! FULLY FINISHED! EACH LEVEL COMES WITH ITS OWN SEPARATE ENTRANCE! 2 GARAGES (24 X 34) & (18 X 25) ONE WITH HIGH CEILING HEIGHT! EXTRA LARGE PAVED DRIVEWAY FOR ALL THE CARS, RECREATIONAL TOYS AND GUESTS! BUYERS YOU GOTTA CHECK THIS PROPERTY OUT! Welcome to 624 Despres Road Cocagne! This 2 level raised ranch home has a versatile layout which is designed to accommodate todays modern family! Upon entry you are welcomed into a large spacious foyer that provides convenient access to the main floor and lower levels. As you proceed on the main level you notice that the main floor showcases the beauty of hardwood flooring in the living room, hallway and bedroom areas. The Living room comes with lots of natural light & features a MINI SPLIT HEAT PUMP (2025) for your year round comfort and enjoyment. Elegant French doors lead into the open-concept kitchen and dining area. The kitchen offers abundant cabinetry and counter space, highlighted by a center island with seating. Patio doors provide easy access to the backyard deck and gazebo, extending your living space outdoors. Down the hallway, you'll find three generously sized bedrooms, including a spacious primary bedroom complete with a walk-in closet (5.9' x 5.5'). A full 4-piece bathroom and a conveniently located main-floor laundry room complete this level. The fully finished lower level offers exceptional versatility with its own private entrance from the driveway. Large windows fill the open-concept living room, dining area, and second kitchen with natural light, creating a bright and welcoming atmosphere. This level also includes two additional bedrooms, an office, a 3-piece bathroom featuring a walk-in tub and laundry area. This home truly has it all. (id:39198)
Property Details
Interior
Features
Basement Floor
Other
7'4'' x 6'7''Office
10'1'' x 5'9''Bedroom
9'9'' x 8'5''Bedroom
10'0'' x 12'5''Property History
 37
37
