55 DES ROCHES STREET, Bouctouche Bay, New Brunswick E4S4L9
Contact us about this property
Highlights
Estimated valueThis is the price Wahi expects this property to sell for.
The calculation is powered by our Instant Home Value Estimate, which uses current market and property price trends to estimate your home’s value with a 90% accuracy rate.Not available
Price/Sqft$256/sqft
Monthly cost
Open Calculator
Description
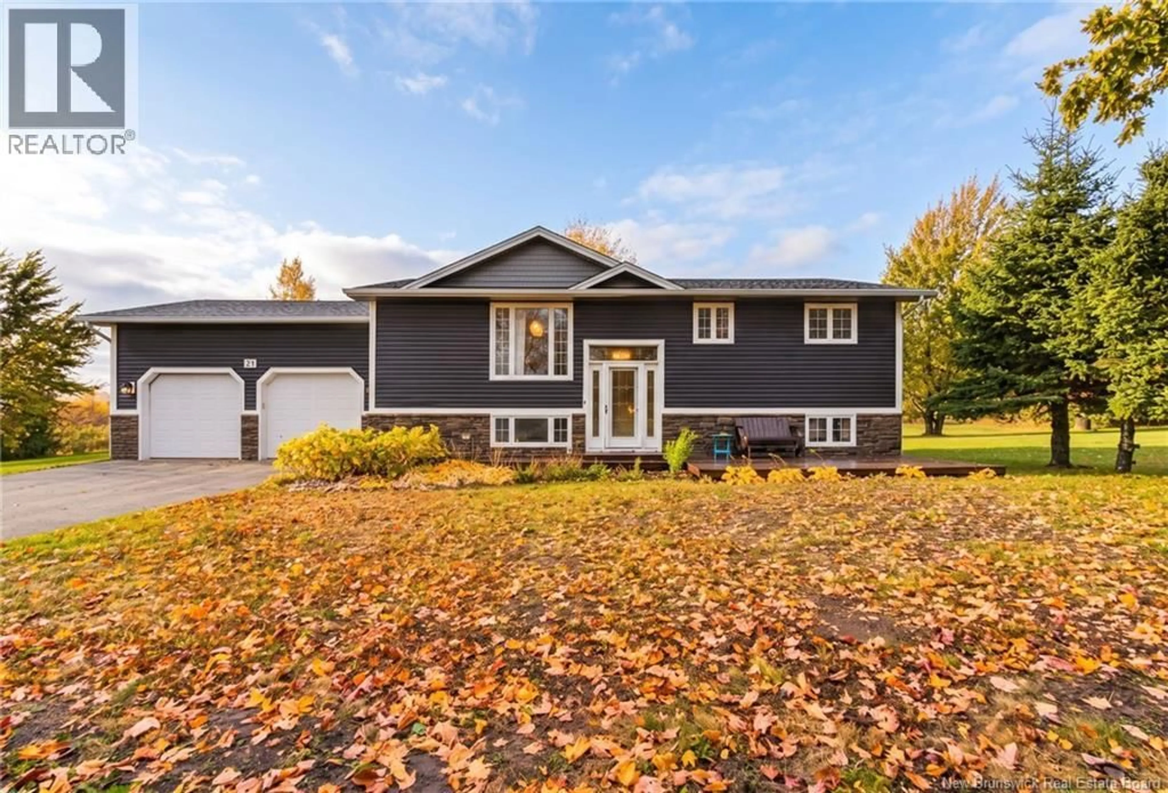
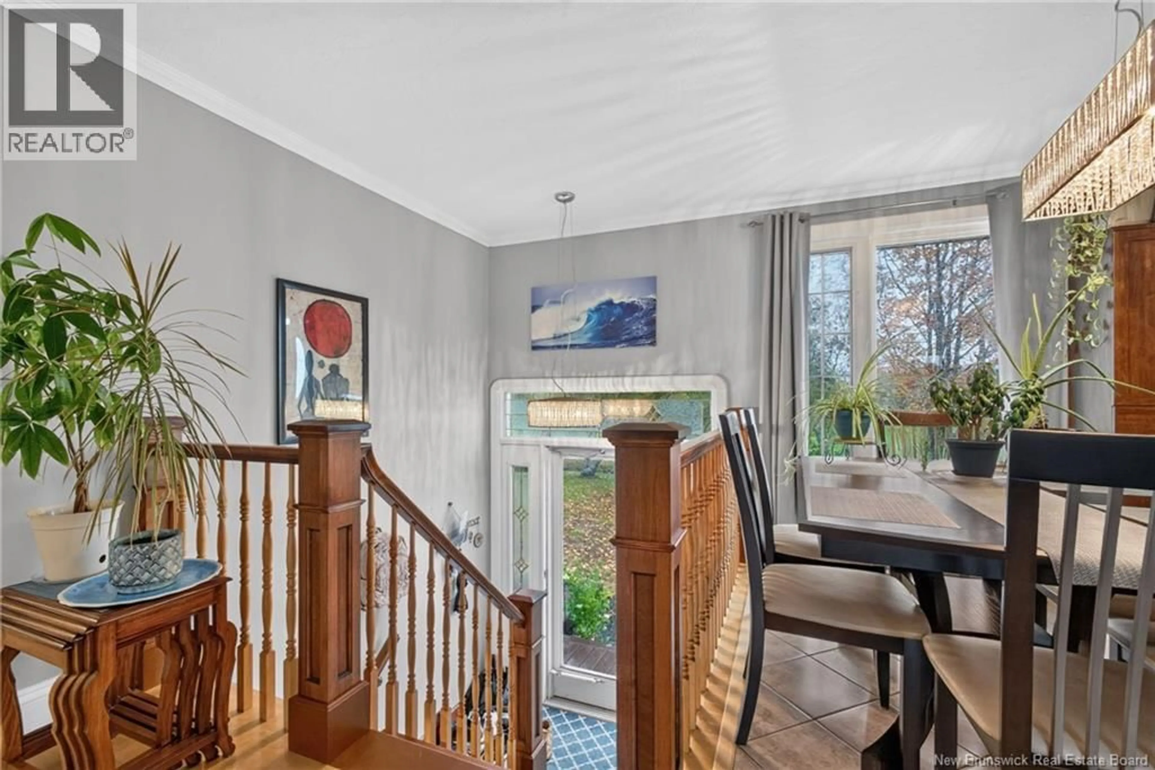
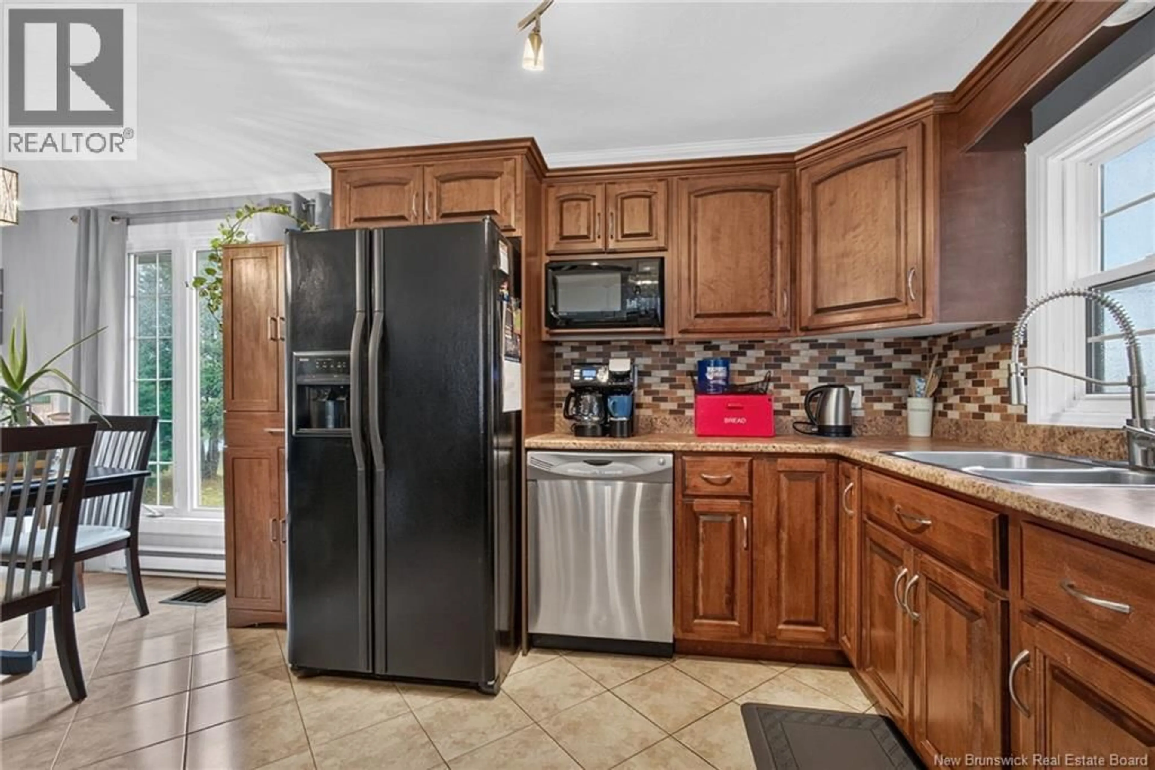
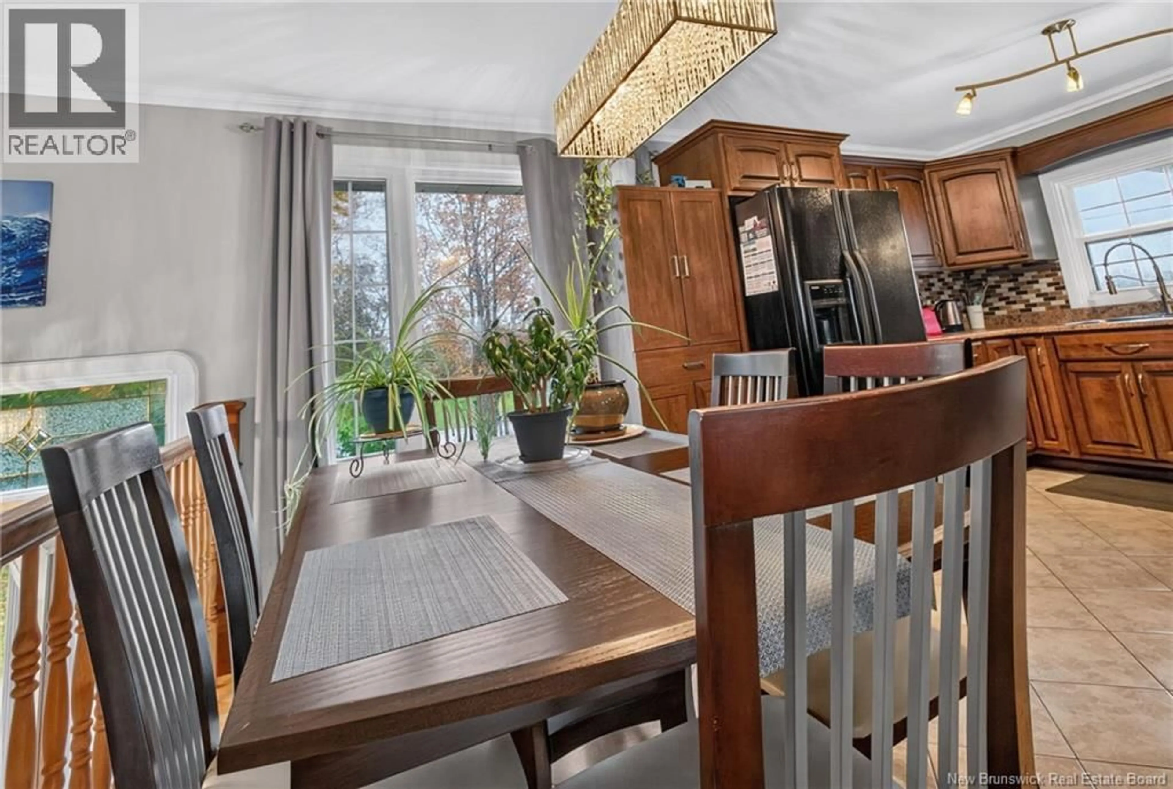
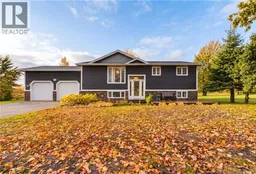
Welcome to 55 Des Roches in Bouctouche Bay! This inviting split-entry home offers three bedrooms on the main floor, an additional bedroom downstairs and an attached garage, providing plenty of space for everyday living. The bright main floor features a kitchen with warm wood cabinetry, a tiled backsplash and a breakfast bar that connects the kitchen to the living area. The adjoining dining space is perfect for family meals, while the spacious living room features hardwood flooring, a mini-split and French doors leading to the deck. This open layout makes it easy to stay connected while cooking, relaxing or entertaining. Three bedrooms, including a primary bedroom with patio doors, and a full bathroom complete the main level. The lower level offers a spacious family room with a wood stove, creating a cozy spot for movie nights or relaxing on cold winter evenings. A fourth bedroom and an additional bonus room offer flexibility for family, a home office or hobbies. A convenient laundry room with a toilet and sink, along with separate storage space, rounds out this level. Outside, mature trees frame the yard, with space to garden, play or simply enjoy the outdoors. The paved driveway and attached garage add practical convenience, while the deck offers a welcoming spot for summer barbecues and relaxing evenings. Located just minutes from amenities, including schools, beaches, restaurants, a marina, golf course, farmers market, sports complex and walking trails, this home puts the best of the Bouctouche area within easy reach. Contact your REALTOR® today to arrange your private viewing! (id:39198)
Property Details
Interior
Features
Basement Floor
Bedroom
2pc Bathroom
6'11'' x 7'10''Recreation room
15'10'' x 23'4''Property History
 49
49
