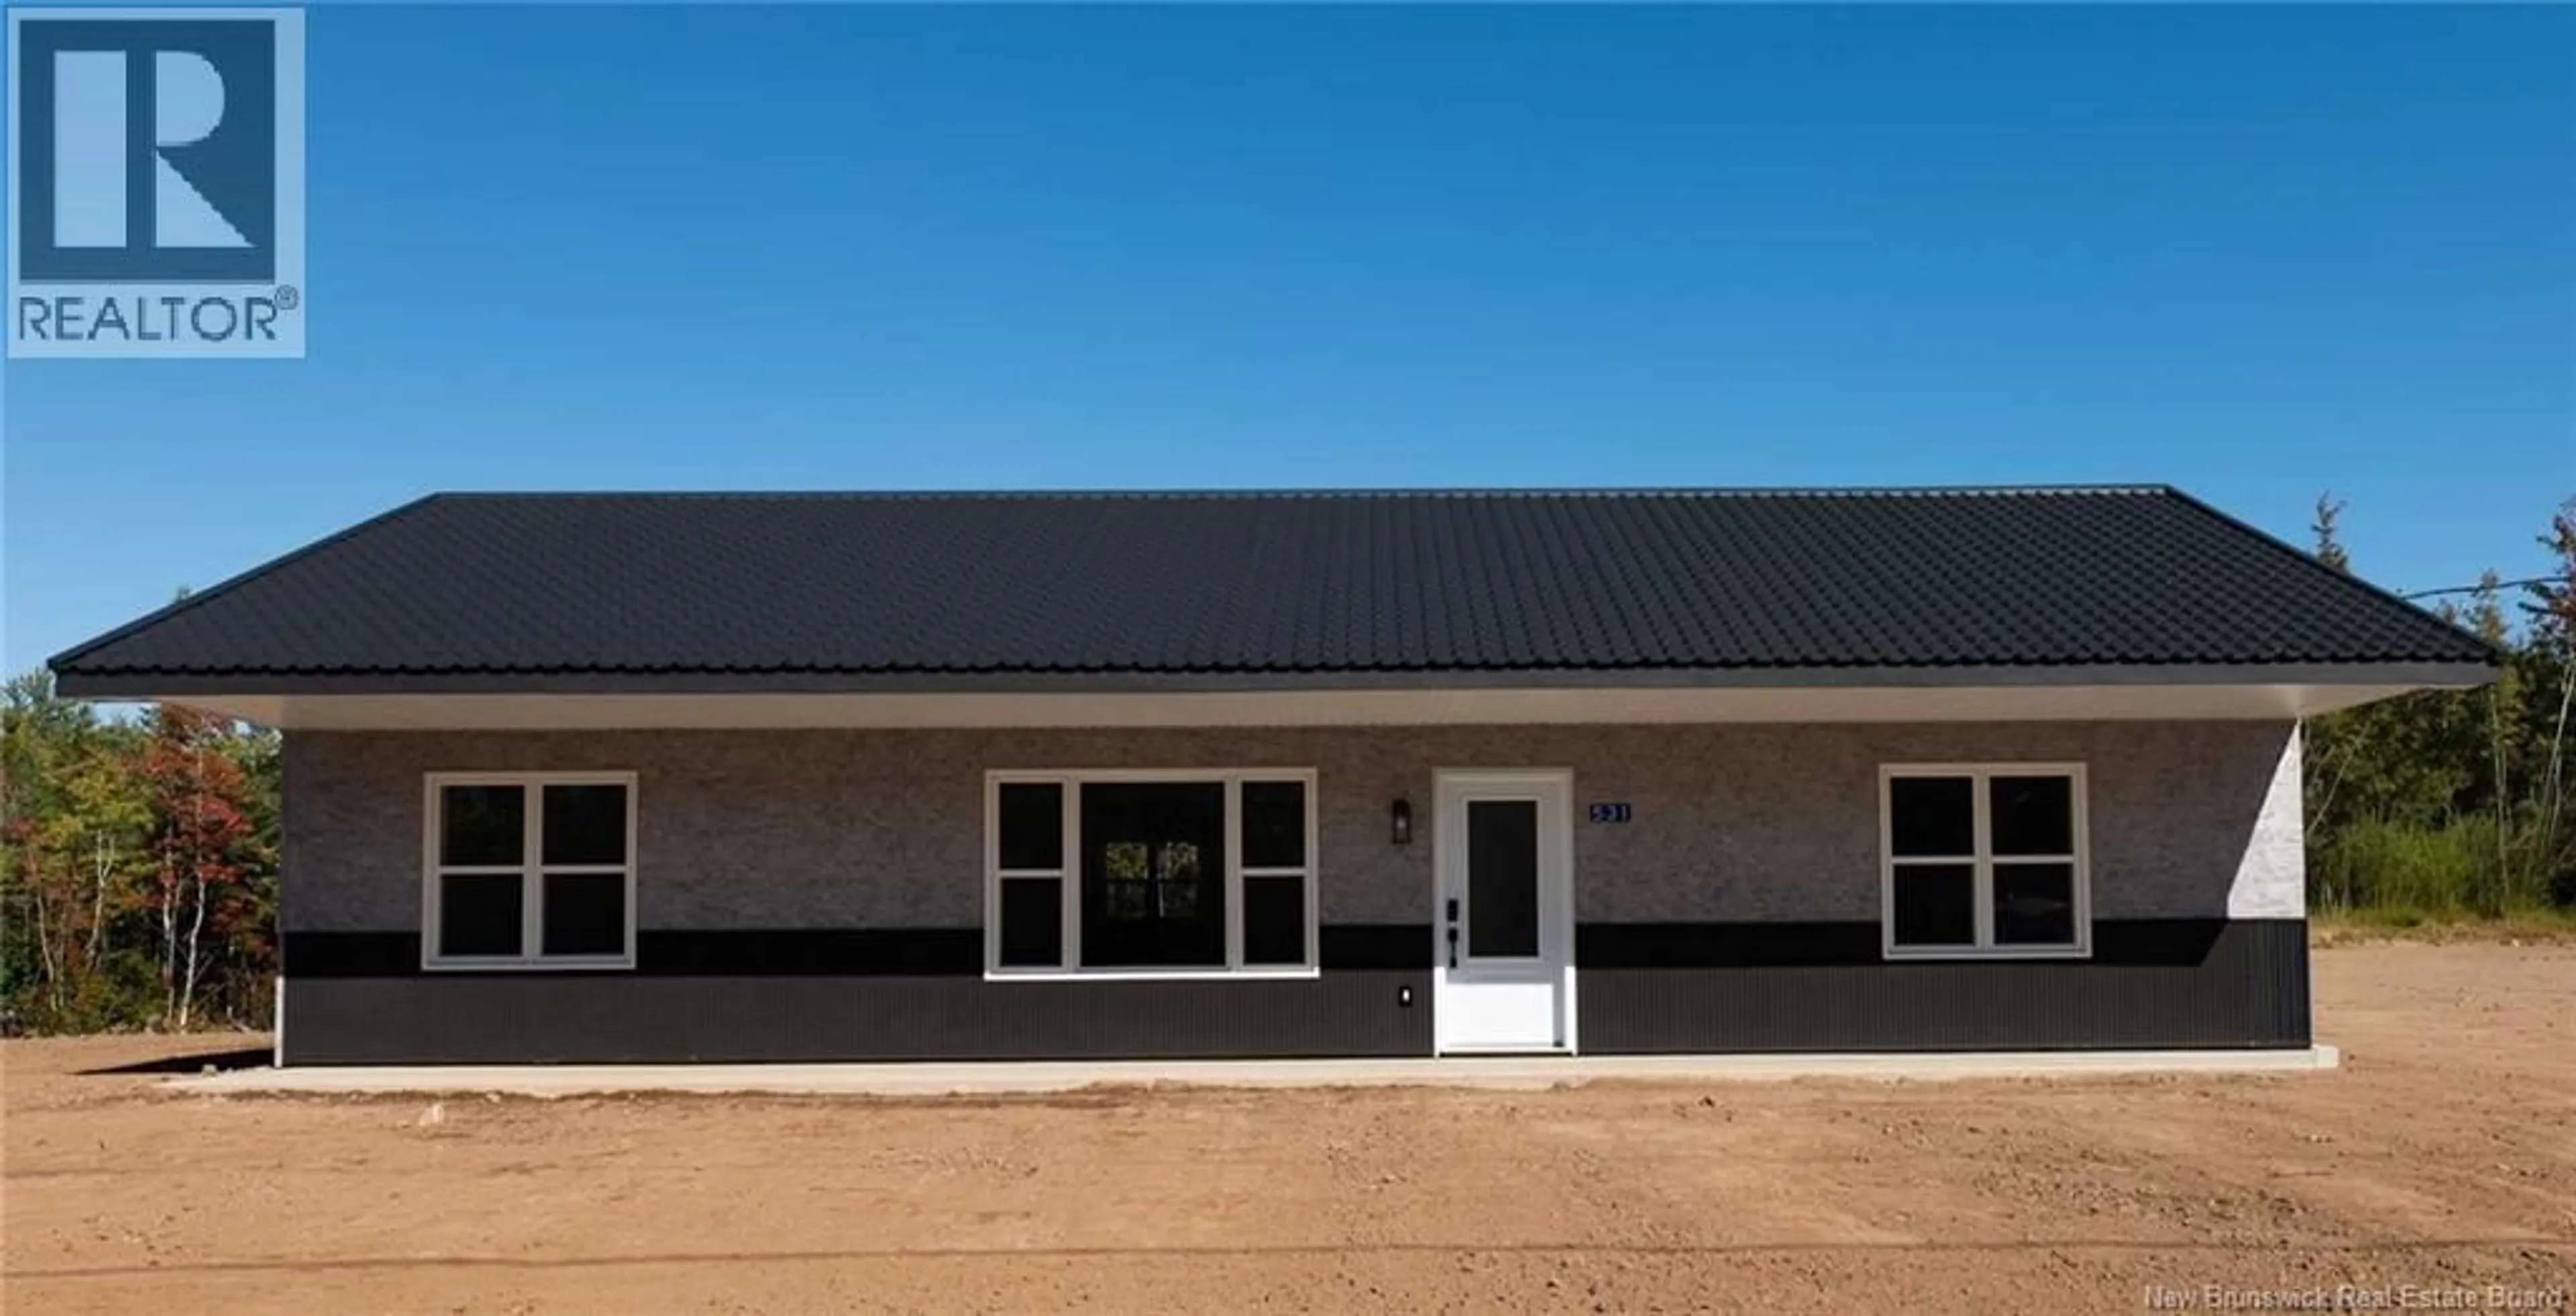
531 CHEM. WARD ROAD, Bouctouche, New Brunswick E4S4A8
Contact us about this property
Highlights
Estimated valueThis is the price Wahi expects this property to sell for.
The calculation is powered by our Instant Home Value Estimate, which uses current market and property price trends to estimate your home’s value with a 90% accuracy rate.Not available
Price/Sqft$288/sqft
Monthly cost
Open Calculator
Description
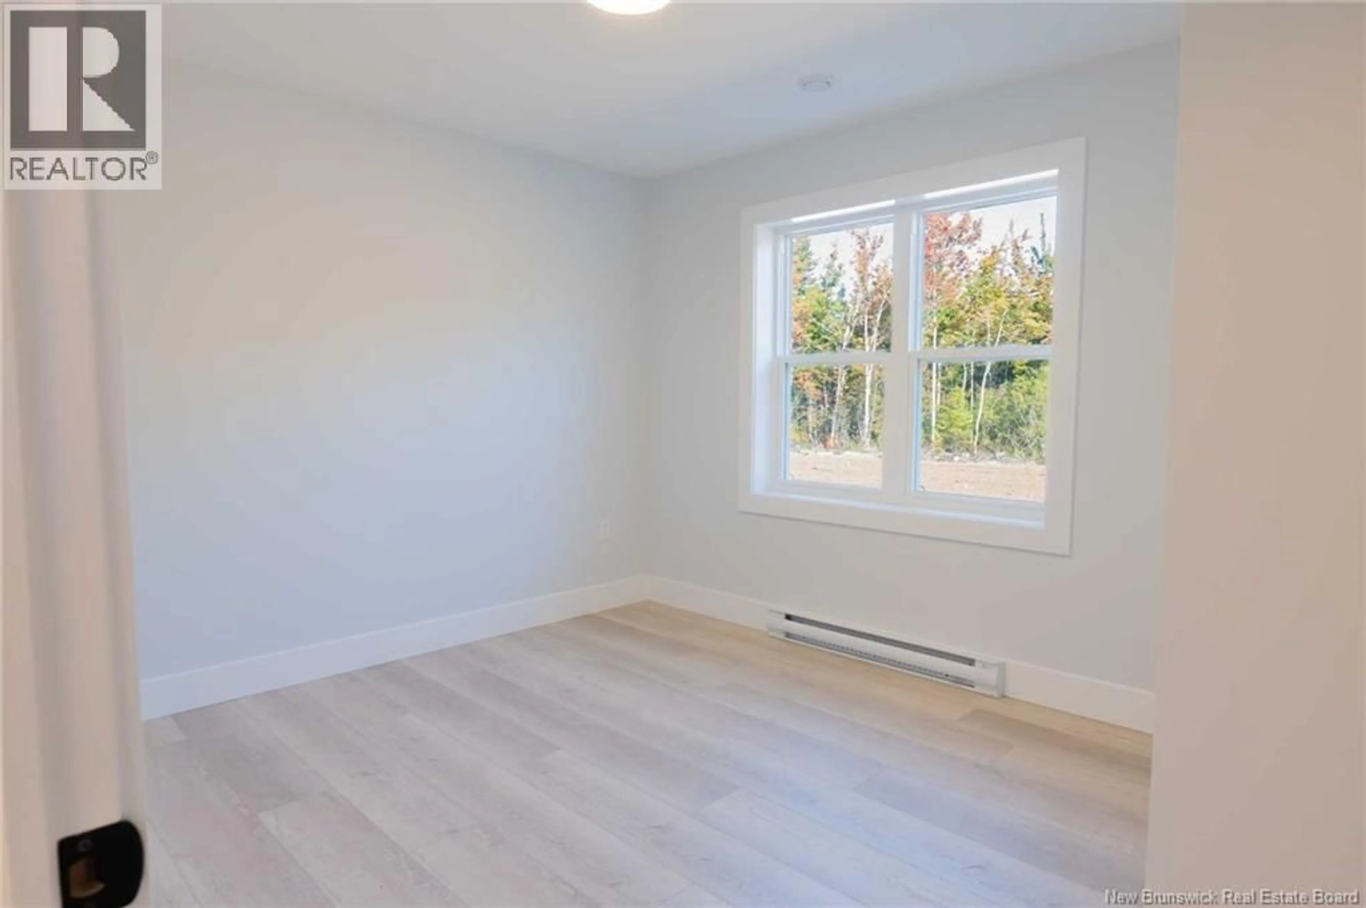
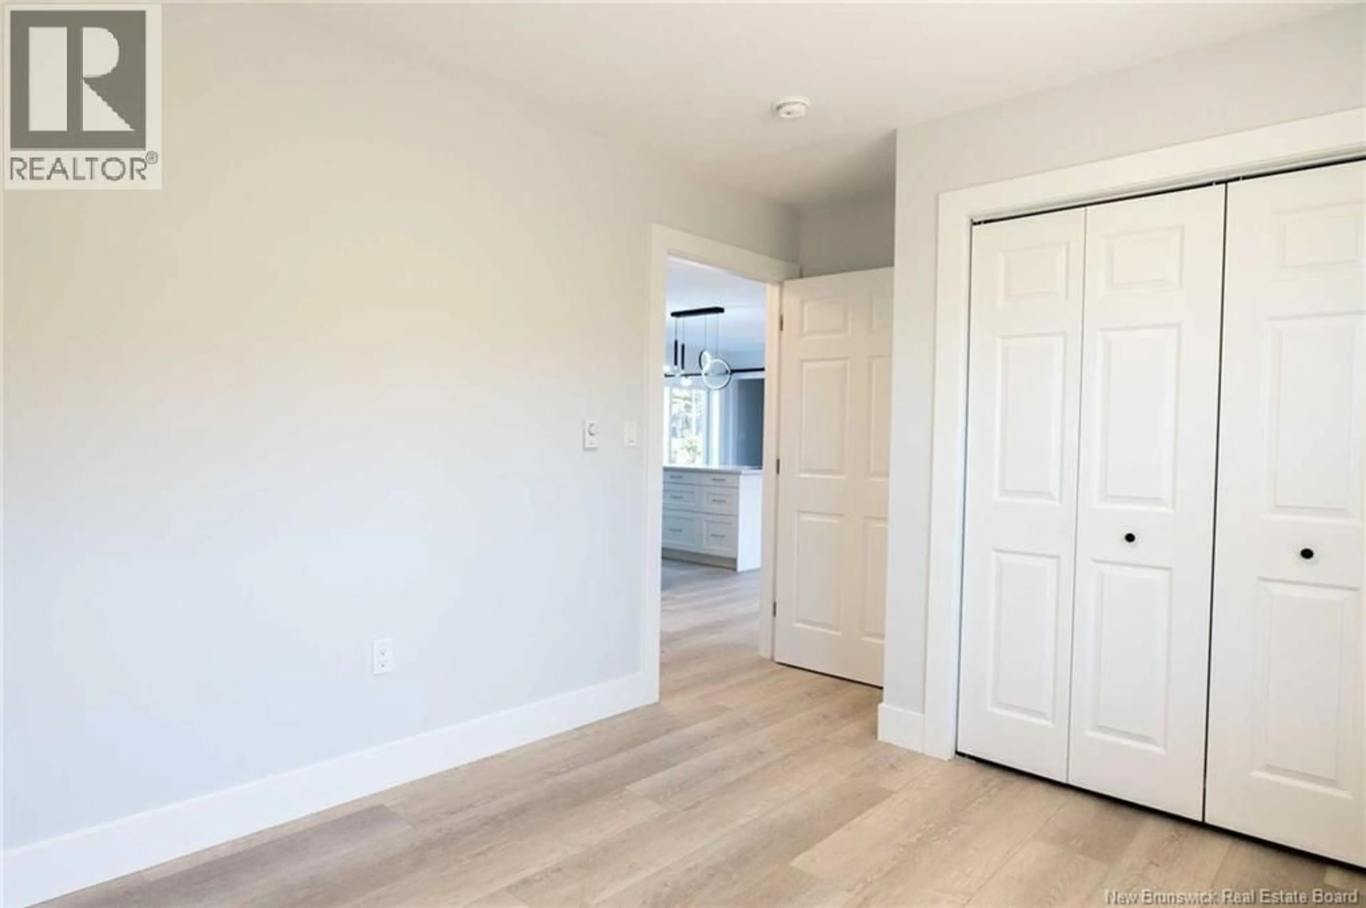
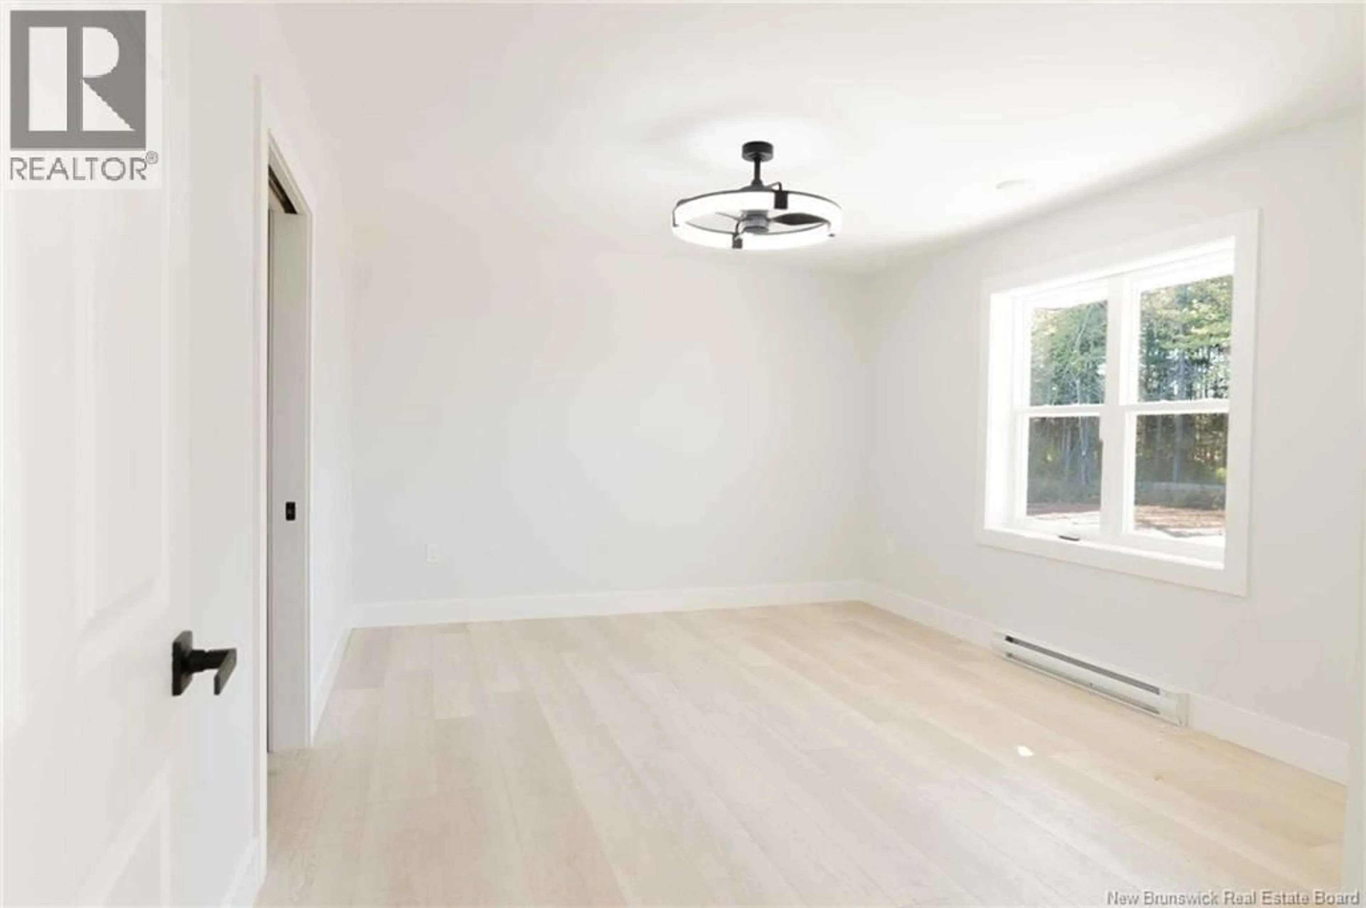
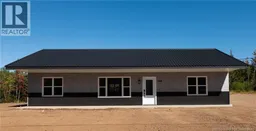
When Viewing This Property On Realtor.ca Please Click On The Multimedia or Virtual Tour Link For More Property Info. Step inside to a bright and inviting open-concept living, dining and kitchen area, where large windows bring in plenty of natural light and modern fixtures add a stylish finishing touch. The crisp white kitchen features ample cabinetry, generous counter space and a large centre island, creating a natural gathering place for everyday meals, entertaining or extra prep space. Patio doors off the main living area provide convenient access to the outdoors. The spacious primary bedroom offers its own private retreat with a walk-in closet and 3-piece ensuite featuring a walk-in shower. Two additional bedrooms provide flexibility for family, guests or a home office, while a second full bathroom includes a tub/shower combination. Easy-care flooring runs throughout the home, complemented by clean modern finishes, black hardware and an efficient mini-split heat pump for year-round comfort. With everything conveniently located on one level, this home offers an excellent combination of comfort, functionality and contemporary style. (id:39198)
Property Details
Interior
Features
Main level Floor
Utility room
10'3'' x 4'0''4pc Bathroom
5'8'' x 8'11''Bedroom
10'4'' x 13'0''Bedroom
10'4'' x 13'0''Property History
 15
15
