5243 ROUTE 535, Dixon Point, New Brunswick E4S5A1
Contact us about this property
Highlights
Estimated valueThis is the price Wahi expects this property to sell for.
The calculation is powered by our Instant Home Value Estimate, which uses current market and property price trends to estimate your home’s value with a 90% accuracy rate.Not available
Price/Sqft$226/sqft
Monthly cost
Open Calculator
Description
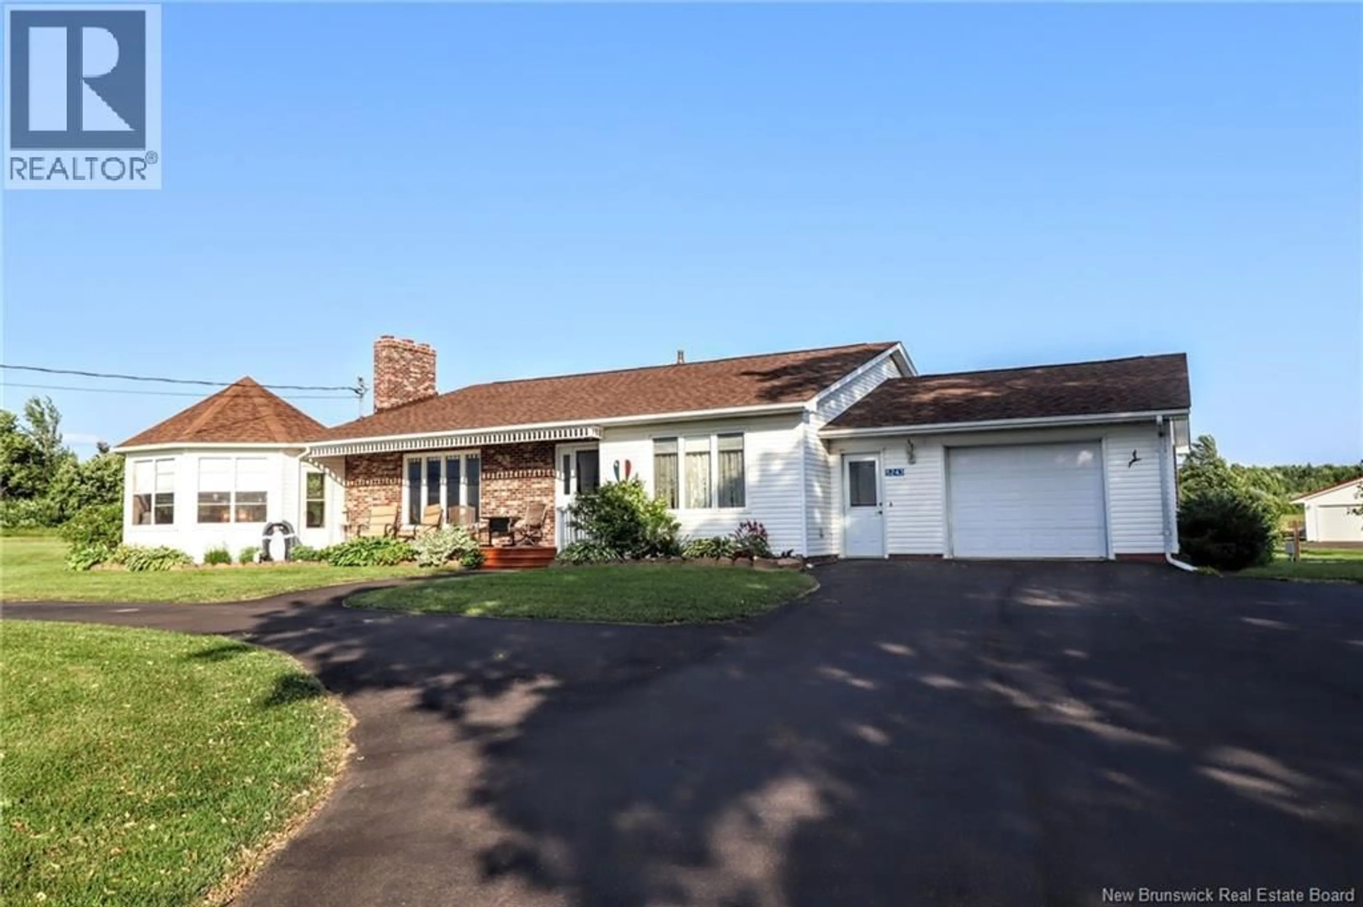
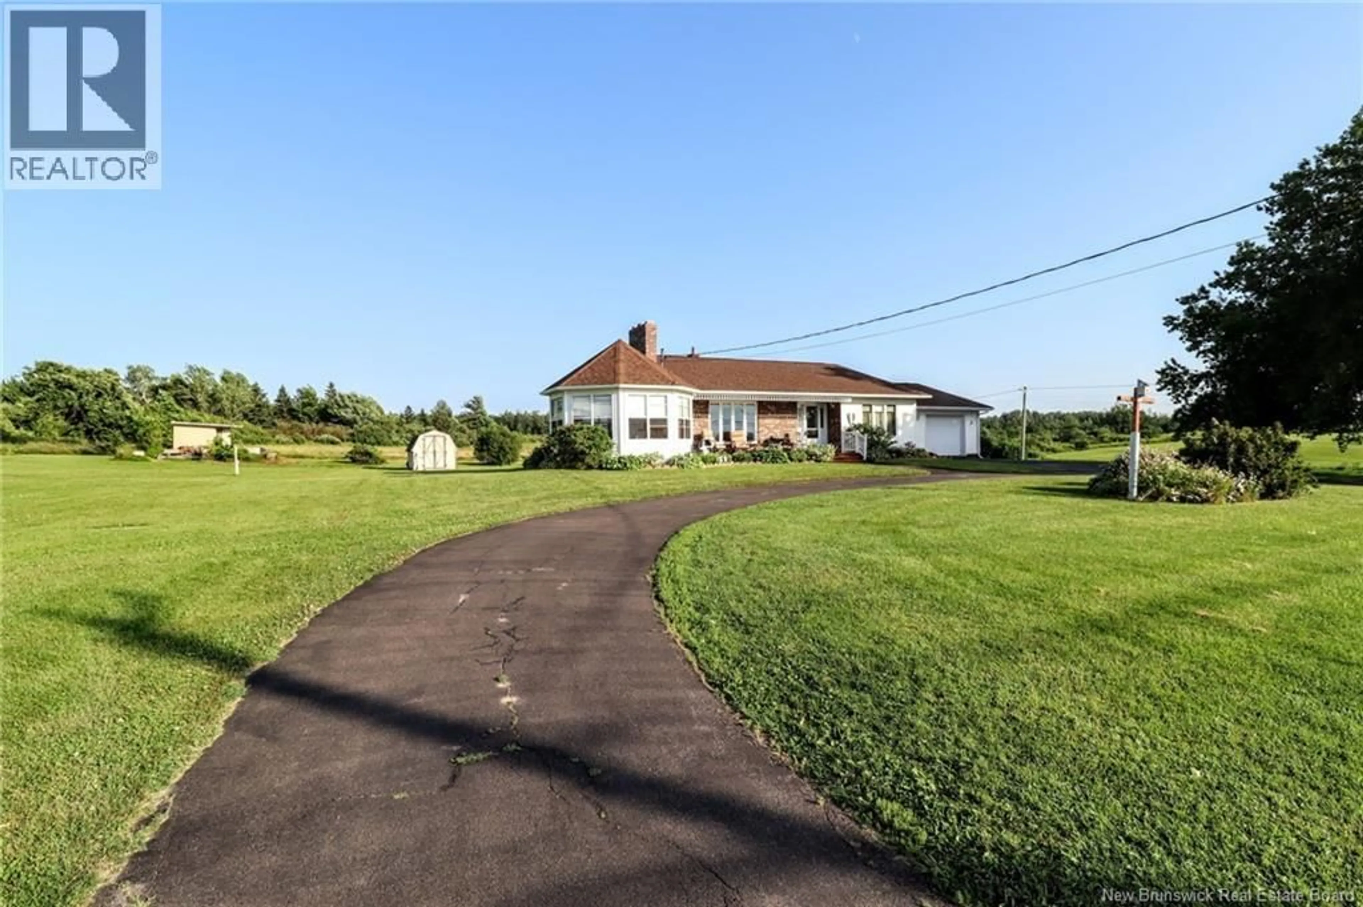
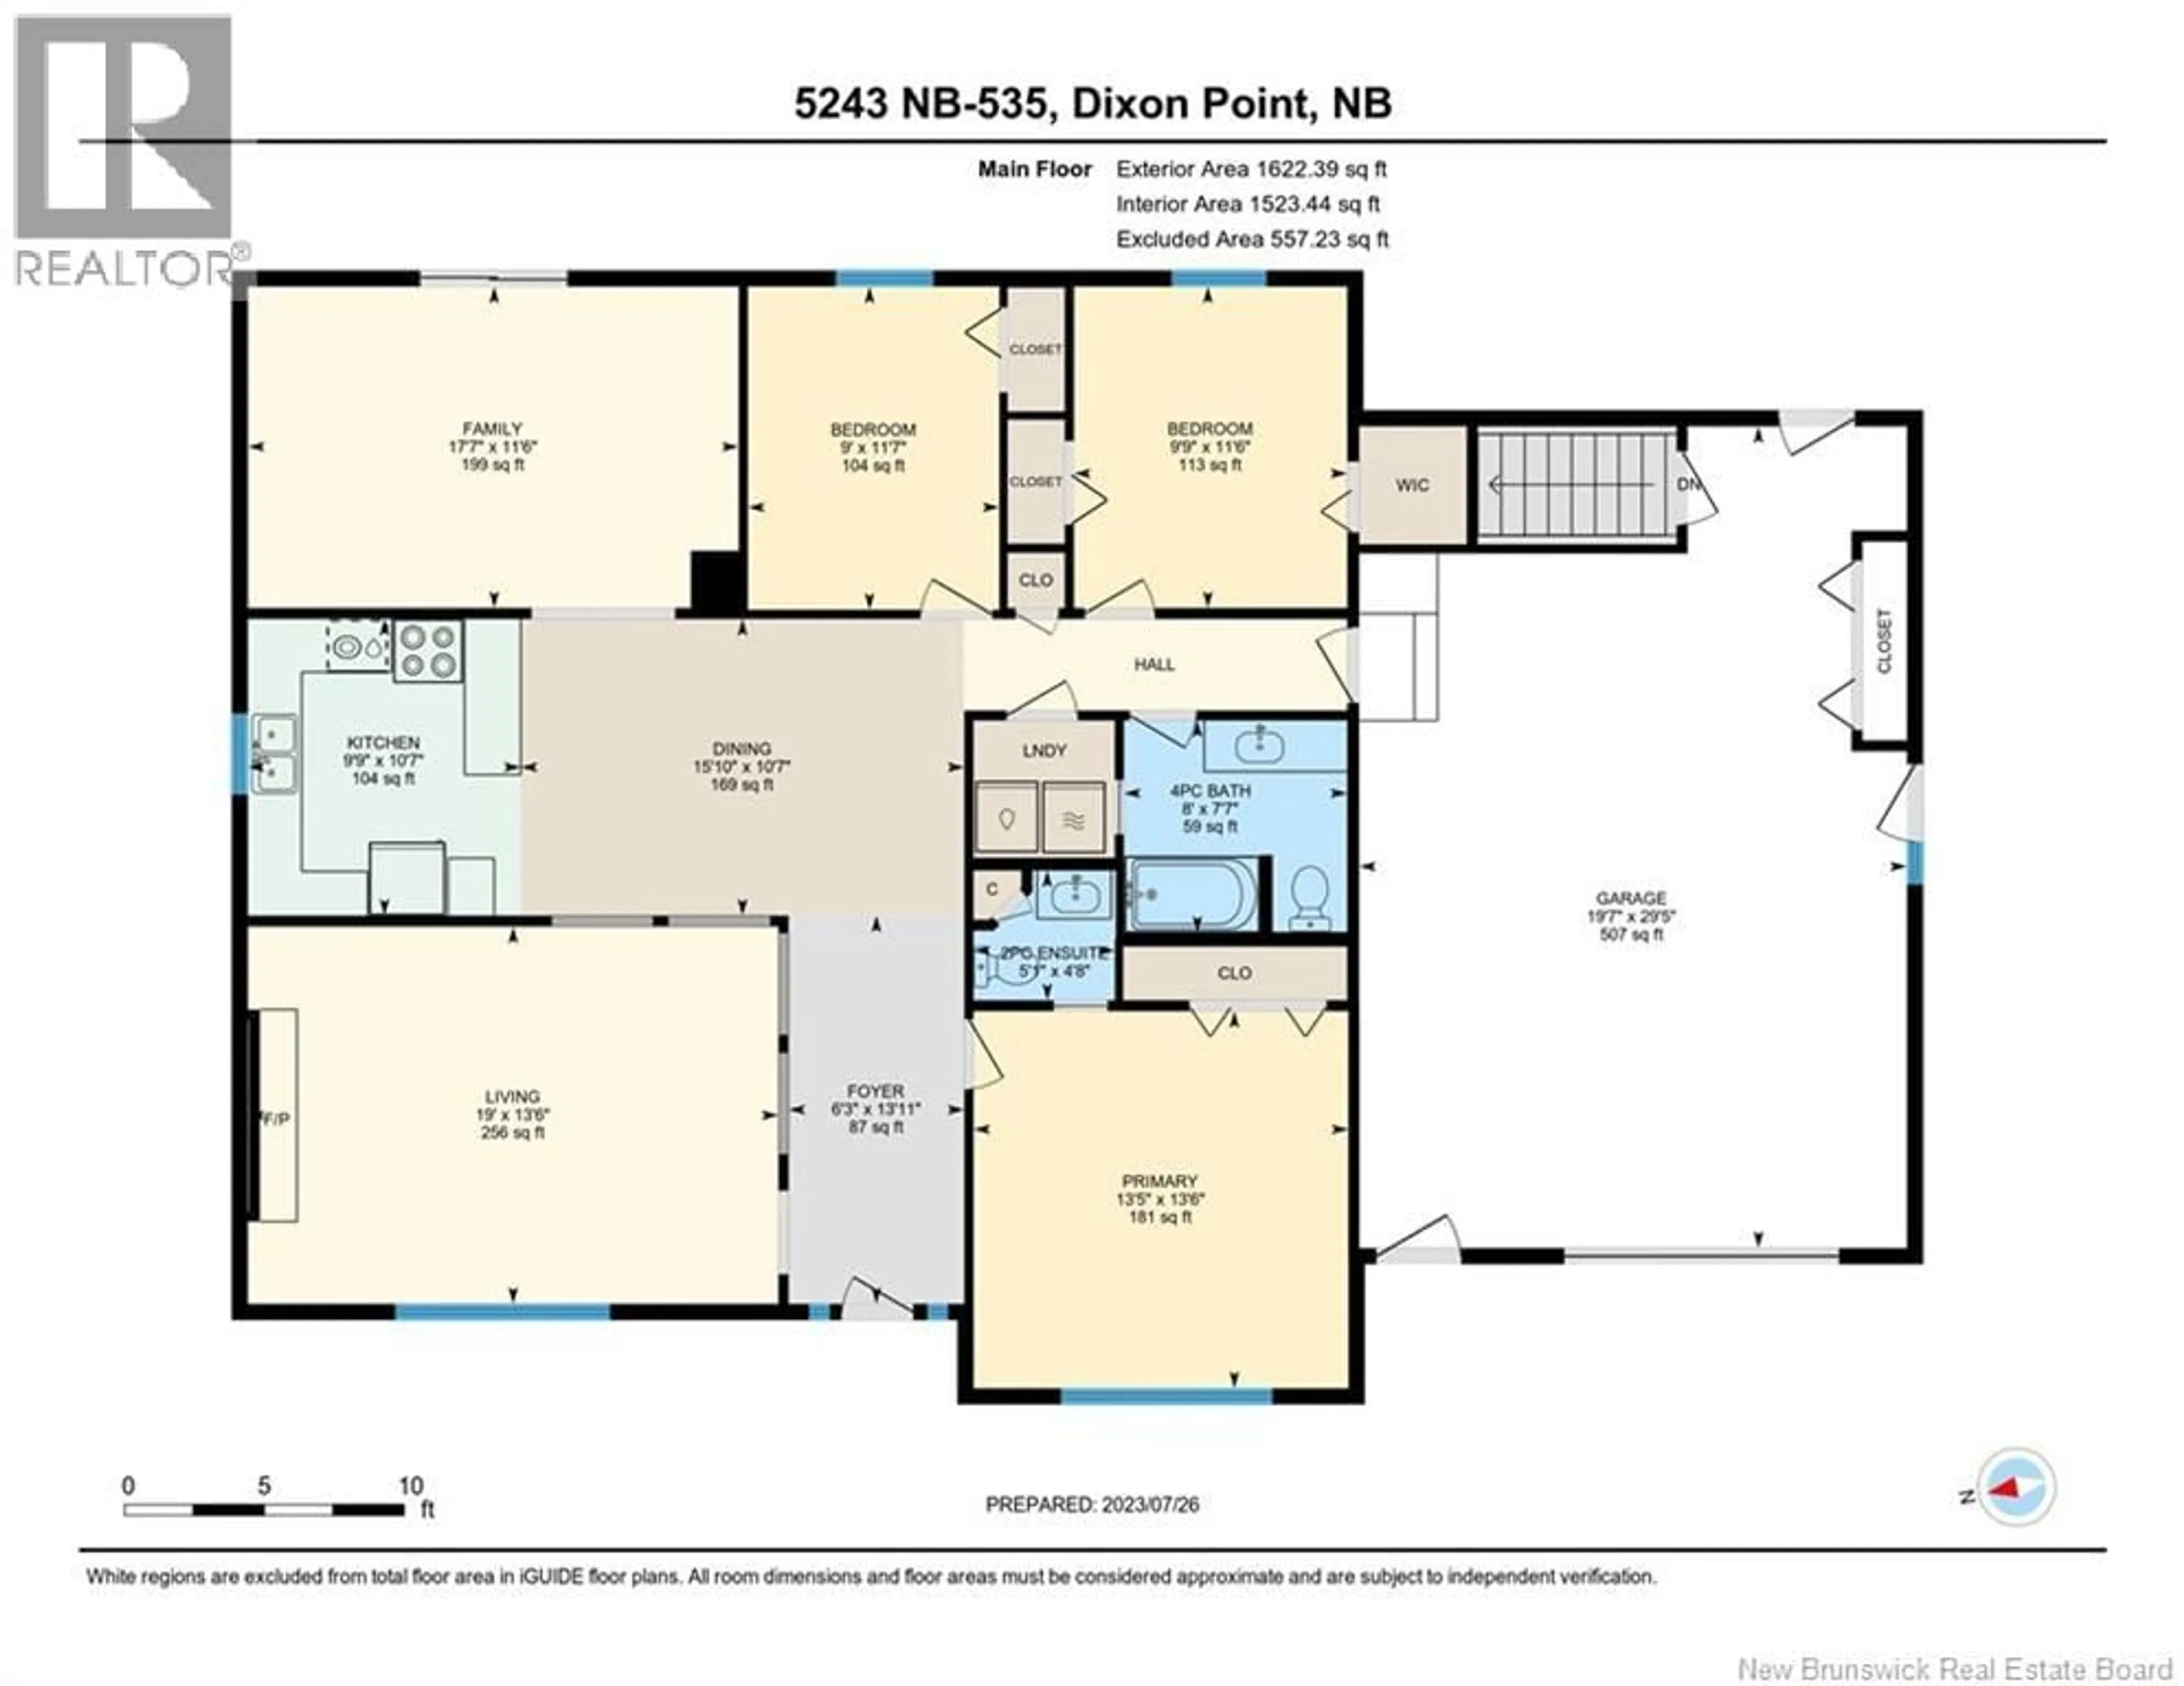
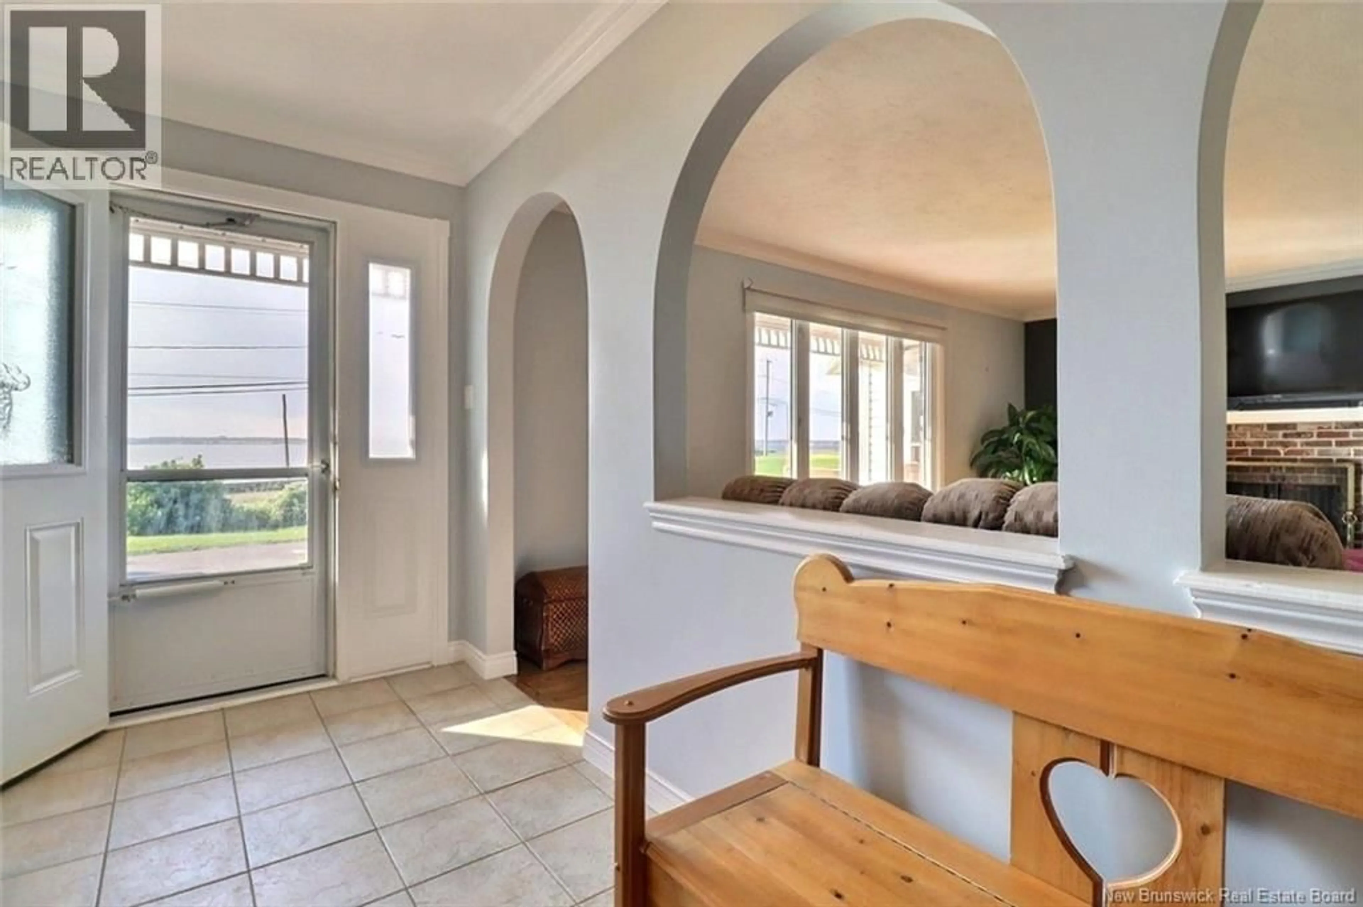
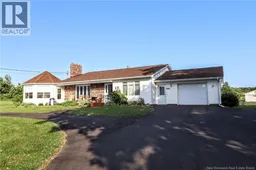
AMAZING property with 64+/- acres of land with Waterview of Bouctouche Bay! Evident pride of ownership! You will enjoy the beautiful view sitting in the large & lovely gazebo! When you enter the house from the front door, you will find yourself in a large foyer with the large primary bedroom with beautiful hardwood floors to your right. This bedroom has a half bath ensuite. To your left, the large family room overlooking the beautiful water views. You will then find the dining room and kitchen to your left. To the right is the hallway going to the attached garage. You will find 2 more bedrooms, a 4 piece bathroom & the laundry closet/nook. The kitchen has attractive wood cabinets and lovely backsplash! From the dining room you will find a second large family room with patio doors leading to the back deck. You will have nothing but quiet and privacy for barbecuing and relaxing in the backyard as this property comes with 64 acres of land behind the house. There is a mini-split in the back living room & one in the basement. The staircase to the basement is from the garage. It has a large living room, a 2 piece bathroom, an office/hobby room (currently staged as a NON CONFORMING bedroom). There is also a large storage room with lots of space to do what you please with it! Roof was done in 2017-2018. New sewer in 2022. Both mini-splits were purchased/installed in 2022. Located 2 minutes to highway! Don't miss out on this one! (id:39198)
Property Details
Interior
Features
Basement Floor
2pc Bathroom
7'10'' x 5'0''Storage
18'1'' x 29'4''Office
12'5'' x 12'2''Living room
18'1'' x 29'4''Property History
 41
41
