43 ACADIE ROAD, Cocagne, New Brunswick E4R5Y6
Contact us about this property
Highlights
Estimated valueThis is the price Wahi expects this property to sell for.
The calculation is powered by our Instant Home Value Estimate, which uses current market and property price trends to estimate your home’s value with a 90% accuracy rate.Not available
Price/Sqft$287/sqft
Monthly cost
Open Calculator
Description
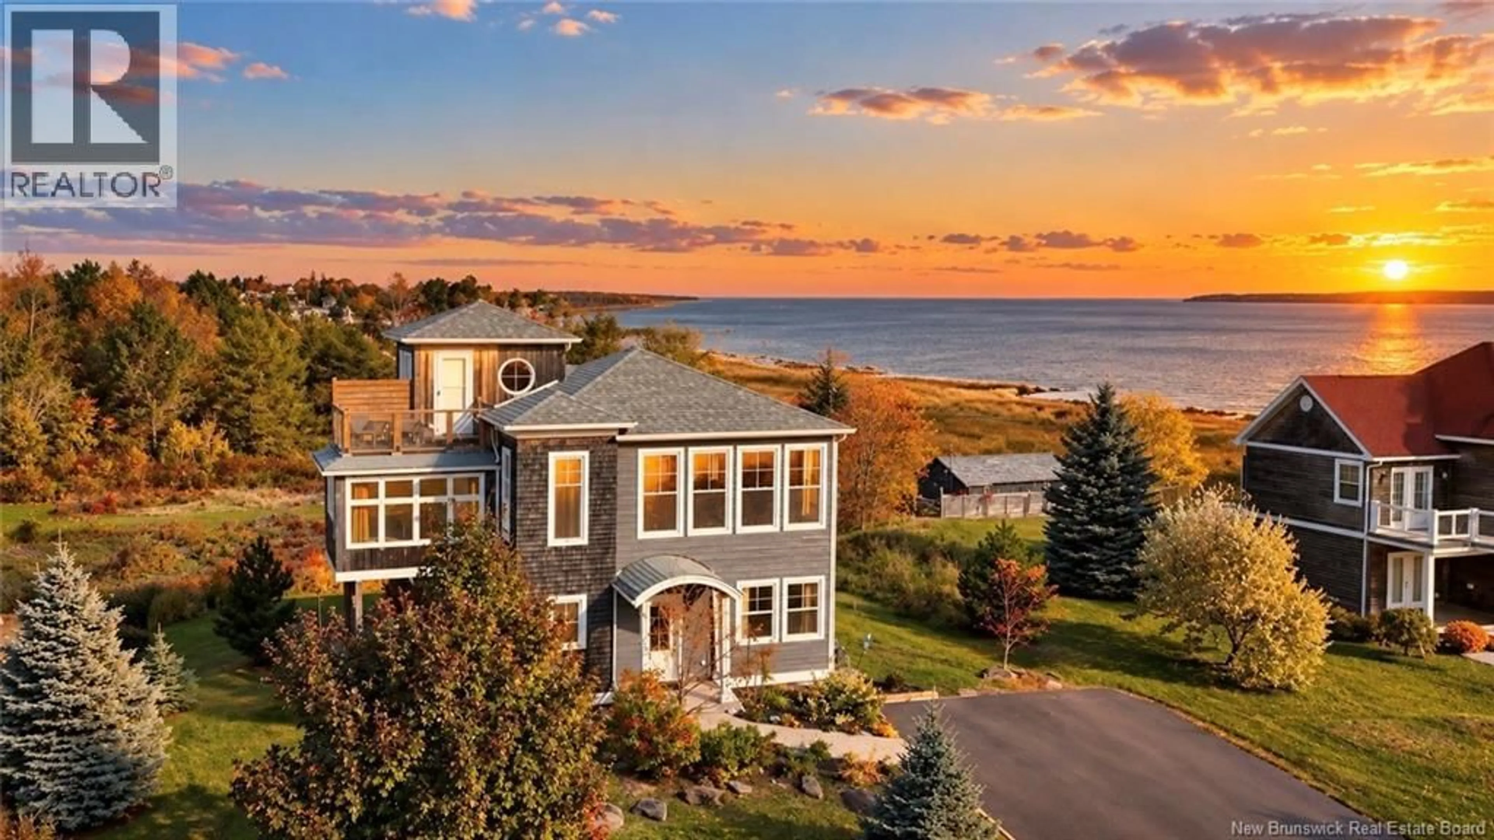
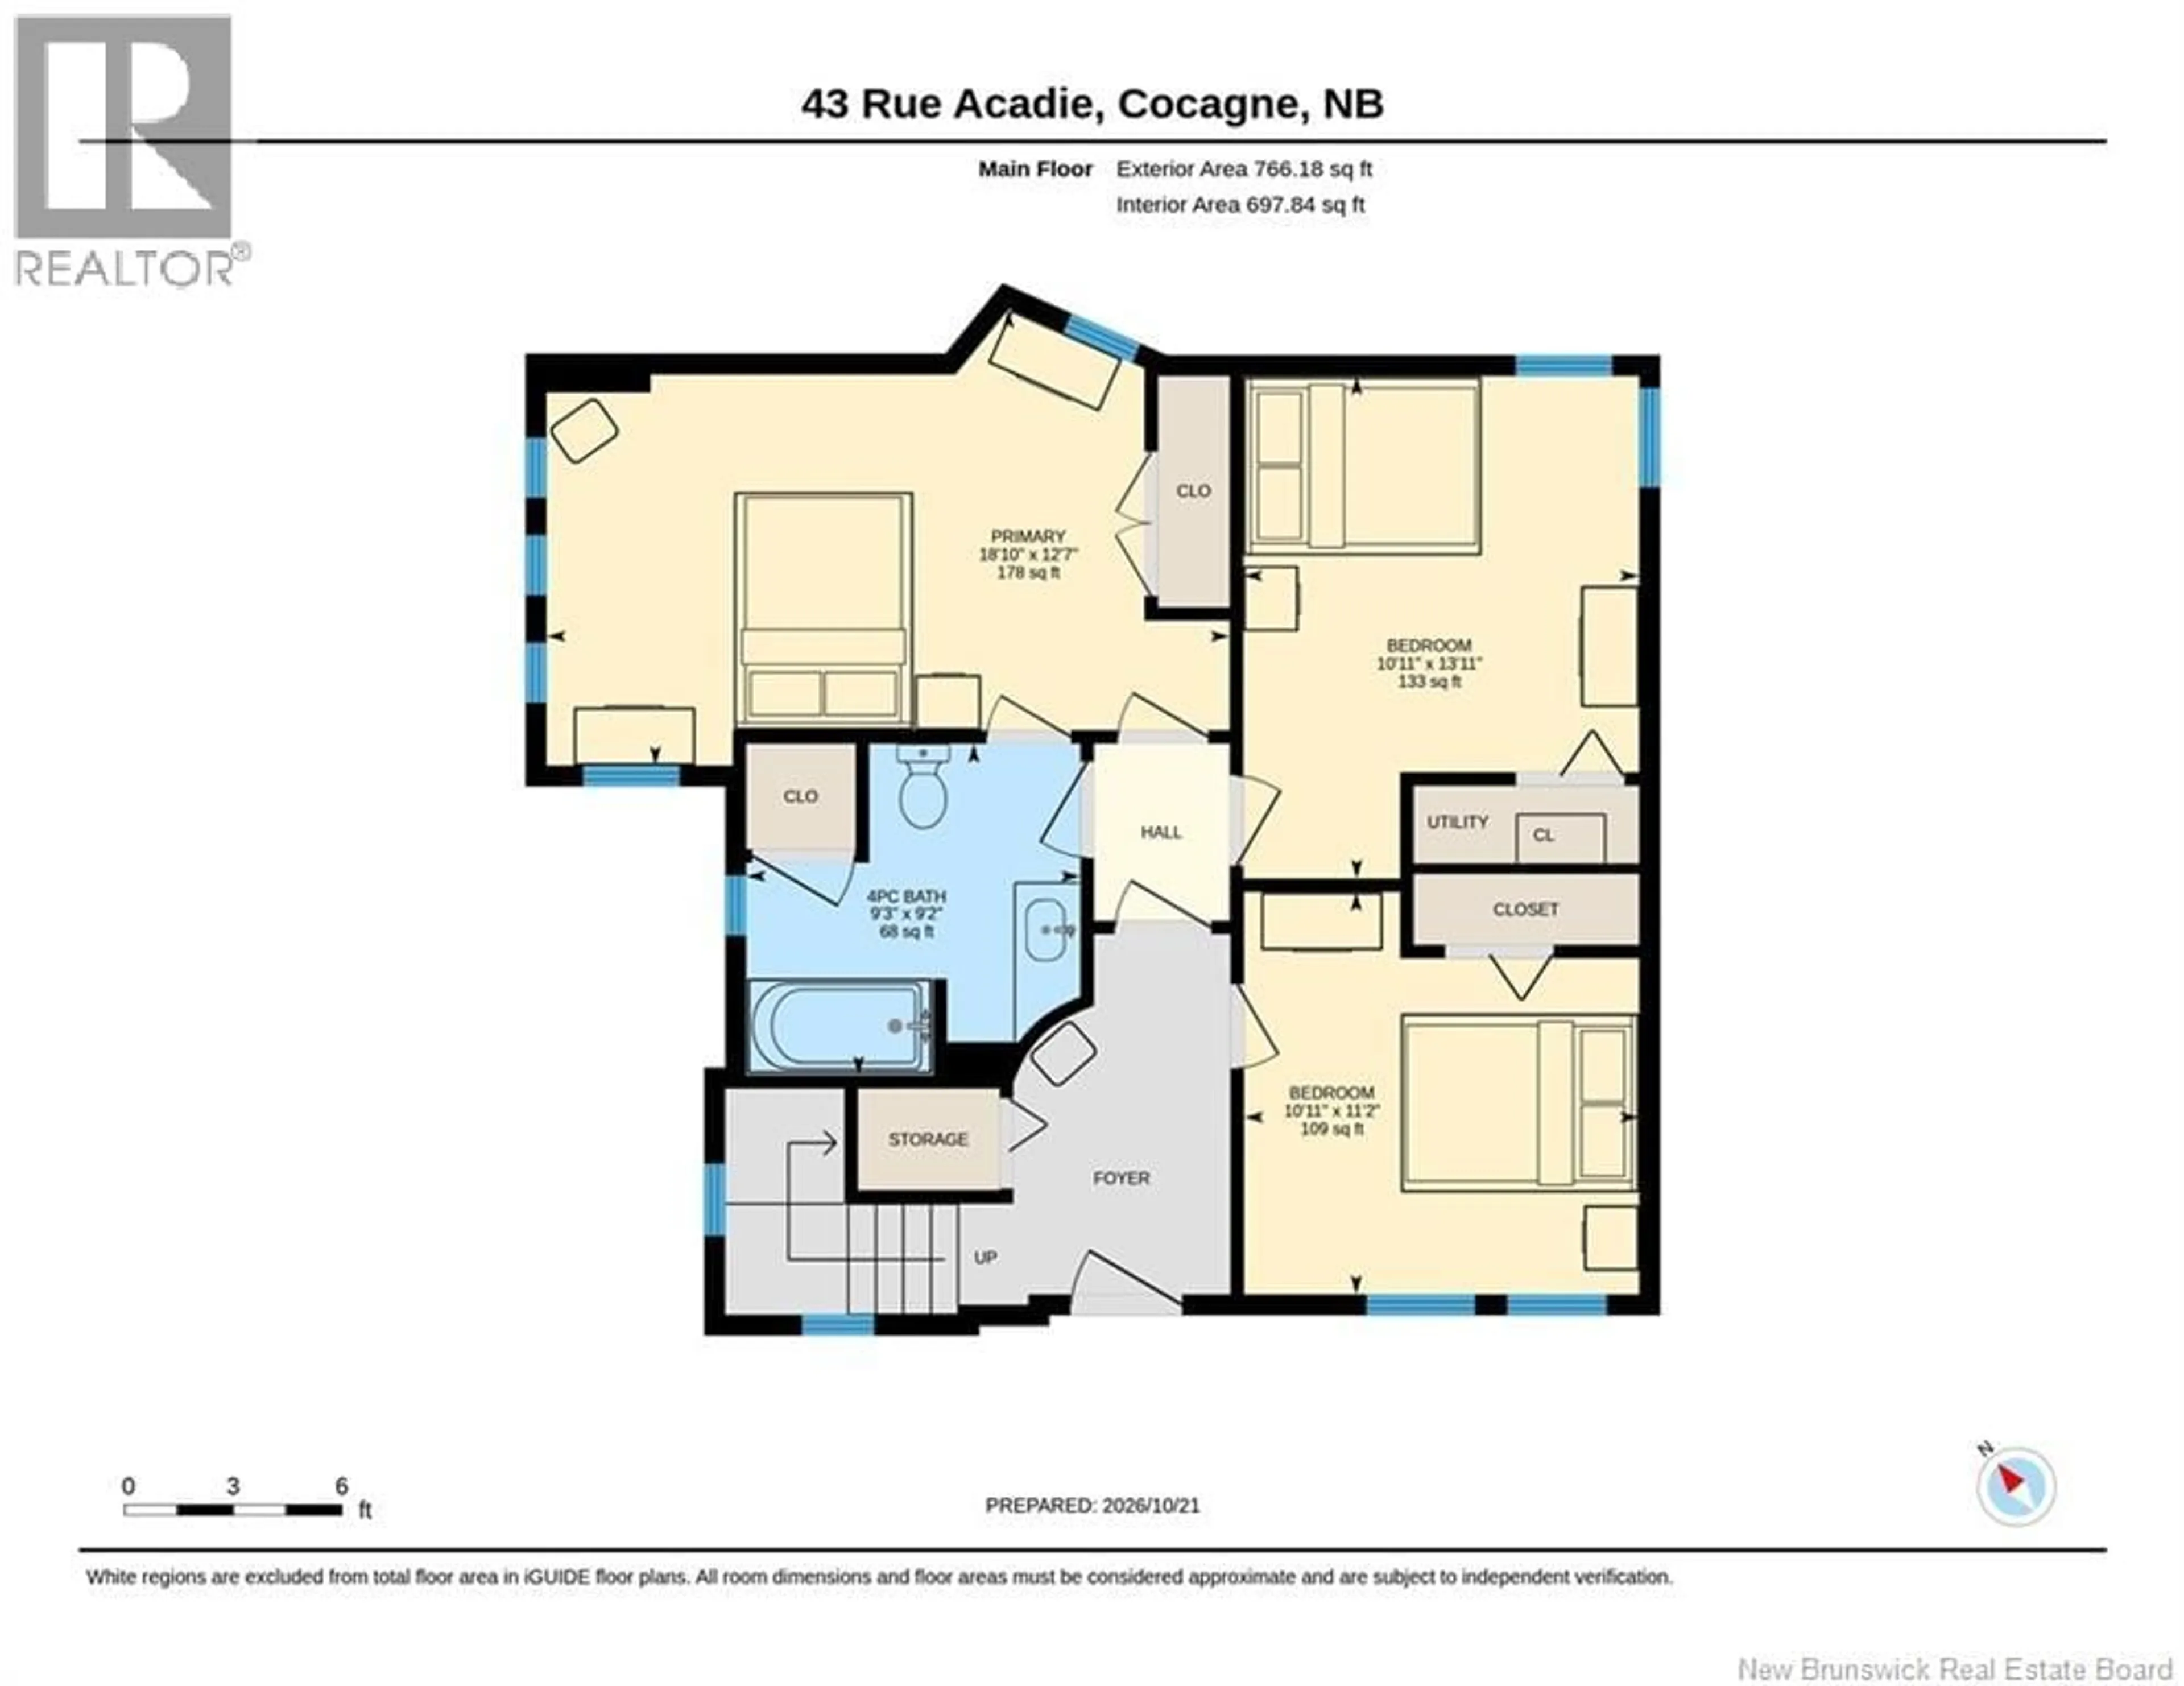
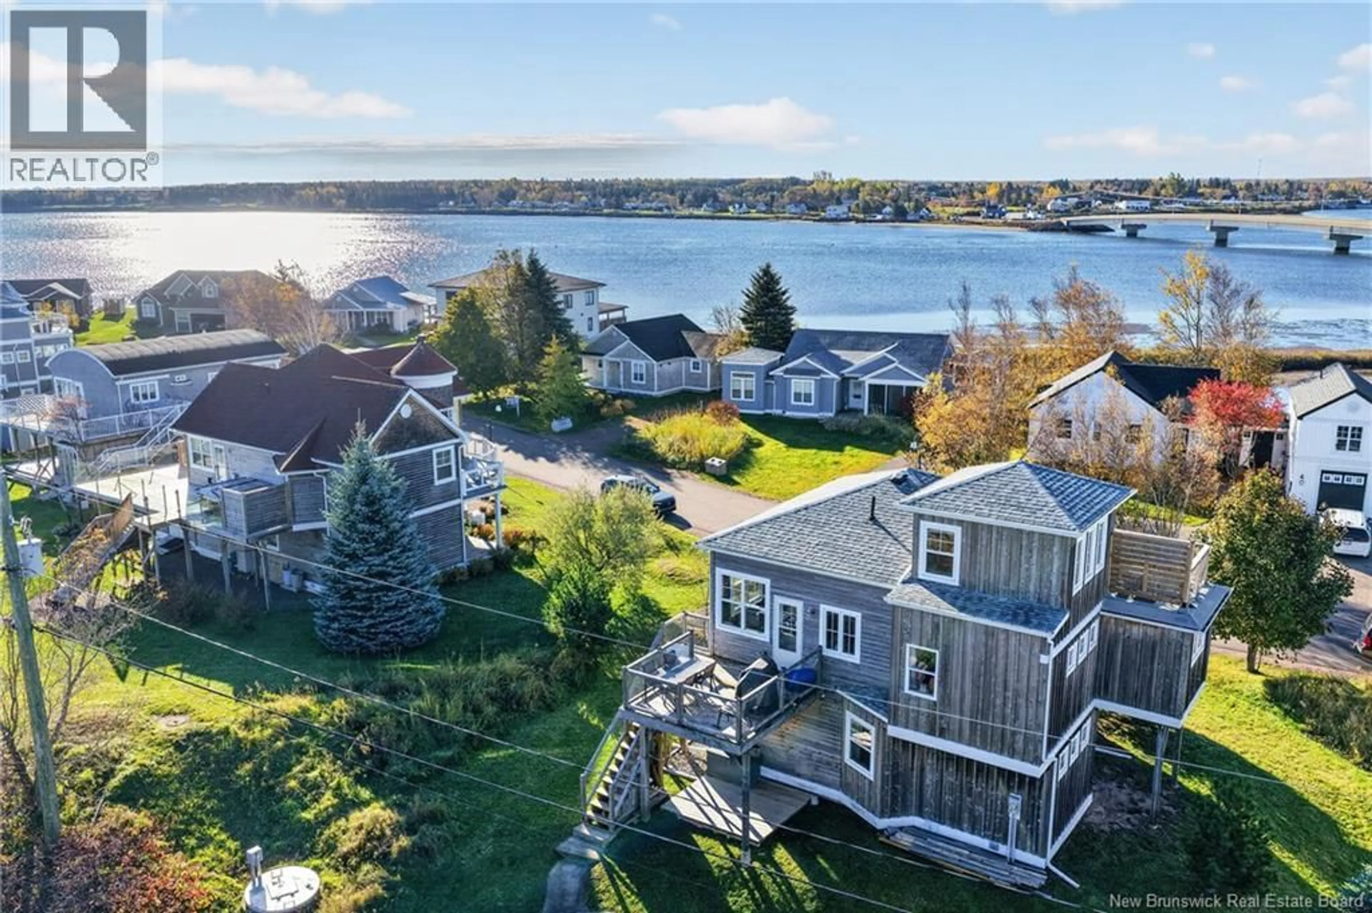
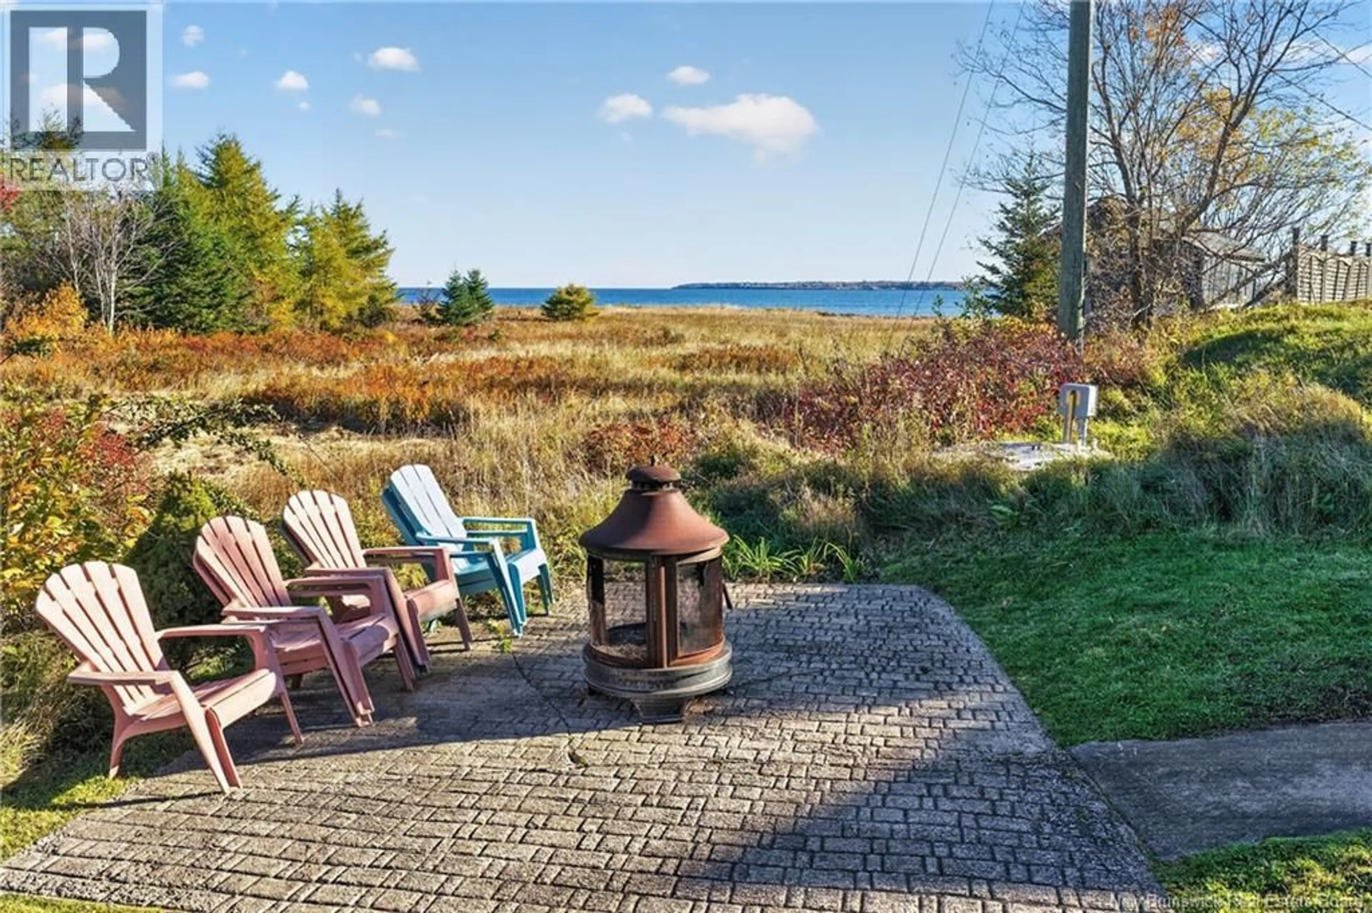
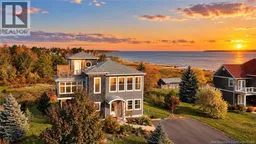
Welcome to 43 rue Acadie. Where coastal living, income potential and an unforgettable family retreat come together in one truly unique property. Tucked within a private seaside community in Cocagne, this distinctive 5 Bedroom, 2 Full Bathroom home offers beautiful views of Cocagne Bay, deeded beach access and the kind of setting that instantly feels like an escape. The upper-level living space is bright, welcoming and designed for gathering, with the kitchen, dining and living areas all taking advantage of the coastal setting. Whether it is summer weekends, family holidays, quiet mornings by the water or evenings around the propane fireplace, this home was made to be enjoyed. A beautifully RENOVATED LOFT adds even more flexible space for guests, relaxing or simply soaking in the atmosphere of this one-of-a-kind property. For an investor, this offers something increasingly difficult to find: a furnished coastal property with an established rental history, strong guest appeal and additional potential for an owner who wants to maximize occupancy and revenue. MAJOR UPGRADES INCLUDE: NEW ROOF, NEW REFRIGERATOR, NEW WASHER & DRYER, NEW OVER-THE-RANGE MICROWAVE, NEW REAR-WALL SIDING, ADDITIONAL SIDING UPGRADES, RENOVATED LOFT, UPSTAIRS BATHROOM, NEW FRONT PORCH, REAR DECK REINFORCEMENTS, BALCONY/FLAT-ROOF WATERPROOFING, PAVED DRIVEWAY, WHOLE-HOME UV & DUAL-FILTER WATER SYSTEM, STORM DOORS, LED POT LIGHTS and a MINI-SPLIT HEAT PUMP added in 2025. 43 Acadie Road is more than a cottage. It is a destination, a gathering place and an opportunity to own a memorable piece of the New Brunswick coast. (id:39198)
Property Details
Interior
Features
Third level Floor
Loft
10'9'' x 10'9''Property History
 49

