3622 ROUTE 480, Acadieville, New Brunswick E4Y2B4
Contact us about this property
Highlights
Estimated valueThis is the price Wahi expects this property to sell for.
The calculation is powered by our Instant Home Value Estimate, which uses current market and property price trends to estimate your home’s value with a 90% accuracy rate.Not available
Price/Sqft$149/sqft
Monthly cost
Open Calculator
Description
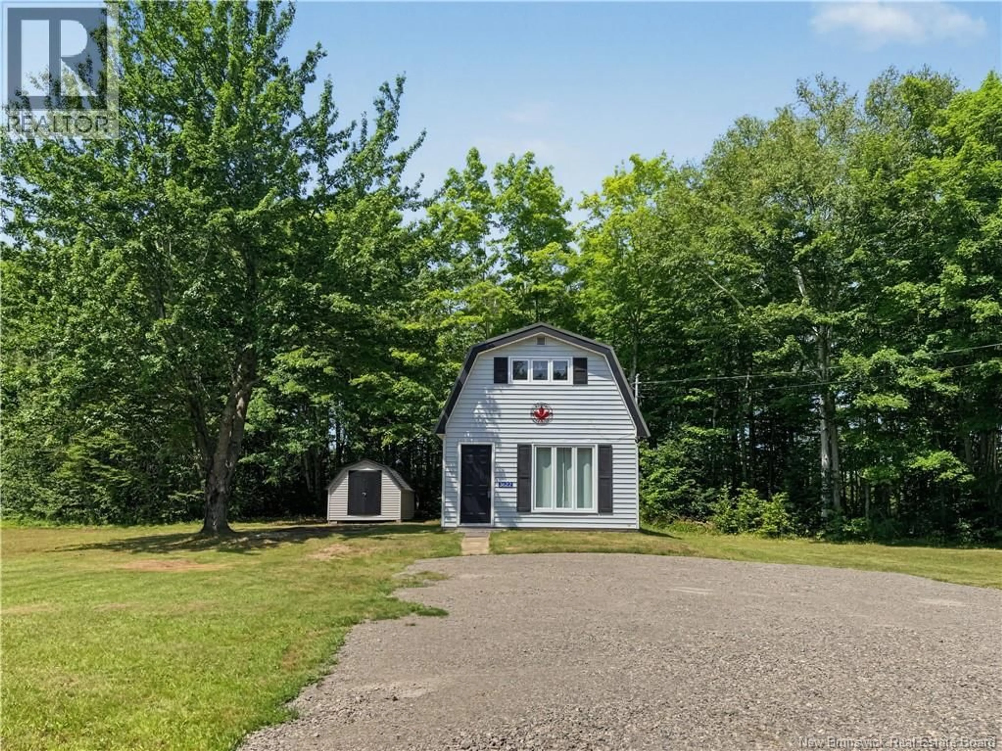
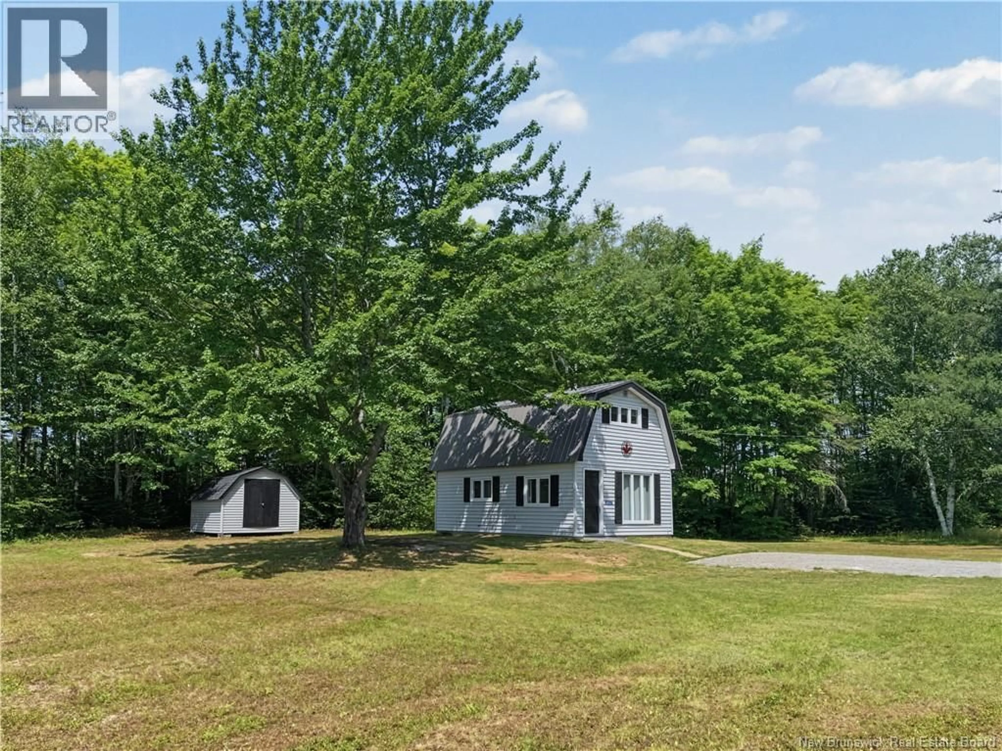
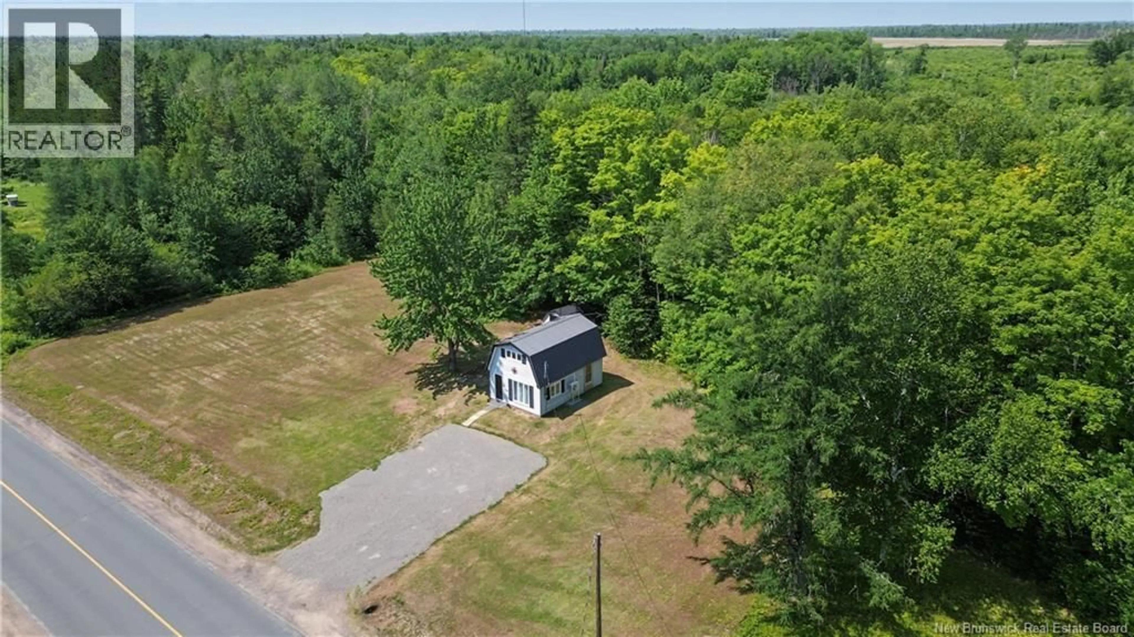
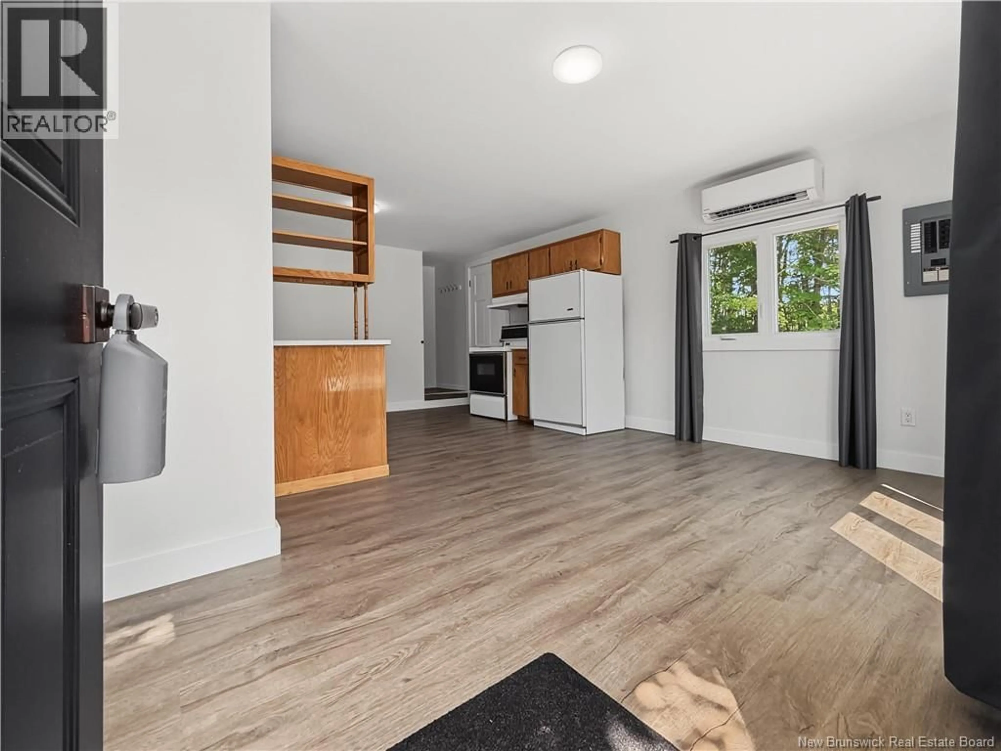
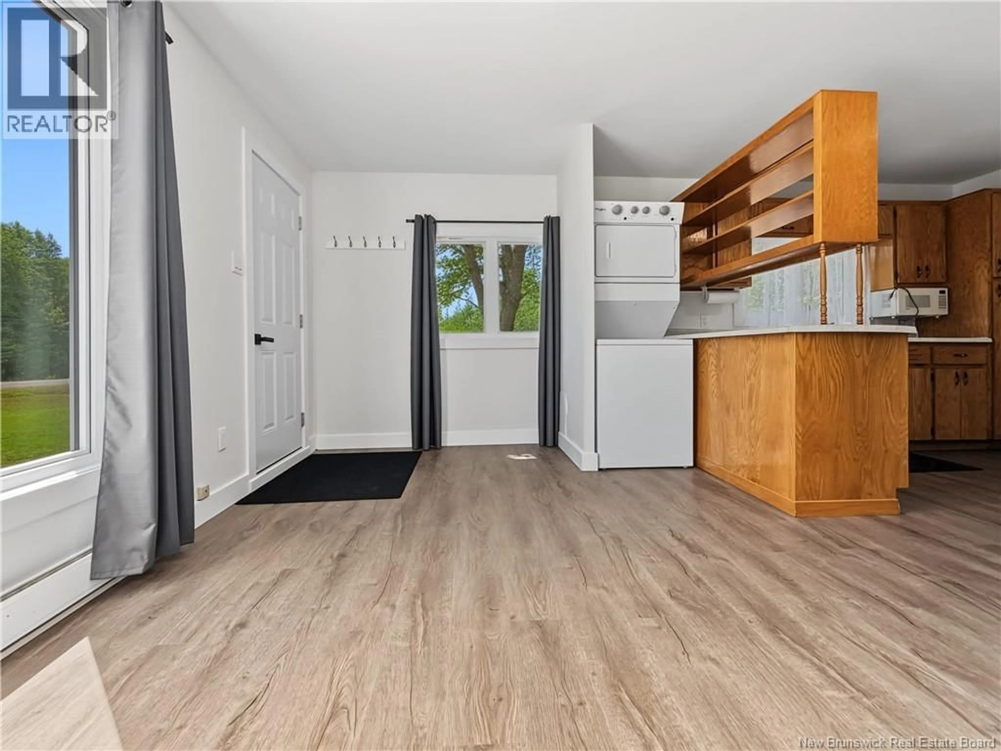
TURN-KEY AFFORDABILITY MEETS PEACEFUL COUNTRY LIVING! Welcome to 3622 Route 480, Acadieville, a beautifully refreshed 1.5-storey home set on a private 1.45-acre lot surrounded by nature. Whether you're searching for your first home or a quiet weekend escape from the city, this move-in-ready property offers exceptional value. Step inside to a bright, inviting main level featuring an open-concept kitchen and living area filled with natural light, creating a warm and functional space for everyday living. Recent updates include all new flooring, a fully updated bathroom, fresh paint, modern trim, an energy-efficient mini-split heat pump, and more, allowing you to simply unpack and enjoy. Upstairs you'll find two comfortable bedrooms and a bonus room perfect for a walk in closet. While outside the spacious lot provides privacy, room to relax, entertain, or enjoy the outdoors. A durable metal roof, new crushed stone driveway, and storage shed complete the package, offering low-maintenance living for years to come. Located only a short 10 minutes drive from Rogersville for all everyday amenities, 15 minutes to St Ignace Golf Course, and 25 minutes to Kouchibouguac National Park, this property offers the perfect balance of rural tranquility and convenience. Whether you're looking to enter the housing market at an affordable price or invest in your own private getaway, 3622 Route 480 is ready to welcome you home. Don't miss your opportunityschedule your private viewing today! (id:39198)
Property Details
Interior
Features
Second level Floor
Bonus Room
9'2'' x 4'2''Bedroom
9' x 7'1''Bedroom
15' x 7'6''Property History
 28
28
