3 HELENE ROAD, Grande-Digue, New Brunswick E4R4L9
Contact us about this property
Highlights
Estimated valueThis is the price Wahi expects this property to sell for.
The calculation is powered by our Instant Home Value Estimate, which uses current market and property price trends to estimate your home’s value with a 90% accuracy rate.Not available
Price/Sqft$415/sqft
Monthly cost
Open Calculator
Description
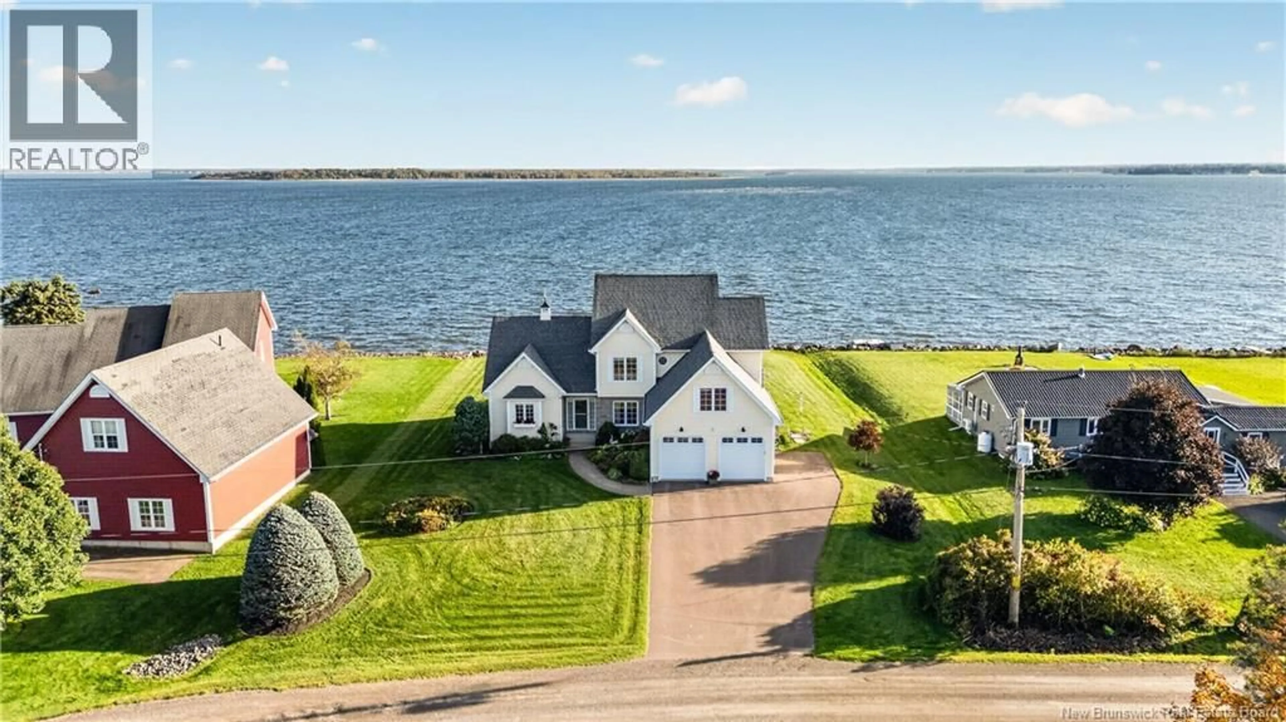
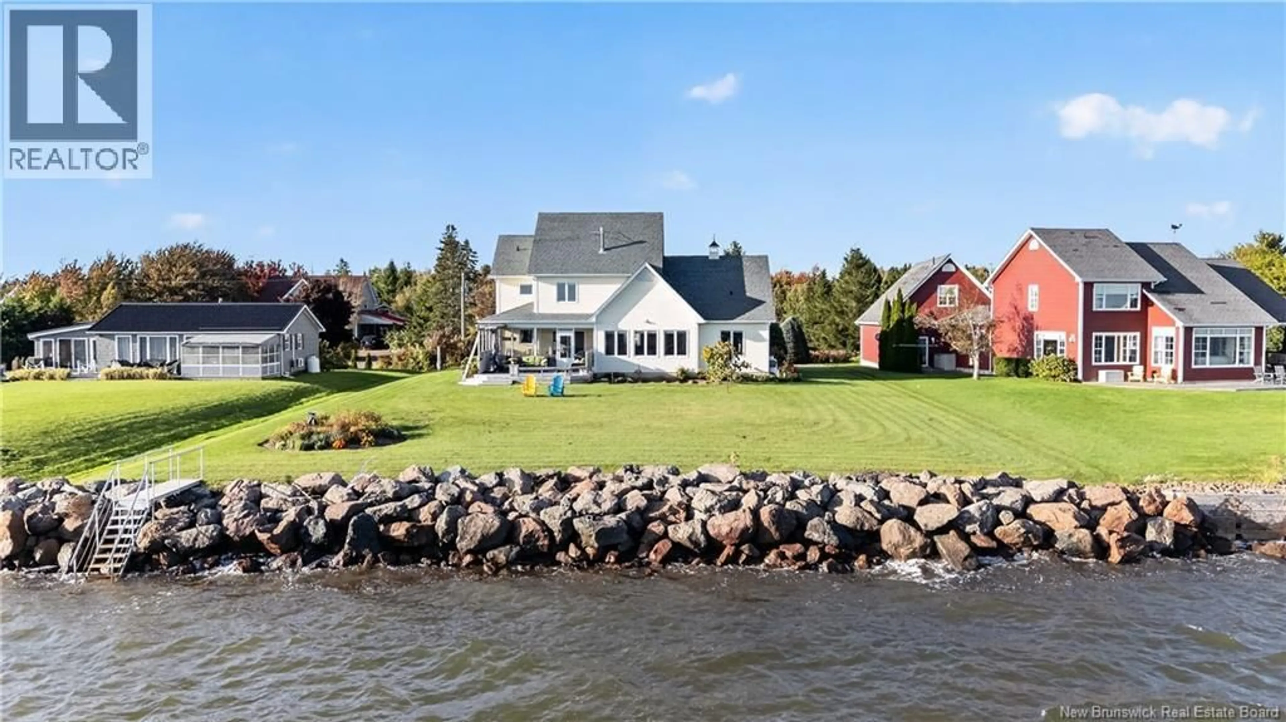
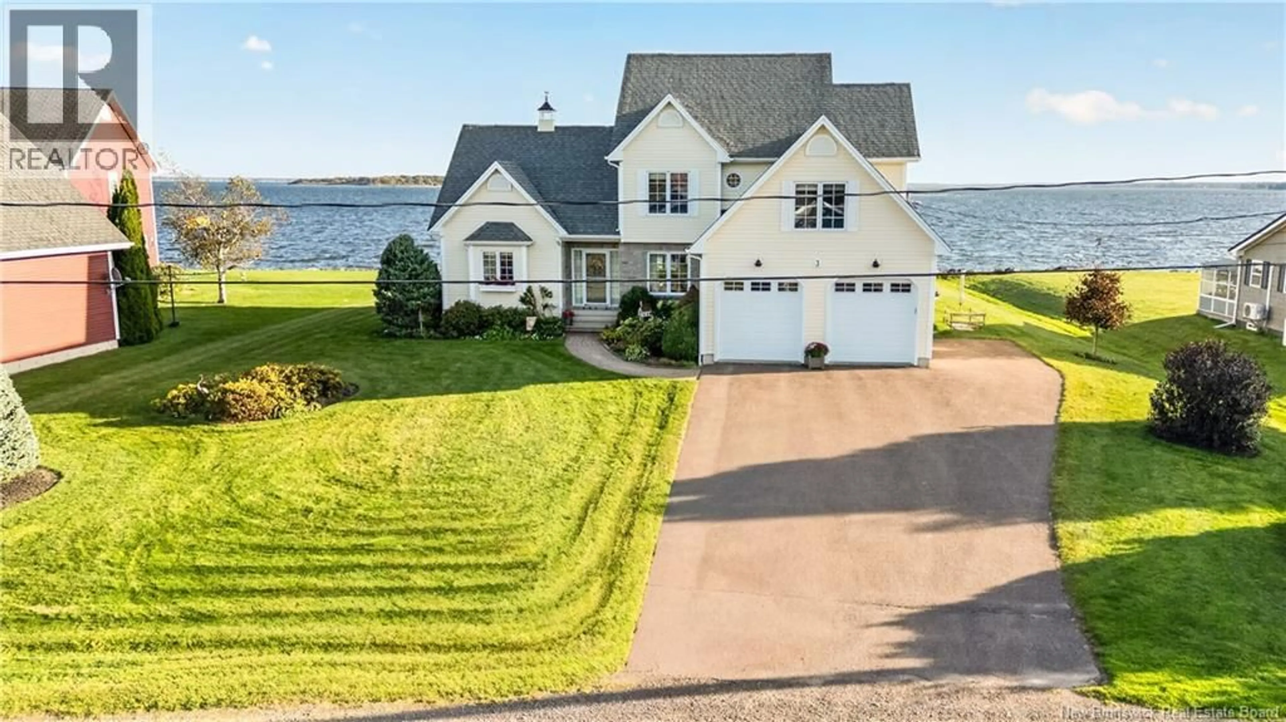
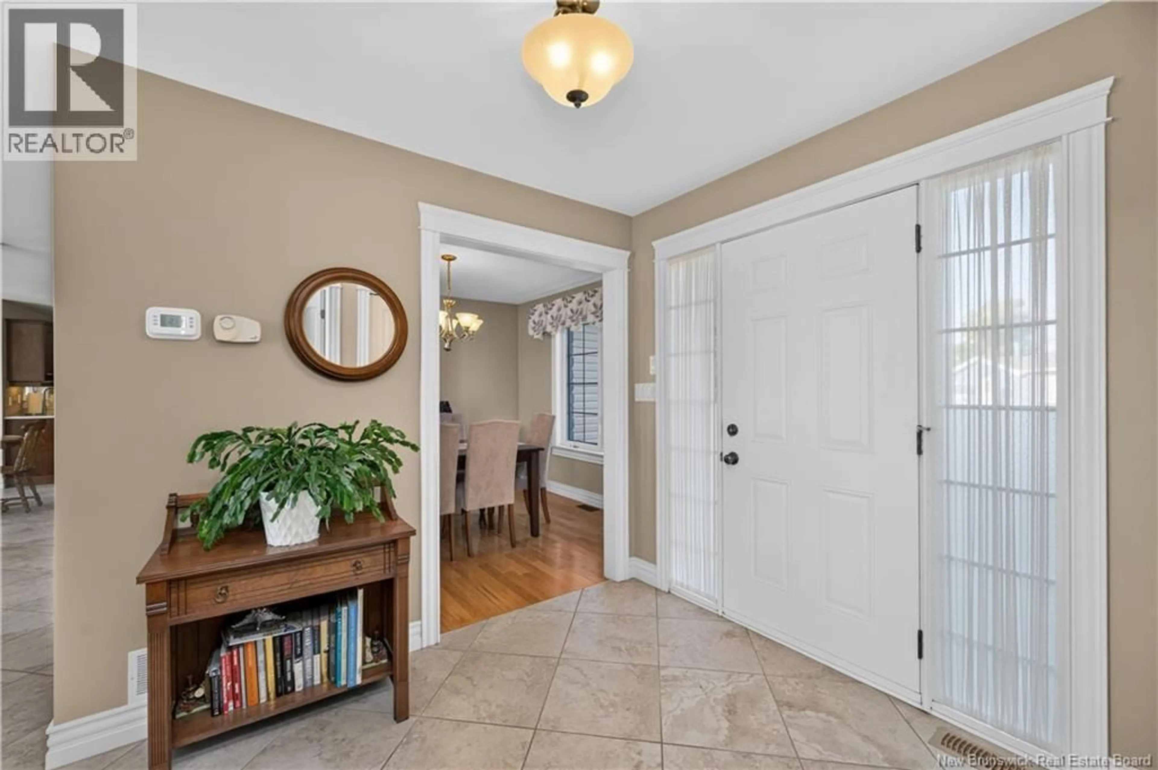
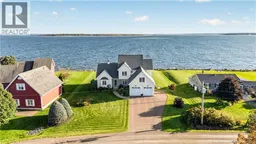
It is the setting you simply cannot recreate - direct oceanfront ownership combined with a spacious, thoughtfully designed home that has been lovingly maintained by its original owners. Offering over 2,100 square feet of finished living space, this attractive two-storey home provides an exceptional layout for everyday living. The main floor features a welcoming eat-in kitchen, comfortable family room w/propane stove, formal dining room, convenient main-floor laundry, & a half bathroom. The main-floor primary bedroom is complete with walk-in closet & private ensuite bathroom. An attached three-season sunroom provides an inviting space to relax and take in the spectacular ocean views. Step outside to the impressive 16' x 20' deck, perfectly positioned for outdoor dining, entertaining, & soaking in the coastal setting. Upstairs, youll find three additional bedrooms & full bathroom, providing plenty of space for family & guests. A bonus room above the attached double-car garage adds valuable flexibility and could serve as a recreation room, studio, office, or additional storage. The garage includes an EV charger, adding modern convenience for todays homeowners. The large paved driveway includes a side parking area for additional vehicles. Basement storage & ramp provide added functionality & accessibility. Outside, the beautifully landscaped yard features a vegetable garden, stellar ocean views, & new breakwall that enhances the waterfront setting. The home has also benefited from important improvements & maintenance, including a new furnace & new ducted heat pump for efficient year-round comfort. The well & septic have been regularly tested and/or cleaned. The home has received an impressive energy evaluation w/NB Power. These are meaningful investments that contribute to comfort, efficiency, and peace of mind for the next owner. You can renovate a kitchen or add a garage - but you cannot create this location. Contact your REALTOR® to arrange your private viewing. (id:39198)
Property Details
Interior
Features
Basement Floor
Sunroom
50'9'' x 28'9''Property History
 47
47
