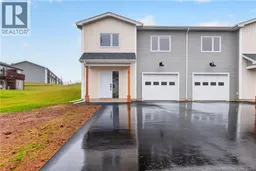
3 AVENUE DENIS, Saint-Antoine, New Brunswick E4V0V6
Contact us about this property
Highlights
Estimated valueThis is the price Wahi expects this property to sell for.
The calculation is powered by our Instant Home Value Estimate, which uses current market and property price trends to estimate your home’s value with a 90% accuracy rate.Not available
Price/Sqft$246/sqft
Monthly cost
Open Calculator
Description
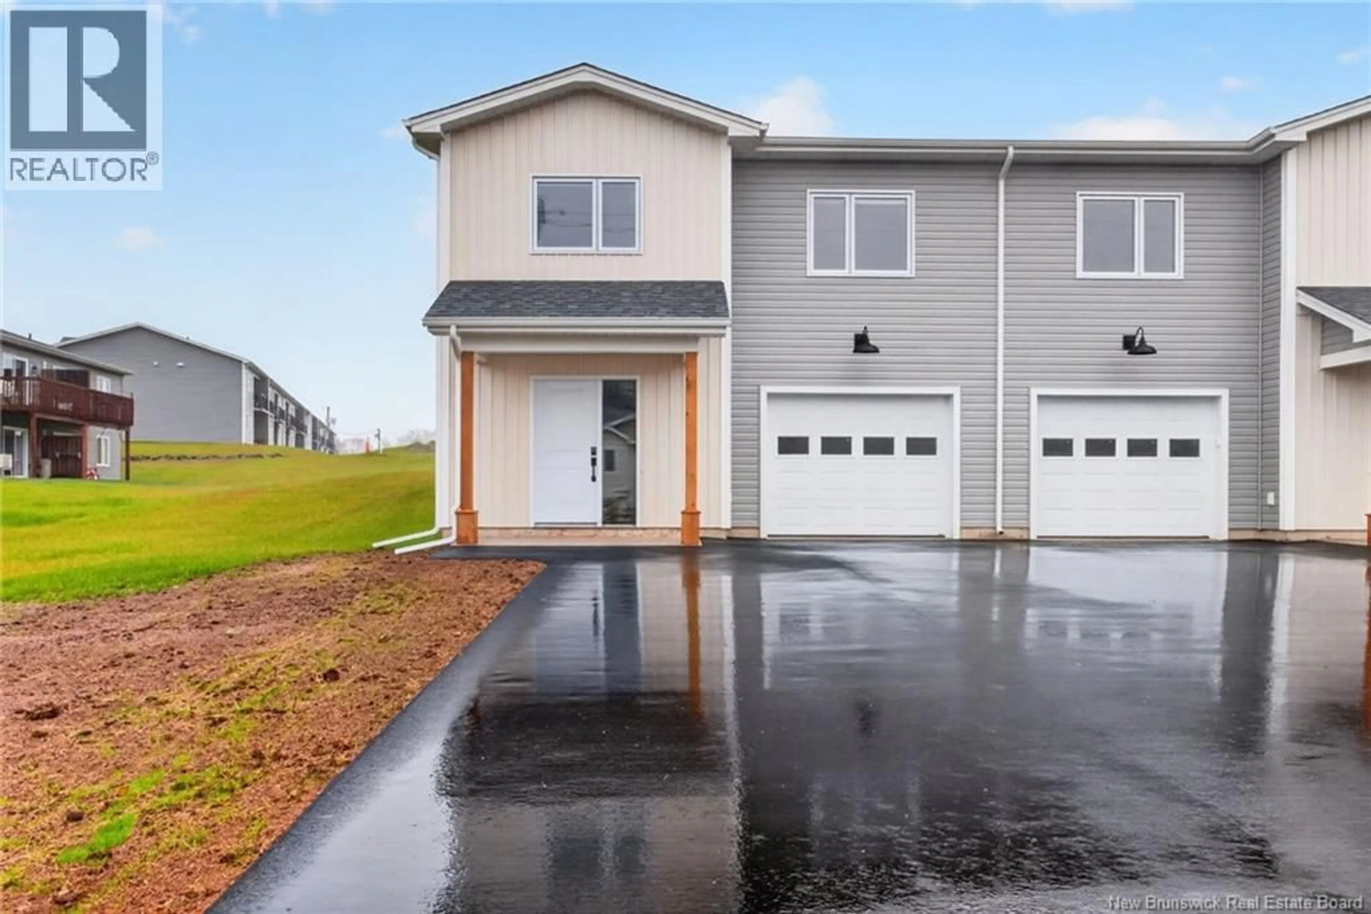
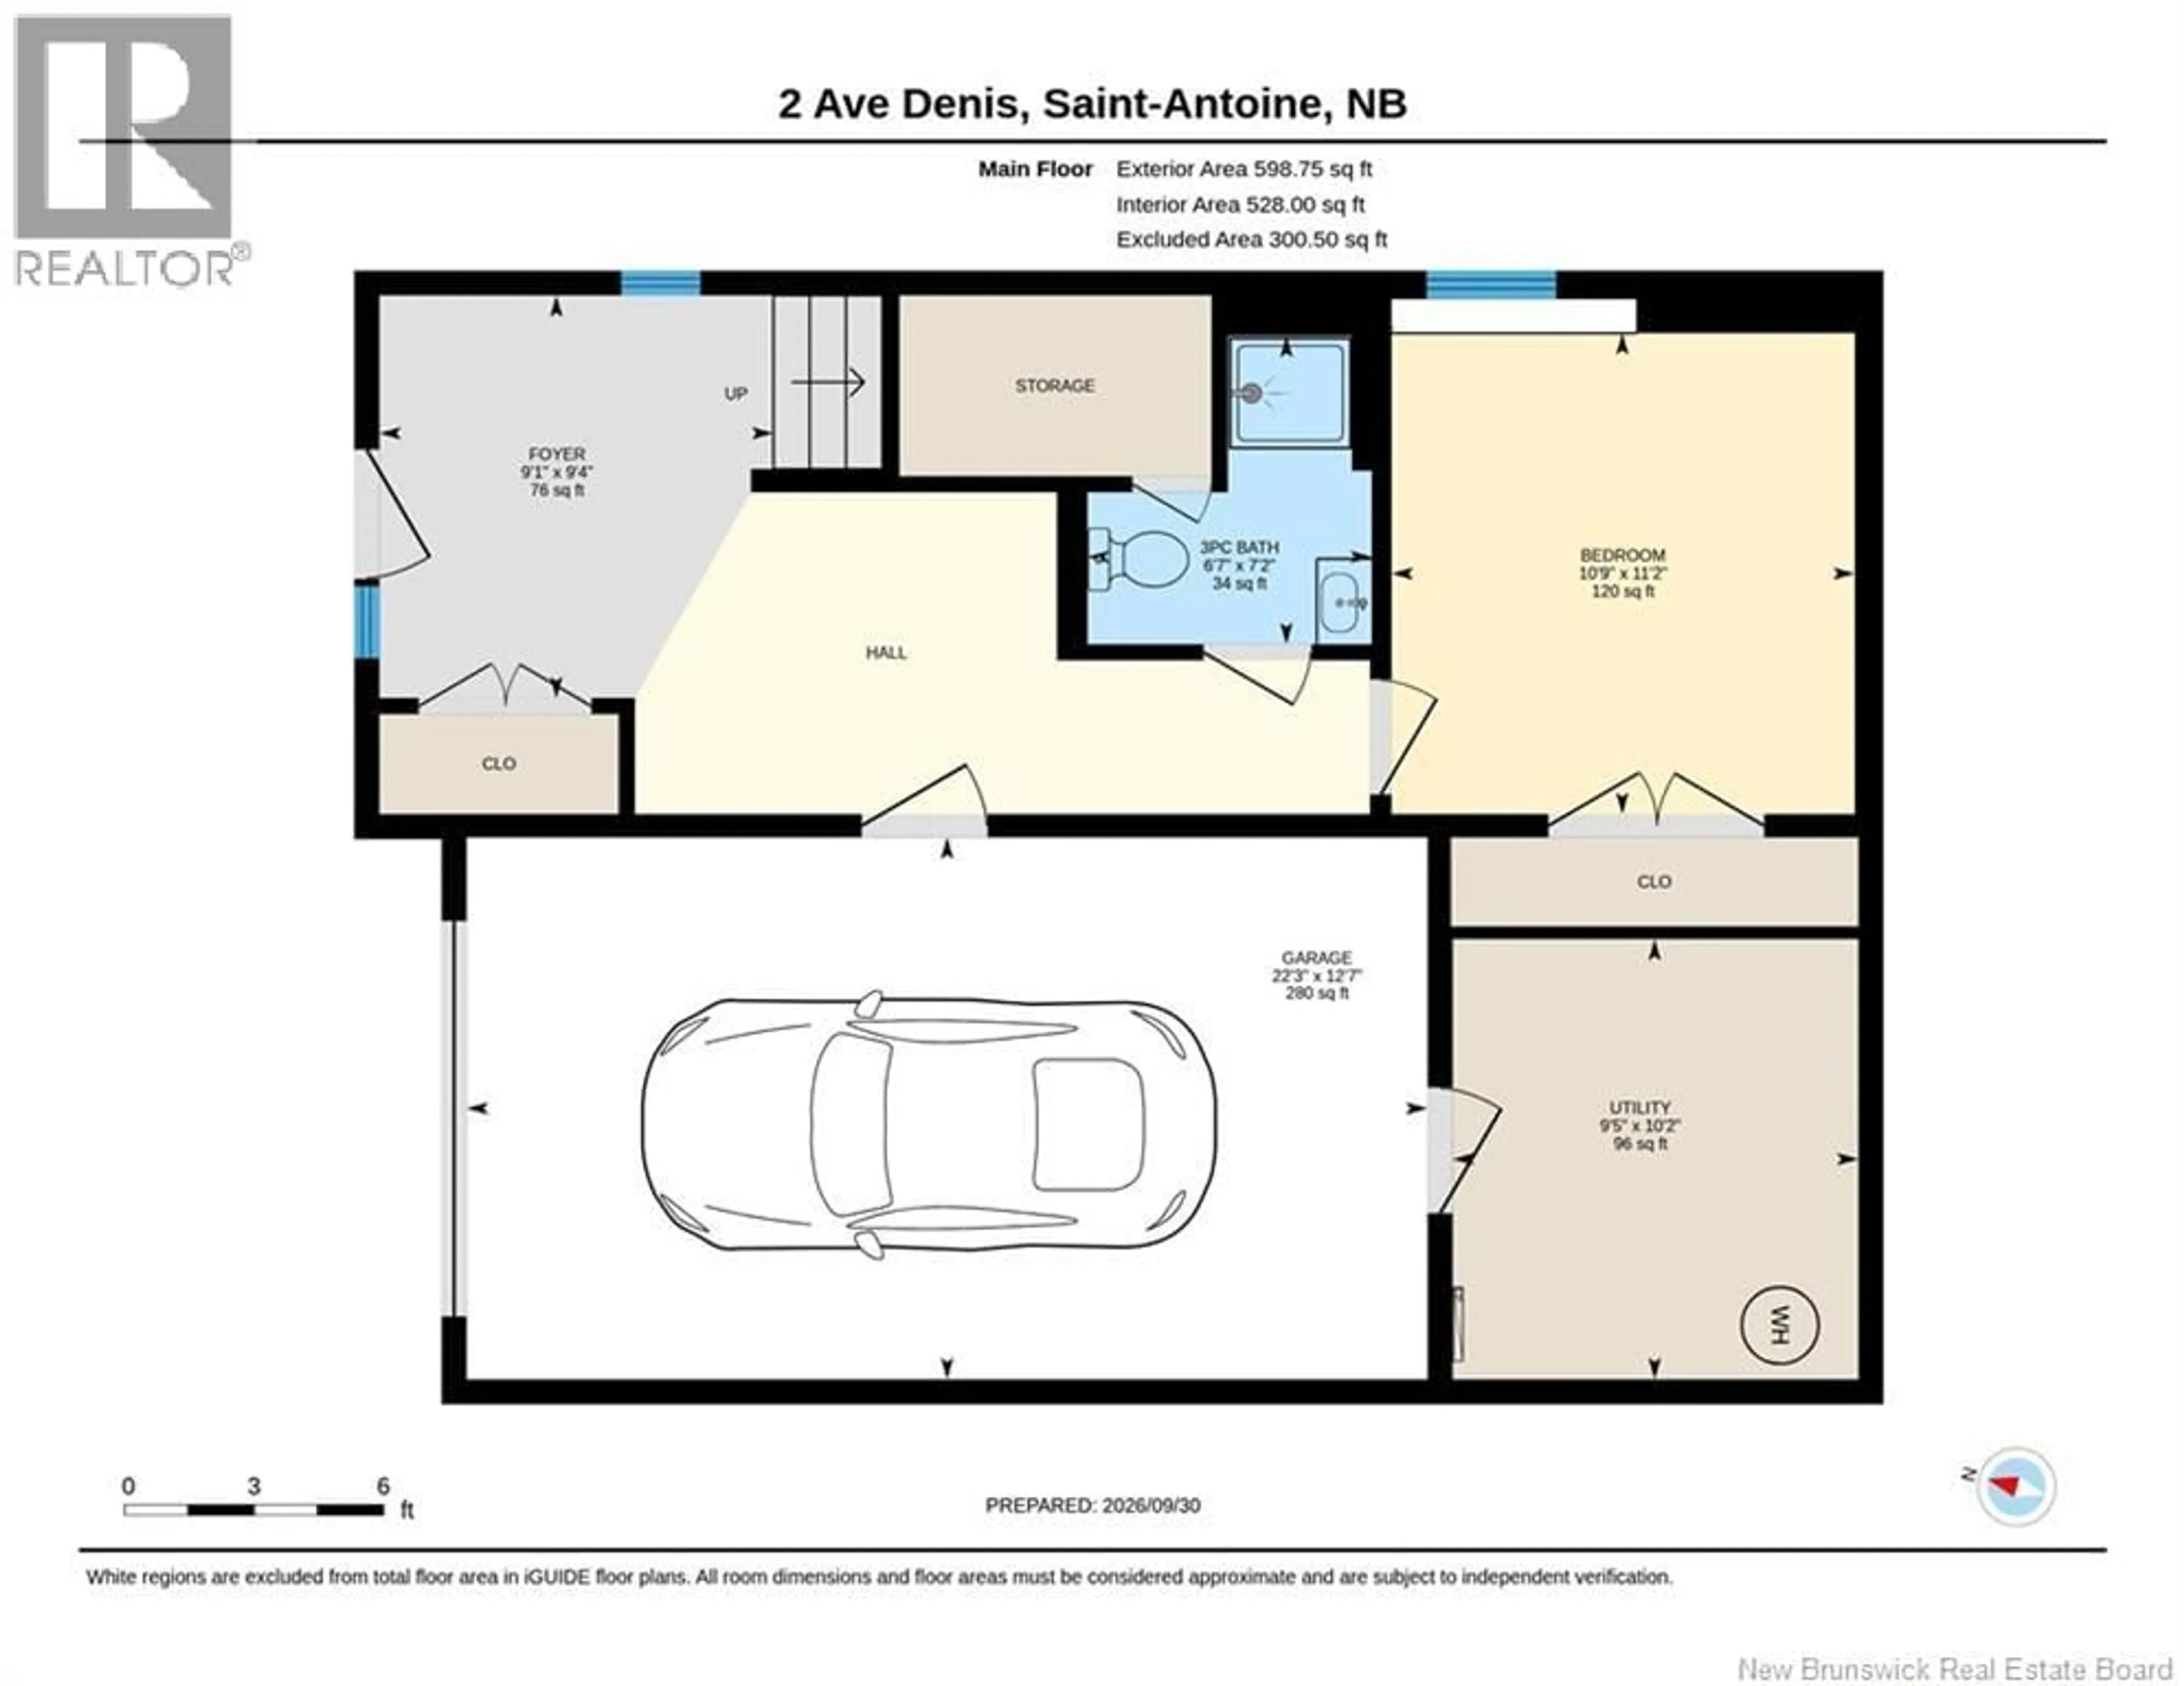
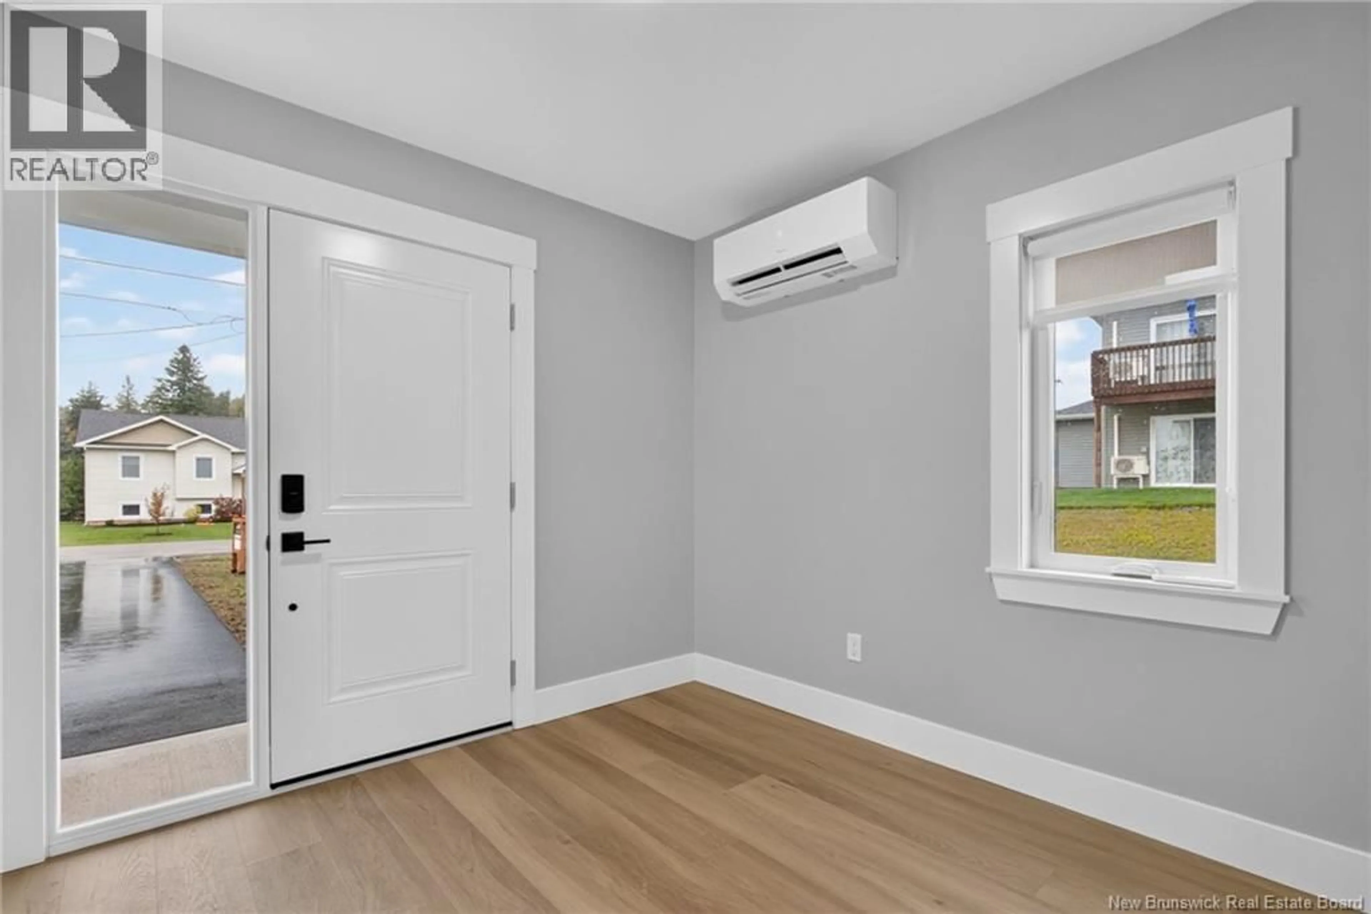
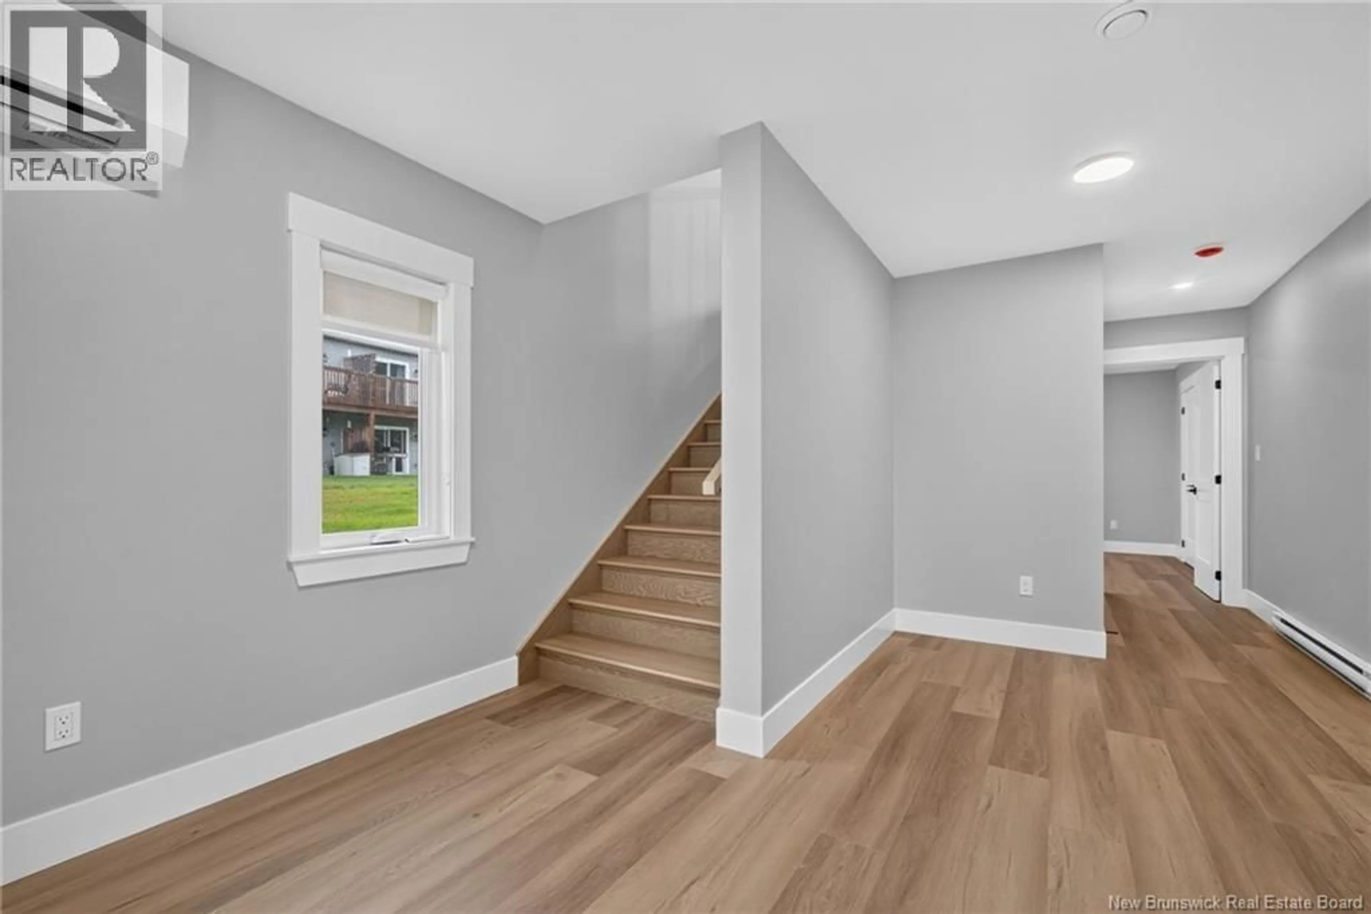
Brand New & Move-In Ready in St-Antoine! Discover modern, easy living in this beautiful brand-new 3-bedroom semi-detached home in St-Antoine. Bright, stylish and thoughtfully designed, this home offers a spacious open-concept layout that is perfect for everyday living and entertaining. The modern kitchen comes complete with fridge, stove, dishwasher and microwave, while the washer and dryer are also includedan approximate $1,250 value! Blinds are already installed throughout, so theres nothing left to do but move in and enjoy. Outside, the property is fully landscaped with a paved driveway, giving the home a clean, finished look from day one. New PID and lot size will be done on closing (id:39198)
Property Details
Interior
Features
Second level Floor
Bedroom
11'2'' x 12'9''Bedroom
9' x 12'9''4pc Bathroom
5'7'' x 12'7''Living room
15'7'' x 13'6''Property History
 39
39
