26 RANKINE, Richibucto, New Brunswick E4W4G7
Contact us about this property
Highlights
Estimated valueThis is the price Wahi expects this property to sell for.
The calculation is powered by our Instant Home Value Estimate, which uses current market and property price trends to estimate your home’s value with a 90% accuracy rate.Not available
Price/Sqft$160/sqft
Monthly cost
Open Calculator
Description
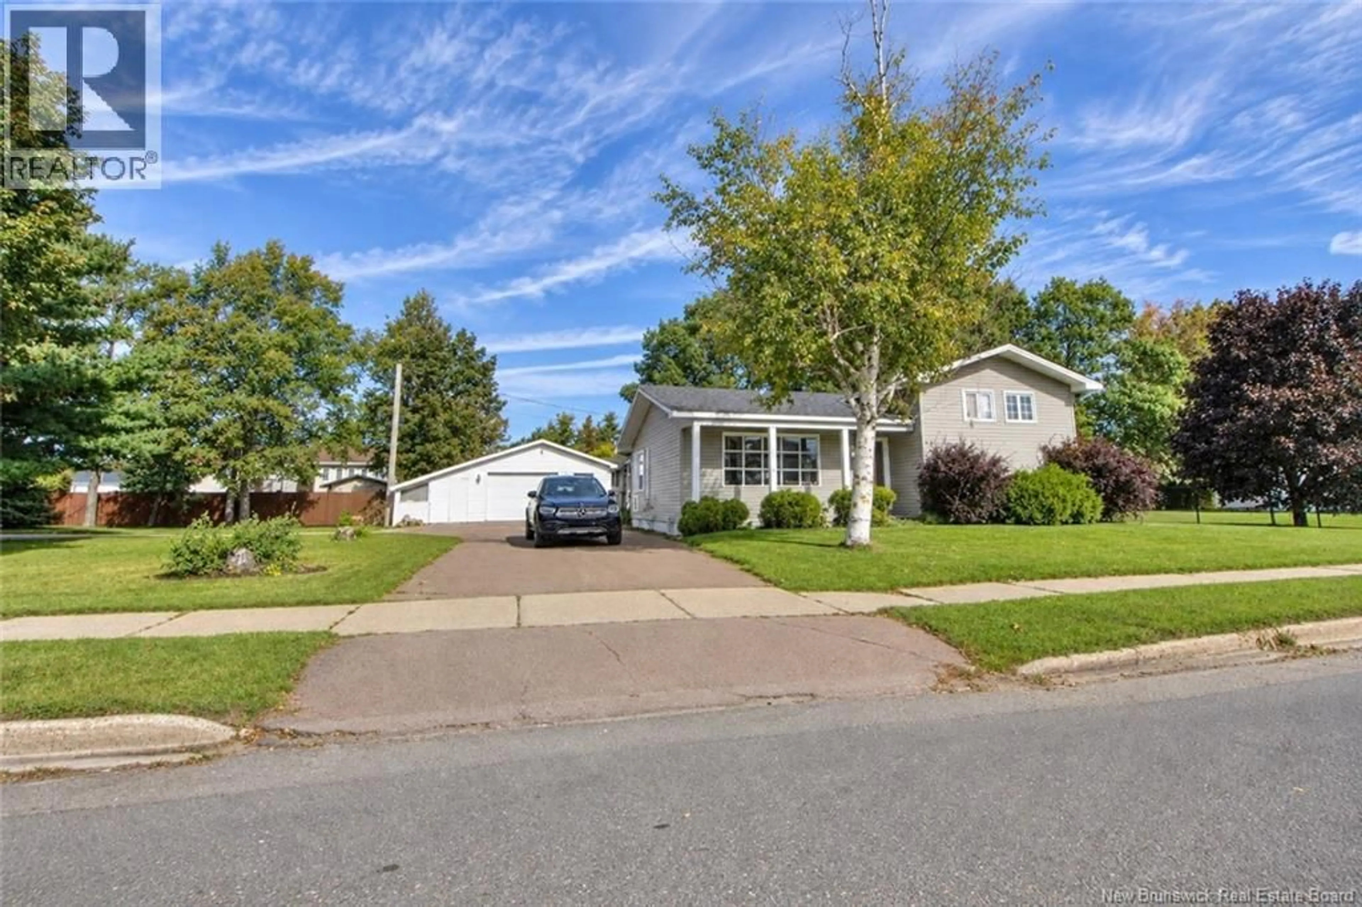
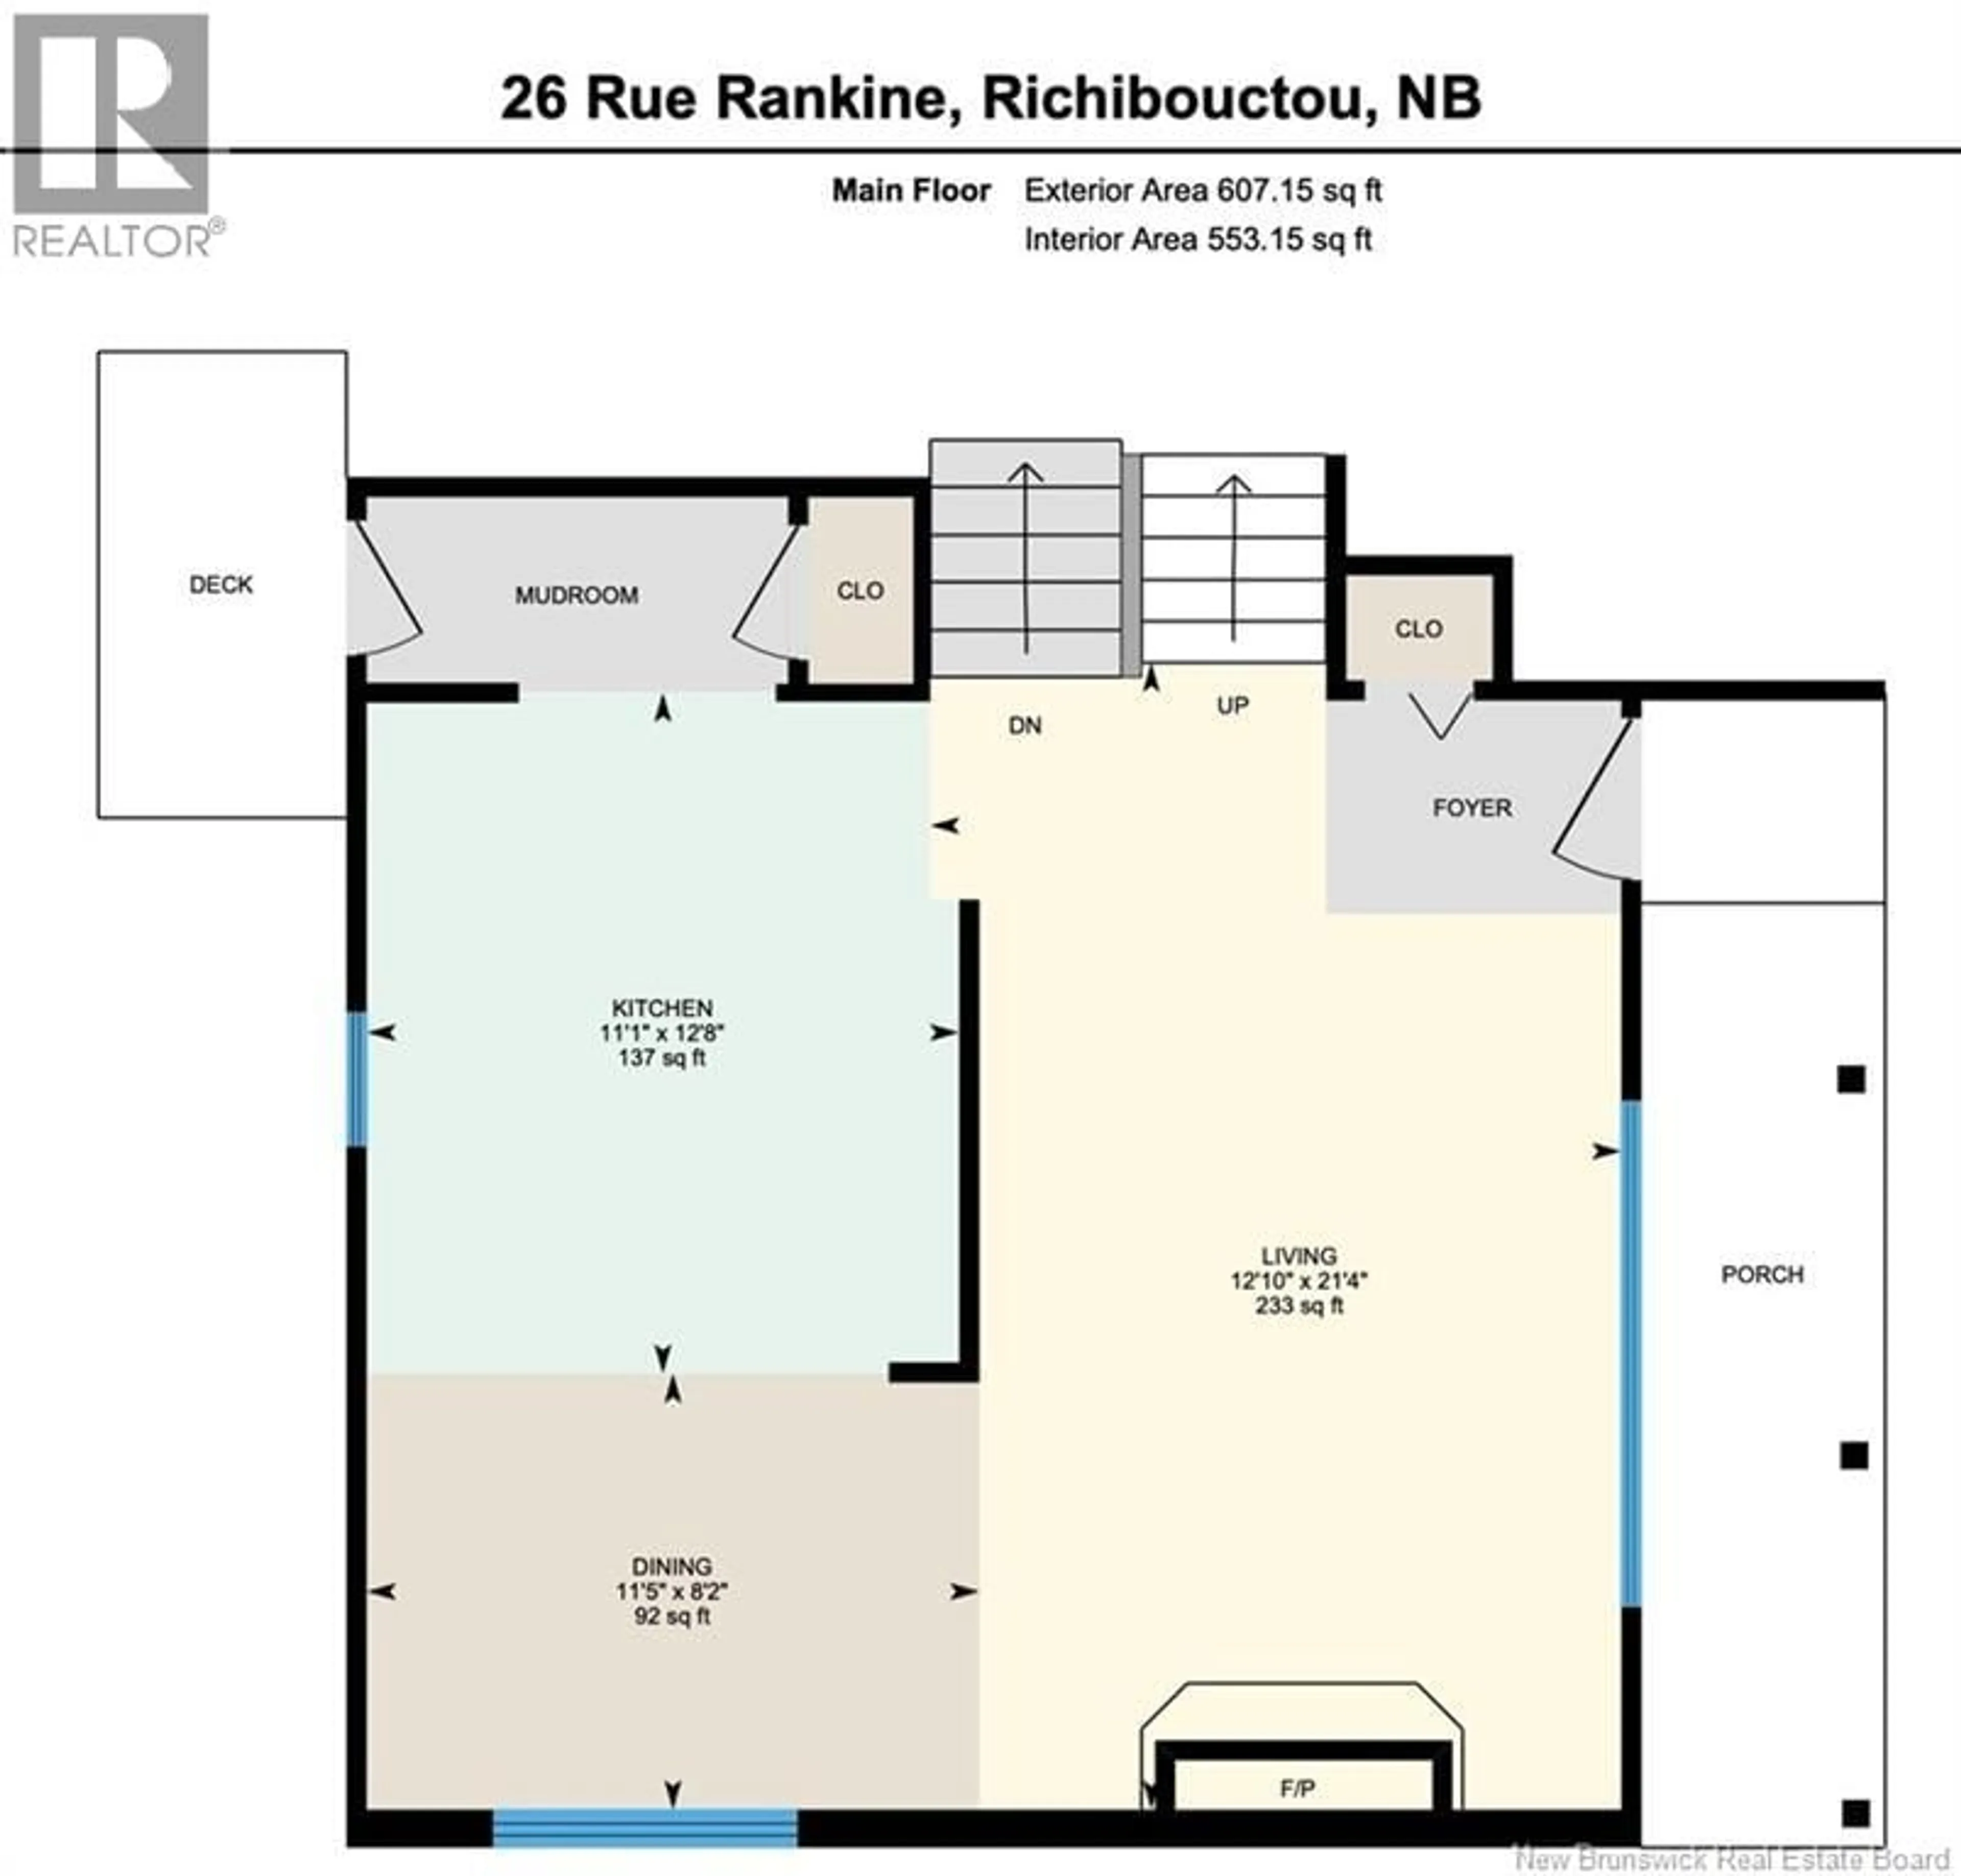
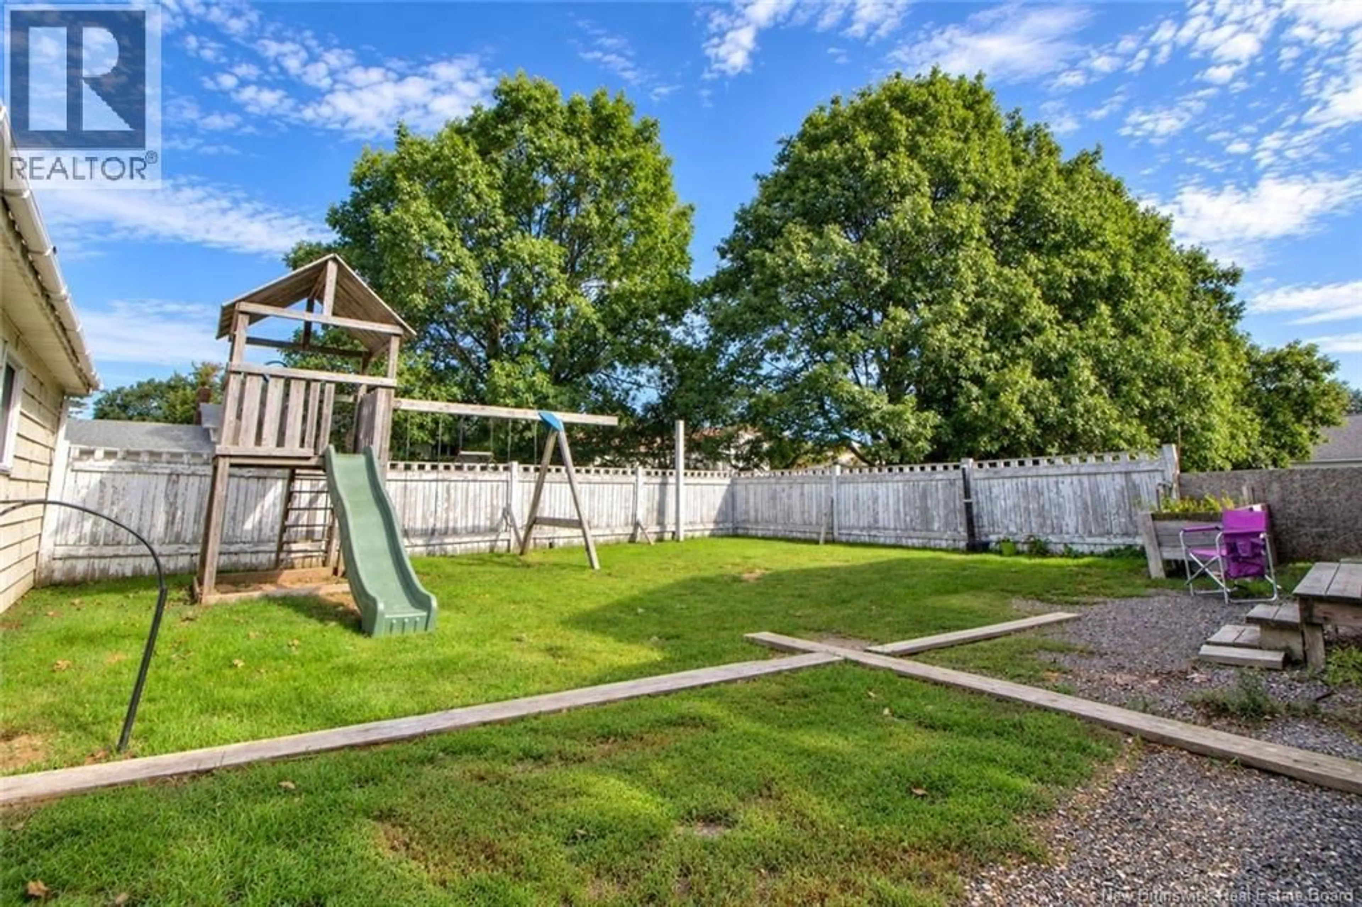
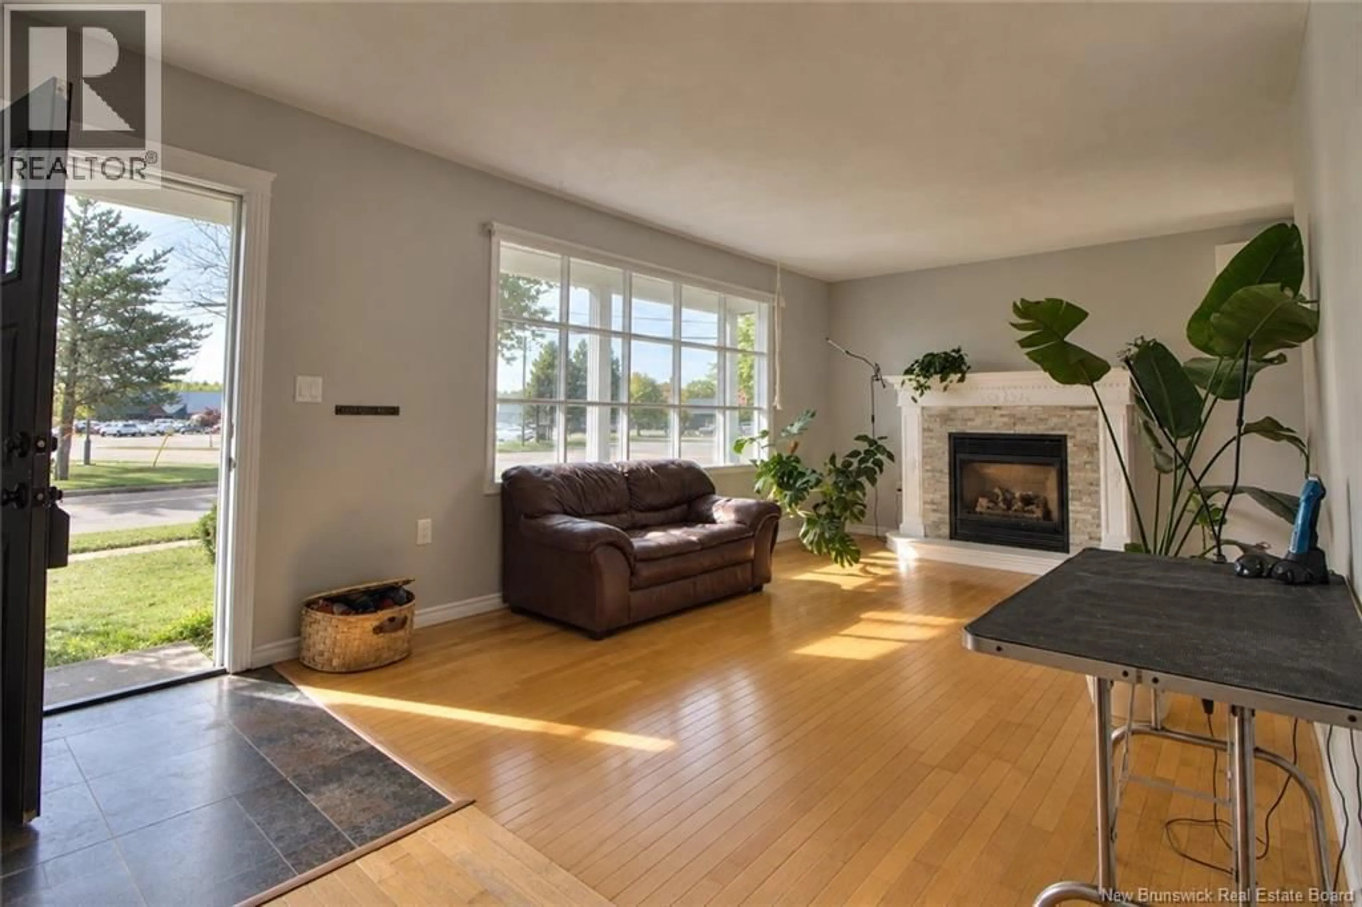
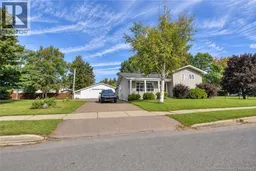
Welcome to 26 Rankine Street in Richibucto! This well-located home sits on a lovely corner lot and offers a paved circular driveway, mature trees, and a large detached garage. The main level features a spacious living room with large windows that provide plenty of natural light, a dining area, and a generous kitchen with an abundance of cabinet and counter space. The kitchen also provides convenient access to the back deck, making it easy to enjoy the outdoor space. The upper level offers two comfortable bedrooms and a full bathroom. The lower level provides additional living space with a third bedroom, laundry area, bathroom, family room, and plenty of storage. The family room could potentially be converted into an additional bedroom, depending on the needs of the new owners. Outside, the detached garage provides excellent versatility and is ideal for storing vehicles, ATVs, snowmobiles, or recreational equipment, or for use as a workshop. The mature trees and corner-lot setting add to the property's appeal. Conveniently located within walking distance of many Richibucto amenities, including restaurants, wharves, convenience stores, clinics, pharmacies, and grocery stores. With easy access to Highway 11 and approximately 45 minutes to Moncton, this property offers both everyday convenience and accessibility to the city. A great opportunity for a home offering space, storage, and a convenient location. Quick closing available. Contact your favorite REALTOR® today by phone, text, or email for more information or to book your private viewing! (id:39198)
Property Details
Interior
Features
Basement Floor
Storage
4' x 9'9''Storage
22'7'' x 11'3''Storage
20'4'' x 11'Utility room
Property History
 27
27
