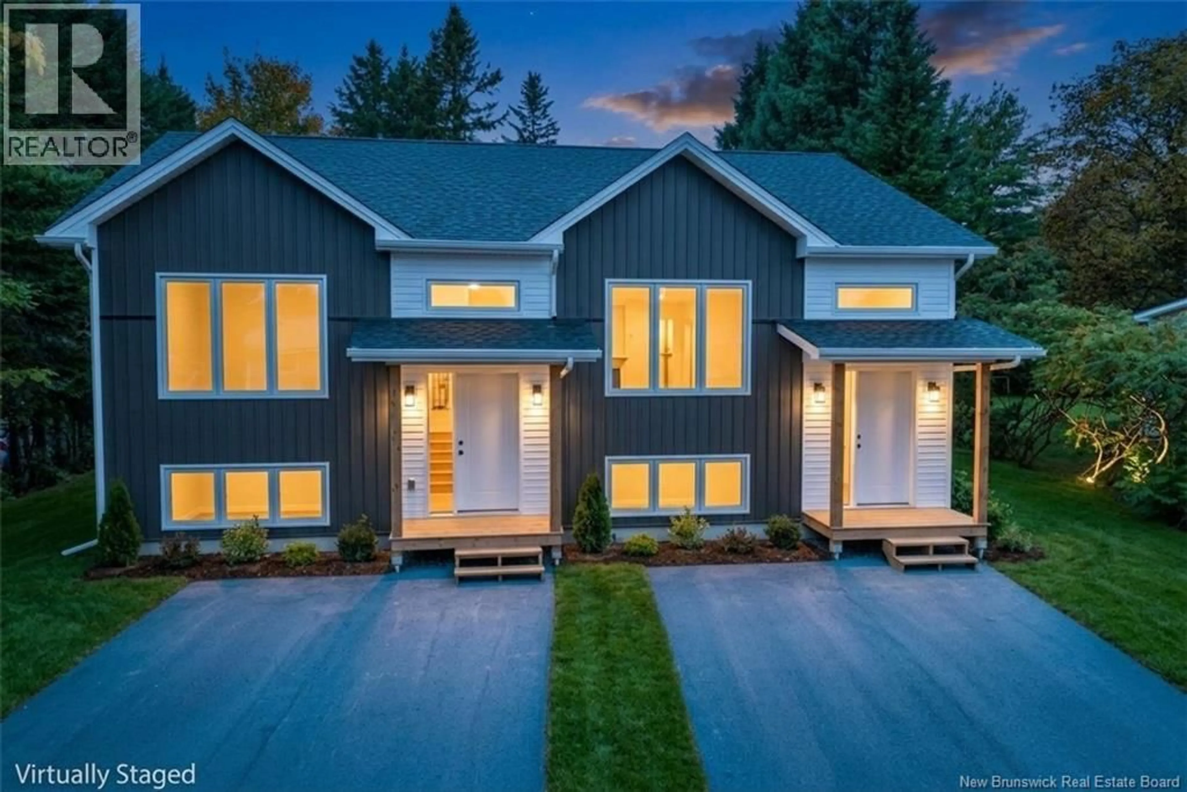
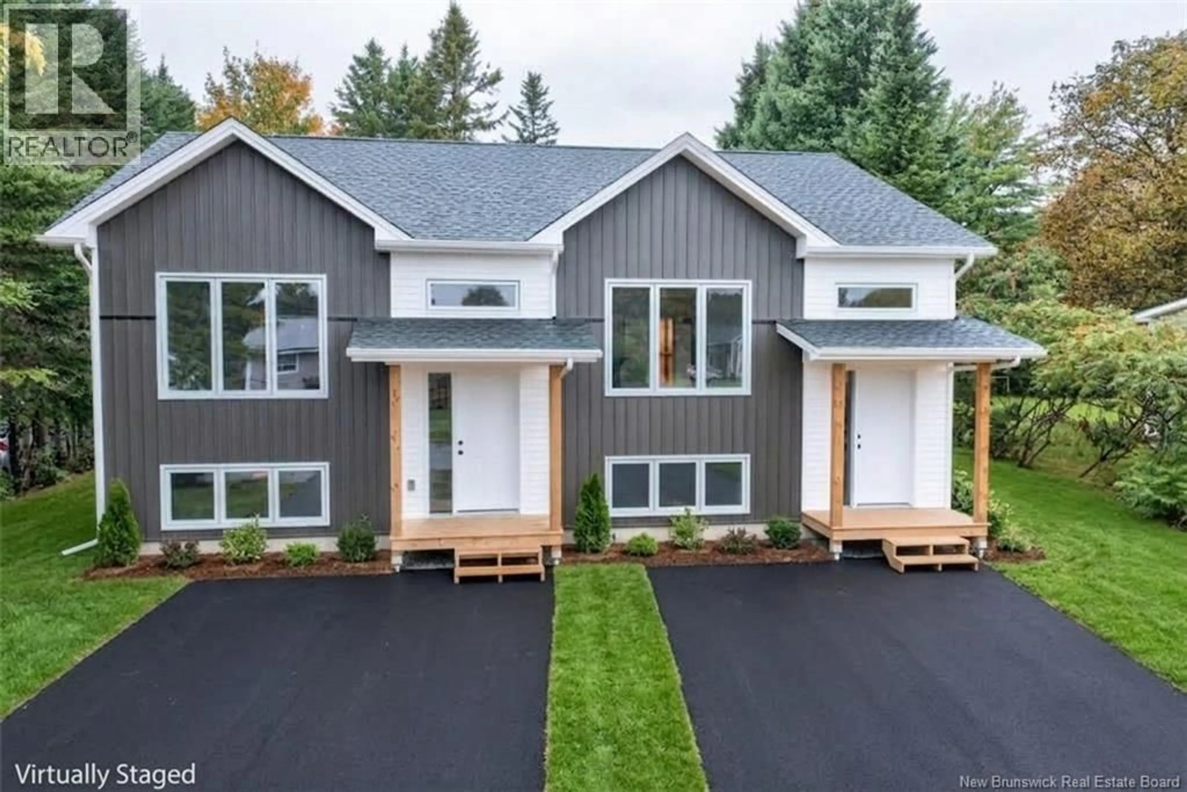
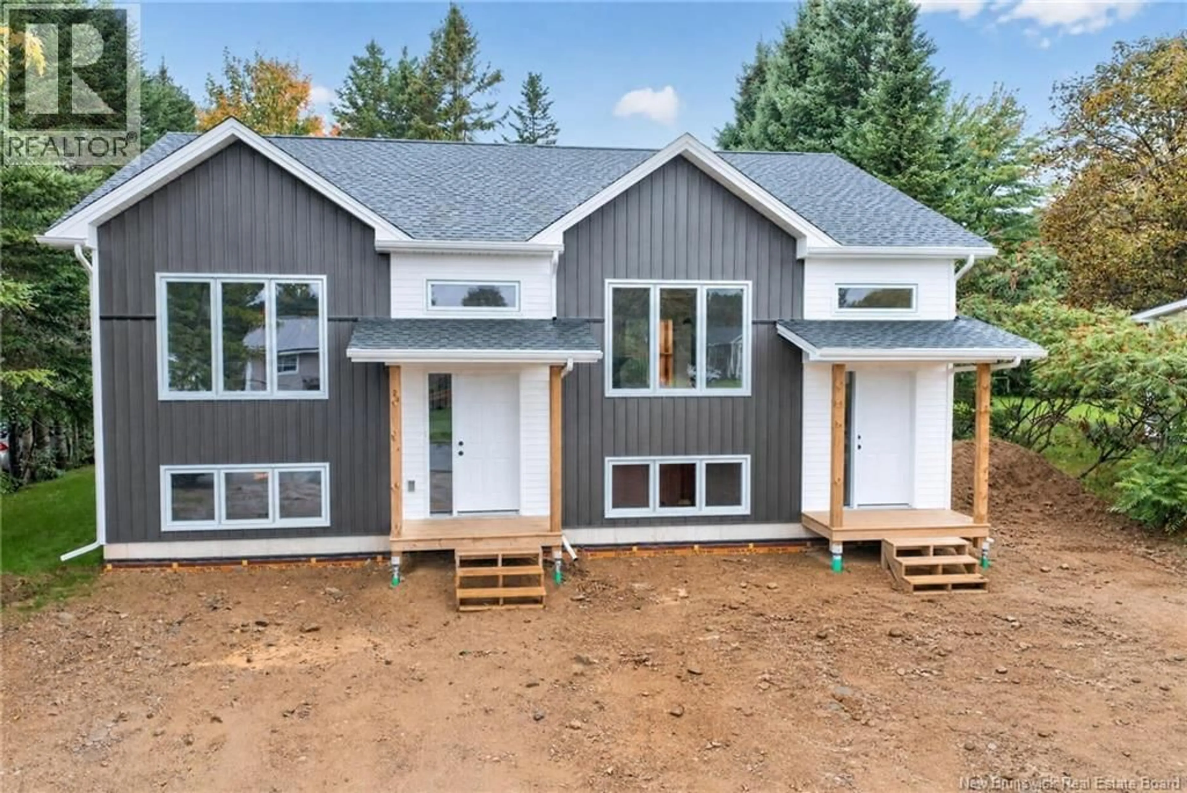
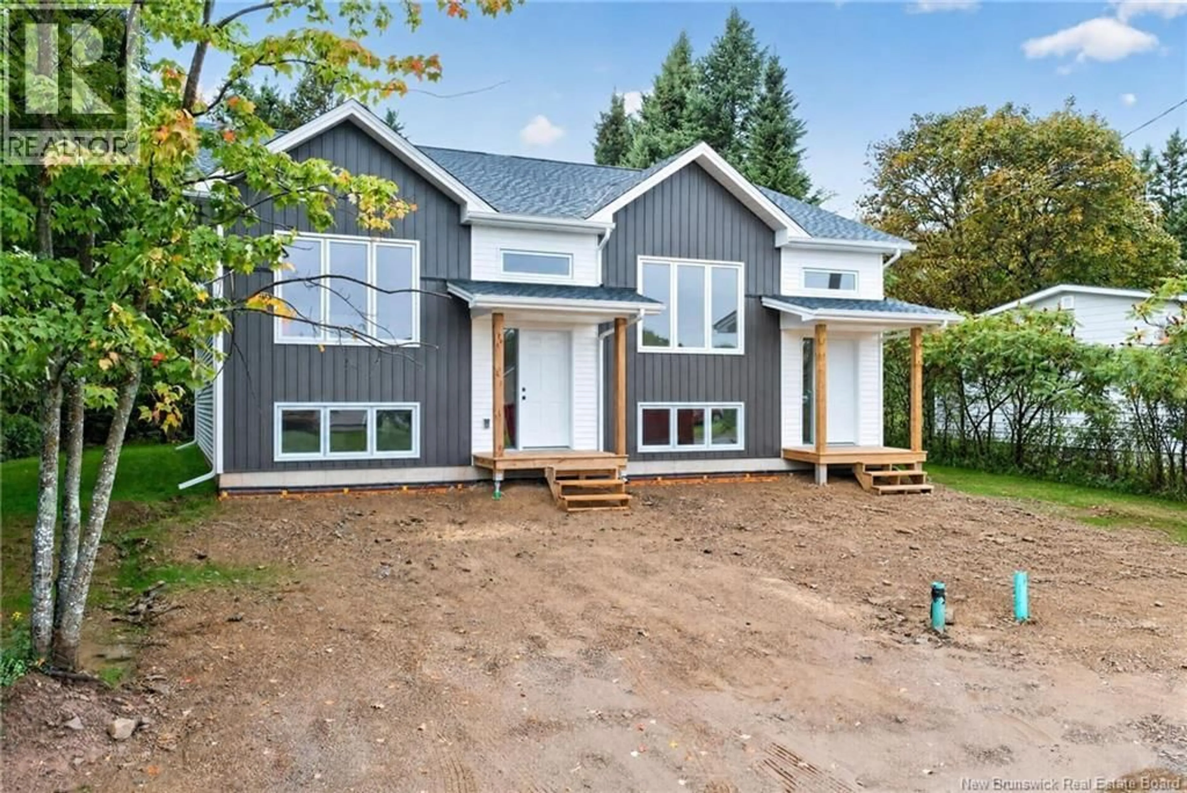
26 CARROLL STREET, Bouctouche, New Brunswick E4S2Y2
Contact us about this property
Highlights
Estimated valueThis is the price Wahi expects this property to sell for.
The calculation is powered by our Instant Home Value Estimate, which uses current market and property price trends to estimate your home’s value with a 90% accuracy rate.Not available
Price/Sqft$199/sqft
Monthly cost
Open Calculator
Description
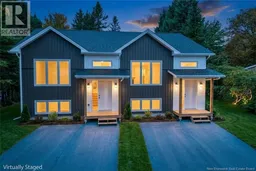
Welcome to this brand-new semi-detached home in the growing and vibrant community of Bouctouche! Ideally located close to parks, schools, walking trails, restaurants, shopping, and everyday amenities. With easy access to Highway 11, youre just a short commute from Shediac, Dieppe, and Moncton. From the moment you arrive, youll appreciate the homes great curb appeal and thoughtfully designed layout. Whether youre a first-time homebuyer looking for the perfect starter home or looking to downsize without sacrificing comfort, this home could be exactly what youve been waiting for. Why rent when you can own and start building equity? Step inside to a welcoming foyer, then head upstairs to the bright and spacious open-concept main living area, featuring a comfortable living room, dining area, and modern kitchen. Patio doors off the dining area lead directly to your private patio and backyard, creating the perfect space to enjoy your morning coffee, entertain friends, or simply relax outdoors. A convenient 2-piece powder room completes this level. Downstairs, youll find three bedrooms, a full 5-piece bathroom, and a dedicated laundry area. A generous storage space provides plenty of room for seasonal items, household essentials, and all your storage needs. Turn-key, move-in ready, and waiting for you to make it your own! Start your next chapter in a home that offers comfort, convenience, and an opportunity to build equity. Dont miss out contact your REALTOR® today to book your private viewing! (id:39198)
Property Details
Interior
Features
Basement Floor
5pc Bathroom
8'8'' x 7'9''Bedroom
9'2'' x 10'9''Bedroom
8'9'' x 10'9''Bedroom
11'2'' x 11'6''Property History
 42
42
