21 DE LA MONTEE, Notre-Dame, New Brunswick E4V0C9
Contact us about this property
Highlights
Estimated valueThis is the price Wahi expects this property to sell for.
The calculation is powered by our Instant Home Value Estimate, which uses current market and property price trends to estimate your home’s value with a 90% accuracy rate.Not available
Price/Sqft$416/sqft
Monthly cost
Open Calculator
Description
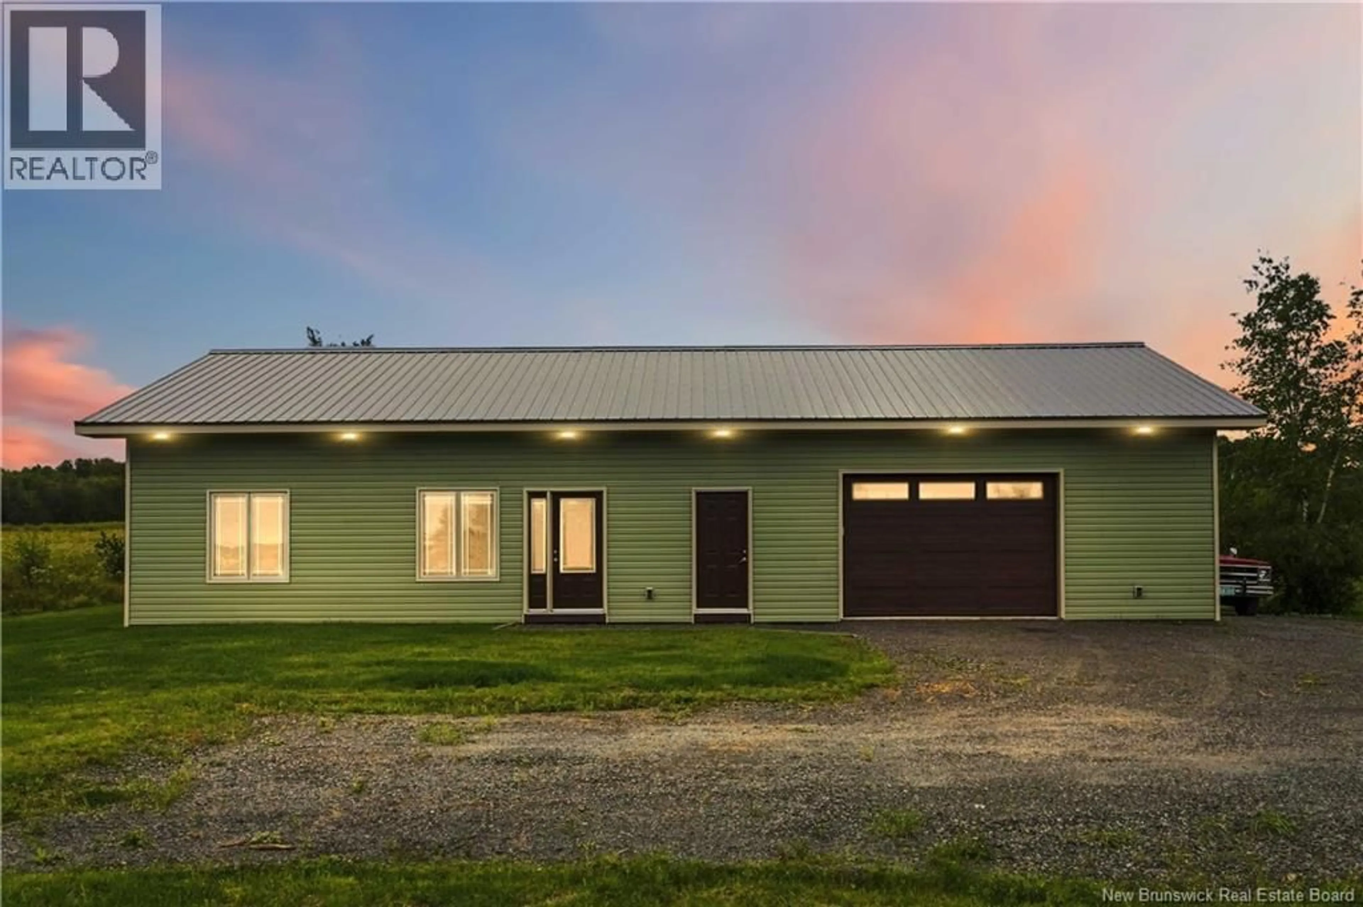
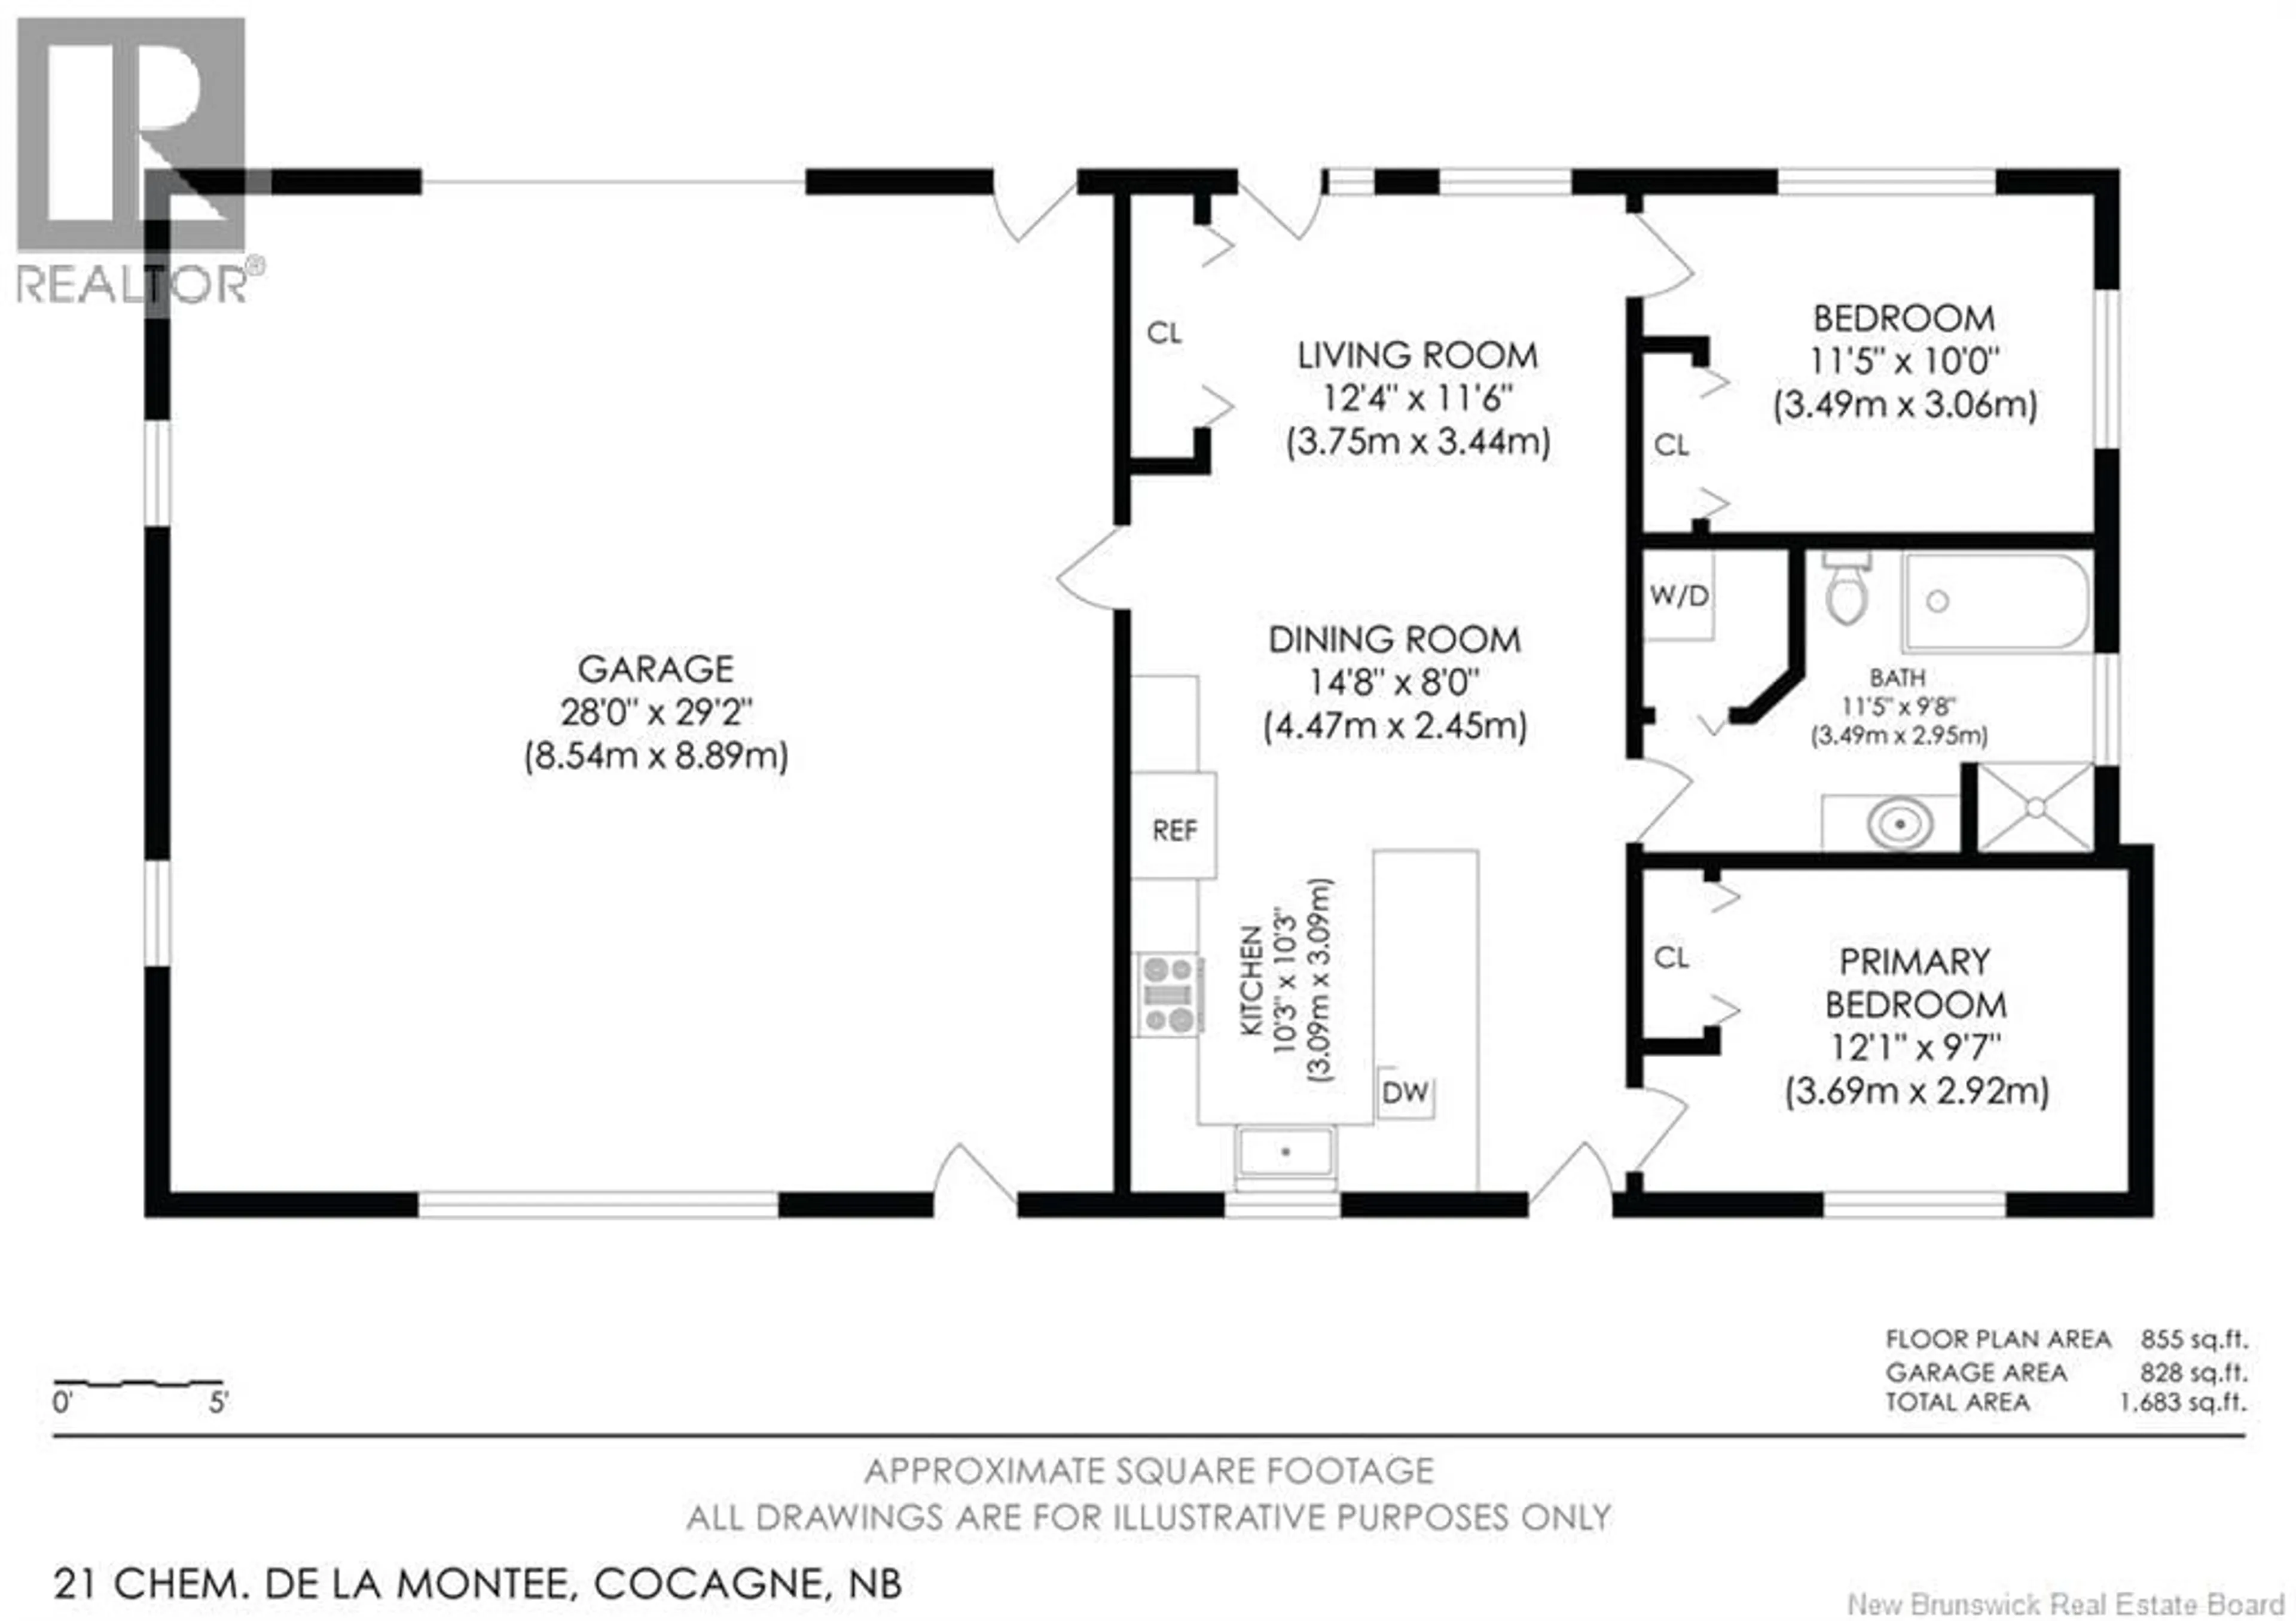
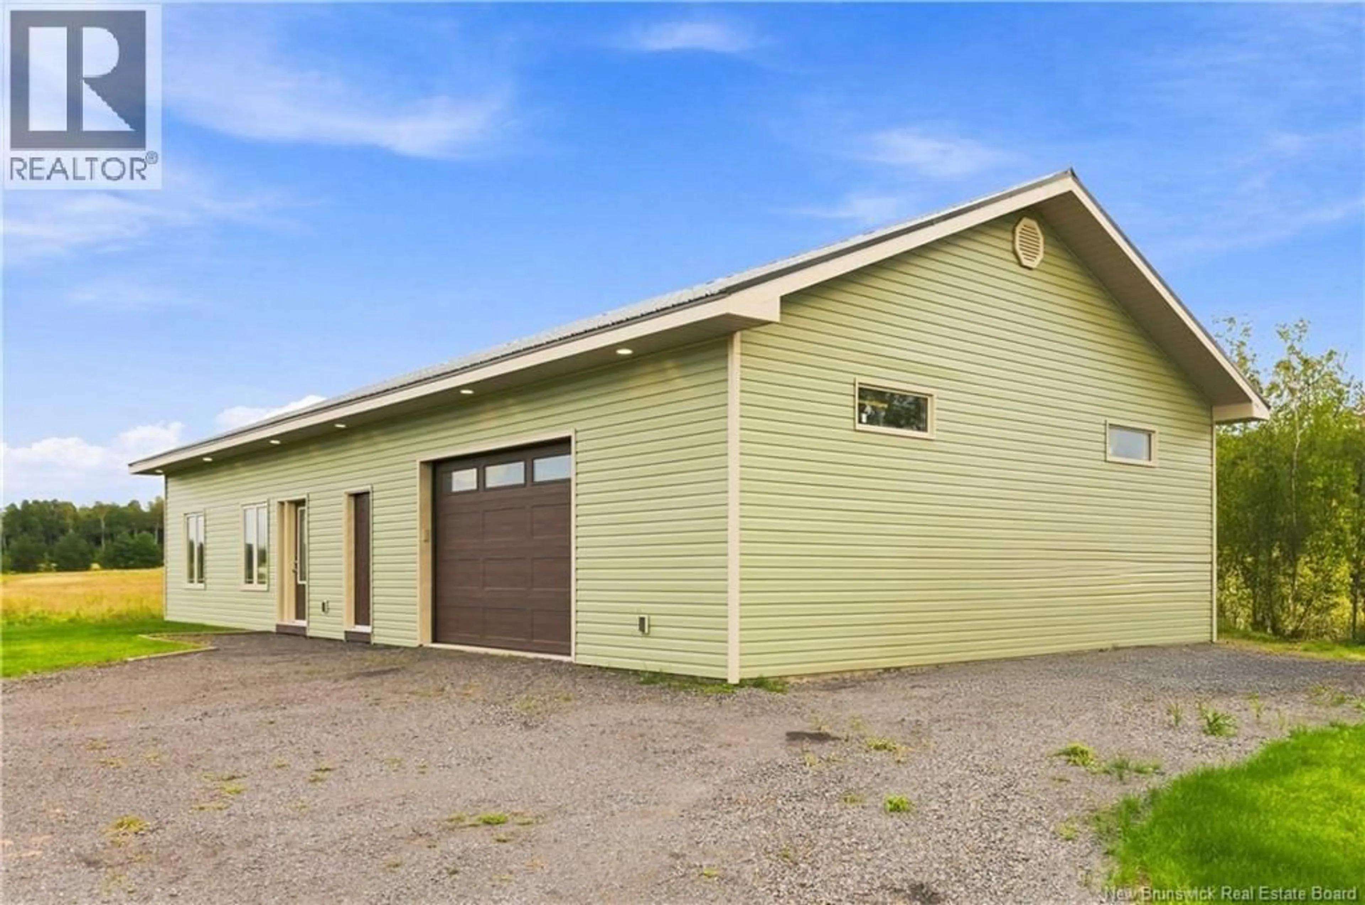
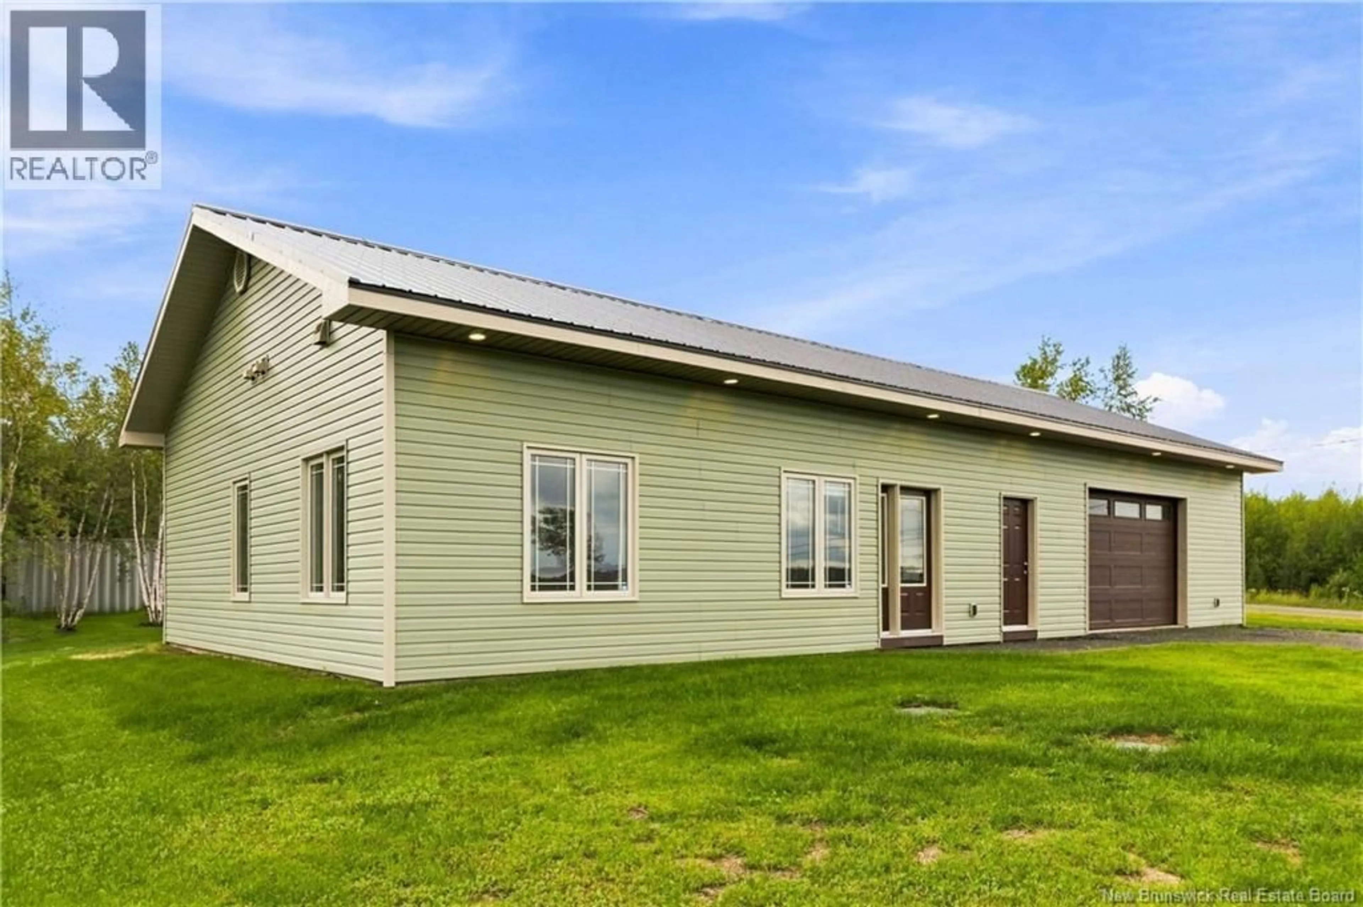
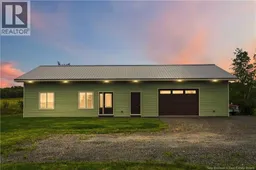
Welcome to 21 Chemin De La Montee, where modern comfort meets peaceful country living! This bright, well-designed home offers convenient one-level living with an open-concept layout and high ceilings that create a spacious and inviting atmosphere. The heart of the home is the crisp white kitchen, featuring plenty of cabinetry, stainless steel appliances, black marble style countertops and a large peninsula with seating perfect for everyday meals or entertaining. The kitchen flows seamlessly into the living area, while large windows bring in plenty of natural light and showcase the beautiful surrounding countryside. The home offers 2 comfortable bedrooms and a spacious bathroom complete with both a relaxing soaker tub and separate shower. A convenient laundry area and mini-split heat pump add to the home's functionality and year-round comfort. One of the standout features is the large, attached garage (30 x 30), offering an impressive amount of space for vehicles, recreational toys, a workshop or additional storage. Outside, enjoy a spacious yard surrounded by open fields and country views and water views, giving you room to relax and enjoy the outdoors. With its modern interior, efficient layout, attached garage and peaceful setting, 21 Chemin De La Montee offers a wonderful combination of comfort, space and country charm. Book your private showing today! (id:39198)
Property Details
Interior
Features
Main level Floor
Living room
16'6'' x 14'7''4pc Bathroom
14'0'' x 9'2''Bedroom
14'0'' x 8'11''Primary Bedroom
14'0'' x 9'11''Property History
 47
47
