1929 RTE 535, Cocagne, New Brunswick E4R3C2
Contact us about this property
Highlights
Estimated valueThis is the price Wahi expects this property to sell for.
The calculation is powered by our Instant Home Value Estimate, which uses current market and property price trends to estimate your home’s value with a 90% accuracy rate.Not available
Price/Sqft$166/sqft
Monthly cost
Open Calculator
Description
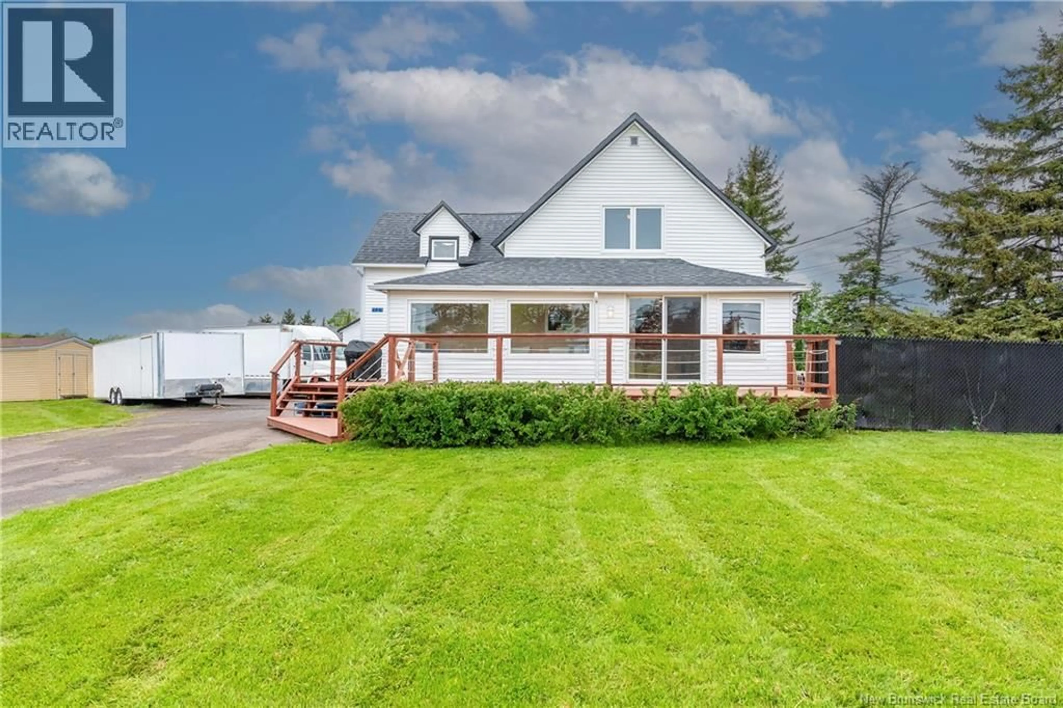
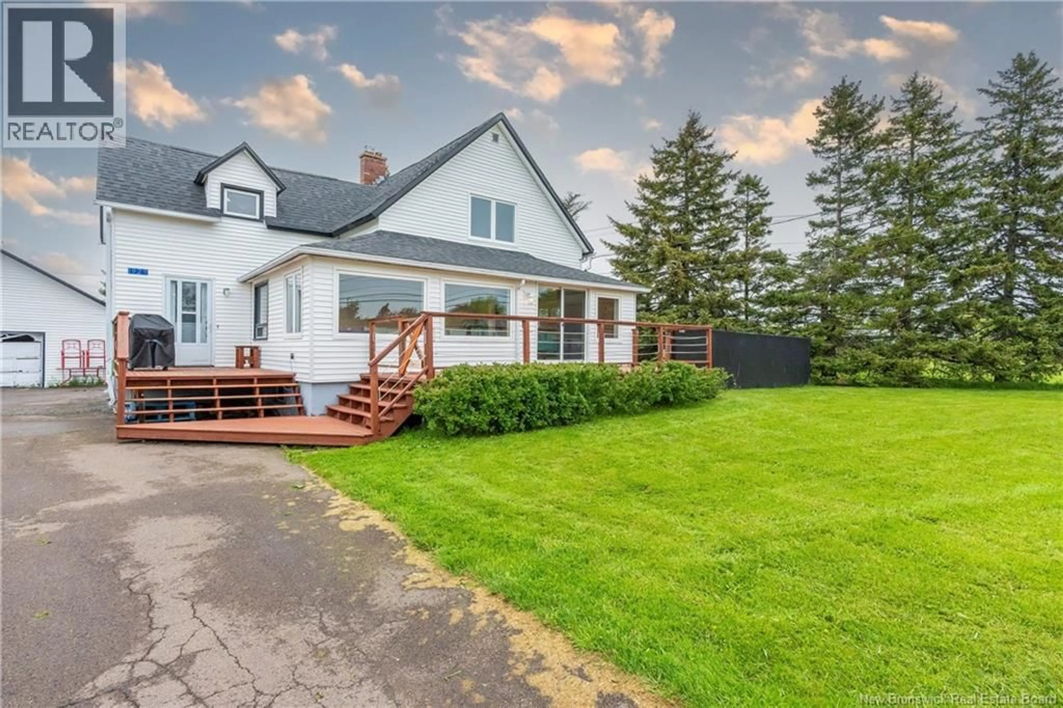
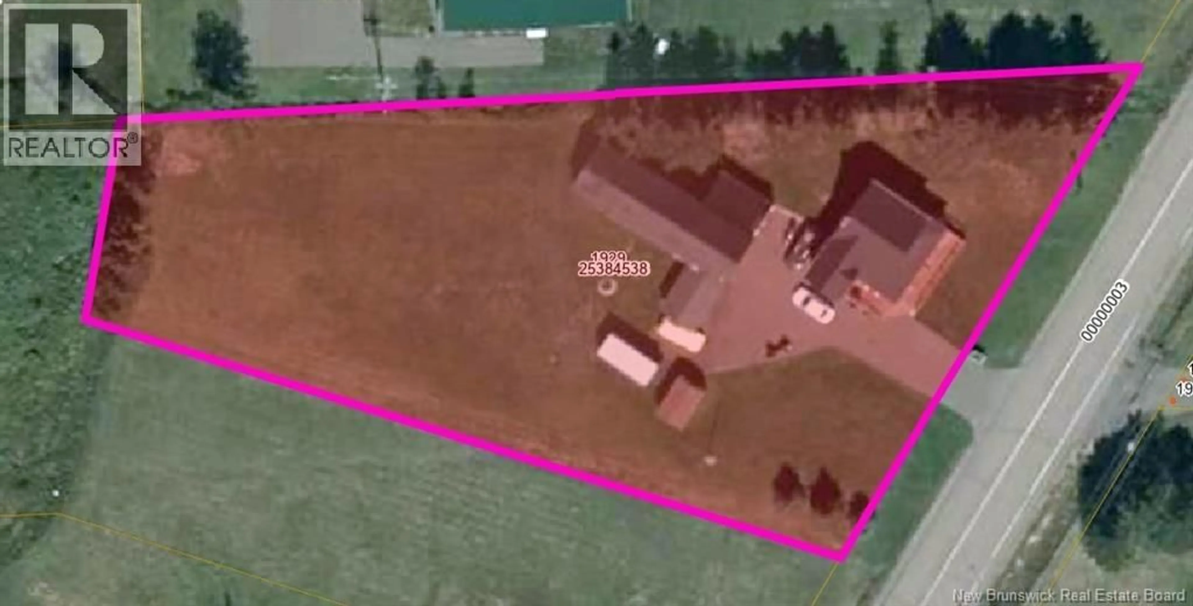
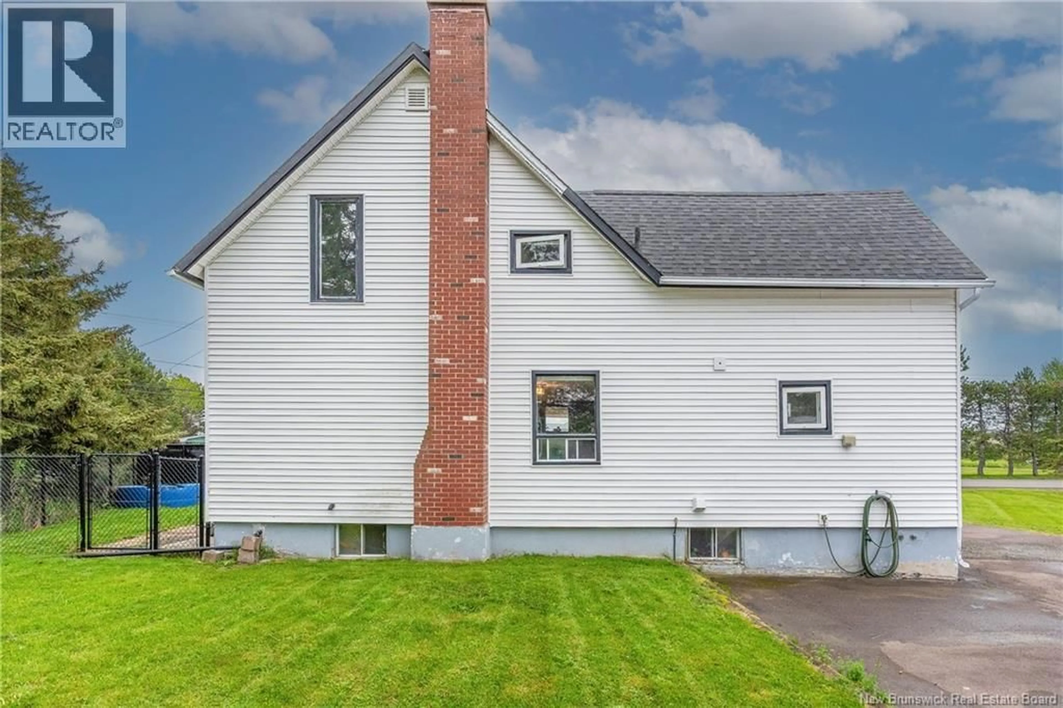
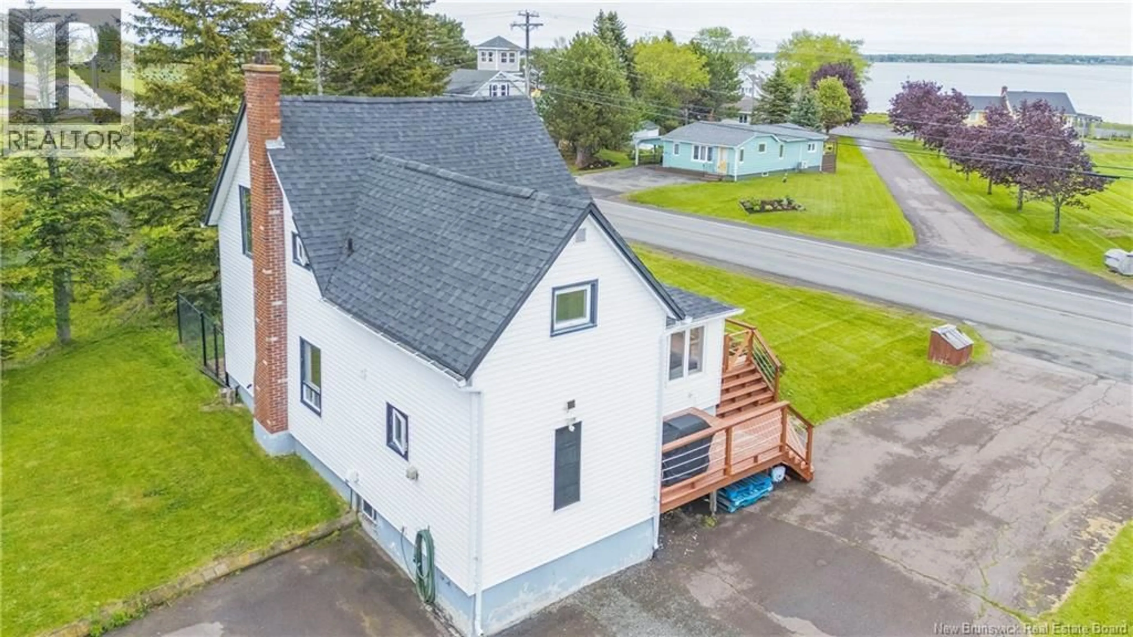
Water views of Cocagne Harbour right from your front door, On Route 535 where East Coast living means so much more. With 4 bedrooms and 2 full baths as your home base This home offers comfort, warmth, and space. Three bedrooms up and one below, Perfect for family or even friends you know. With some Hardwood floors and lots of natural light, A beautiful deck for those warm summer nights. Partially fenced and landscaped too, With a paved driveway with plenty of room for you. New homeowners can rest assure for when it sprinkles, The roof was updated 6 years ago with new shingles, Attached gazebo or sunroom to sit and stay, Mostly used for storage but make it as you may. And extra outbuilding you could use to store your toys attached but yet tucked away. Generator hookup is already done For the added comfort through every season to come. Close to beaches, marina, trails, and more, With ATV and snowmobile fun outdoors. Schools, shopping, restaurants nearby, To take a drive to the city of Moncton you'll arrive in about 30 or maybe 35 dependng on your stride!! Cocagne Island and coastal charm is so near, A beautiful place to call home all throughout the year!! To view this home that is waiting for you, Pick up your phone, you can text, call or email too. Welcome to Cocagne NB where your journey starts new, If you want Water views of Cocagne Harbour out front each day, Then move to 1929 Route 535 where the salt air always stays. (id:39198)
Property Details
Interior
Features
Basement Floor
Storage
12'1'' x 27'1''Recreation room
20'6'' x 12'1''Bedroom
14'9'' x 14'7''4pc Ensuite bath
6'4'' x 8'9''Property History
 50
50
