169 COATES MILLS SOUTH ROAD, Sainte-Marie-De-Kent, New Brunswick E4S1P2
Contact us about this property
Highlights
Estimated valueThis is the price Wahi expects this property to sell for.
The calculation is powered by our Instant Home Value Estimate, which uses current market and property price trends to estimate your home’s value with a 90% accuracy rate.Not available
Price/Sqft$207/sqft
Monthly cost
Open Calculator
Description
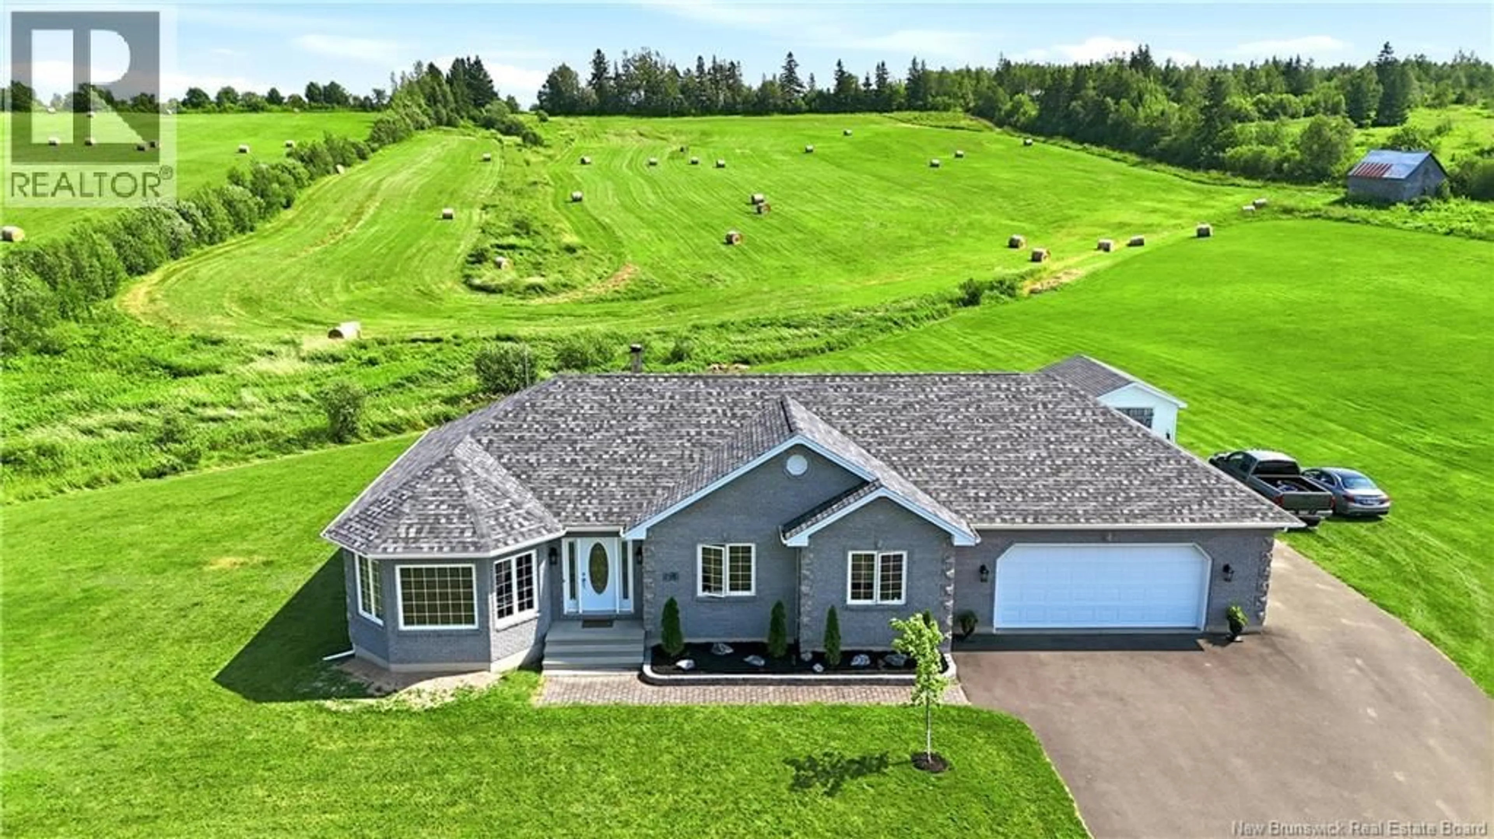
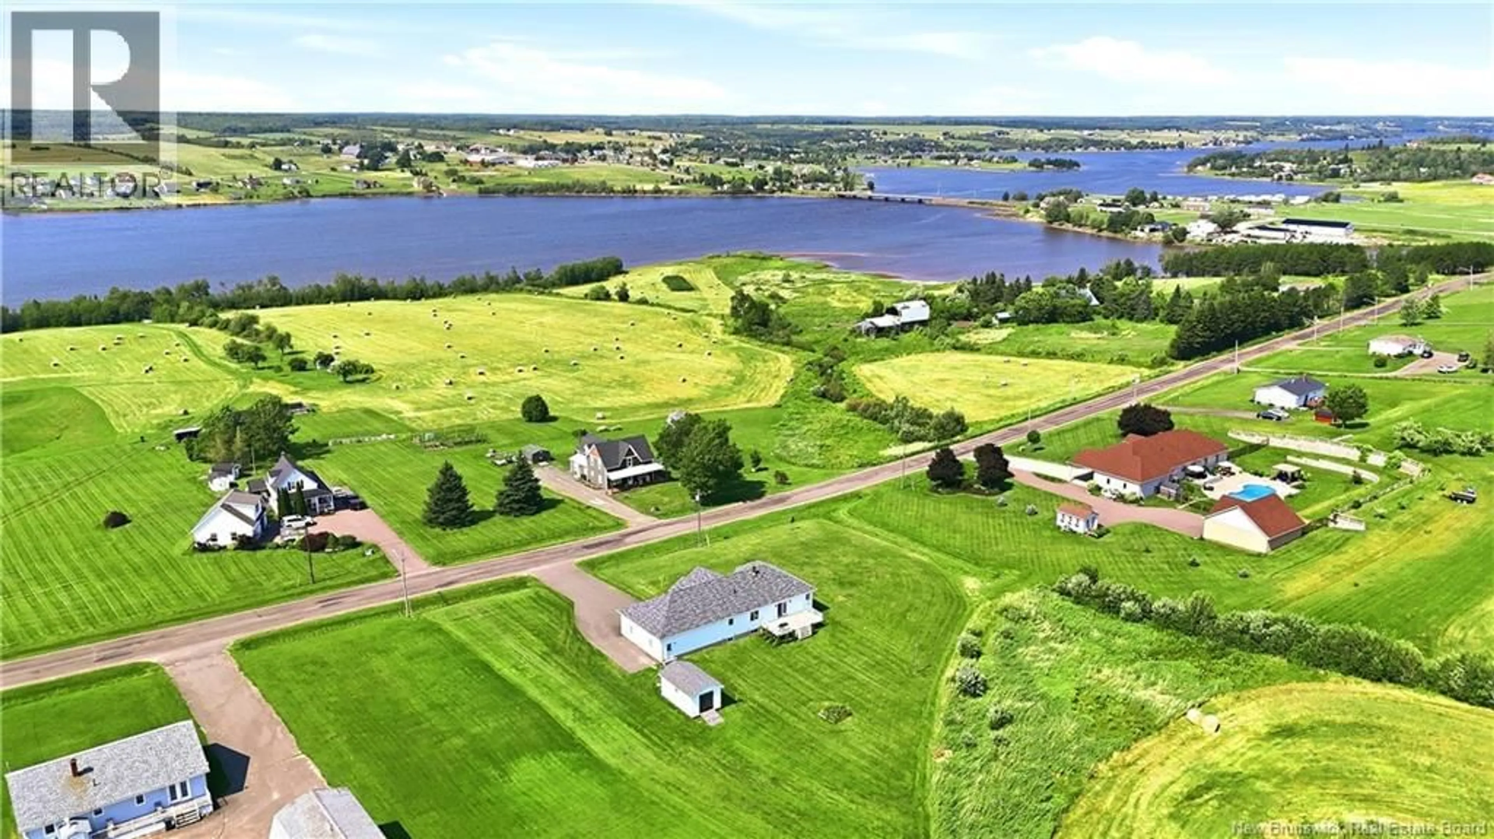
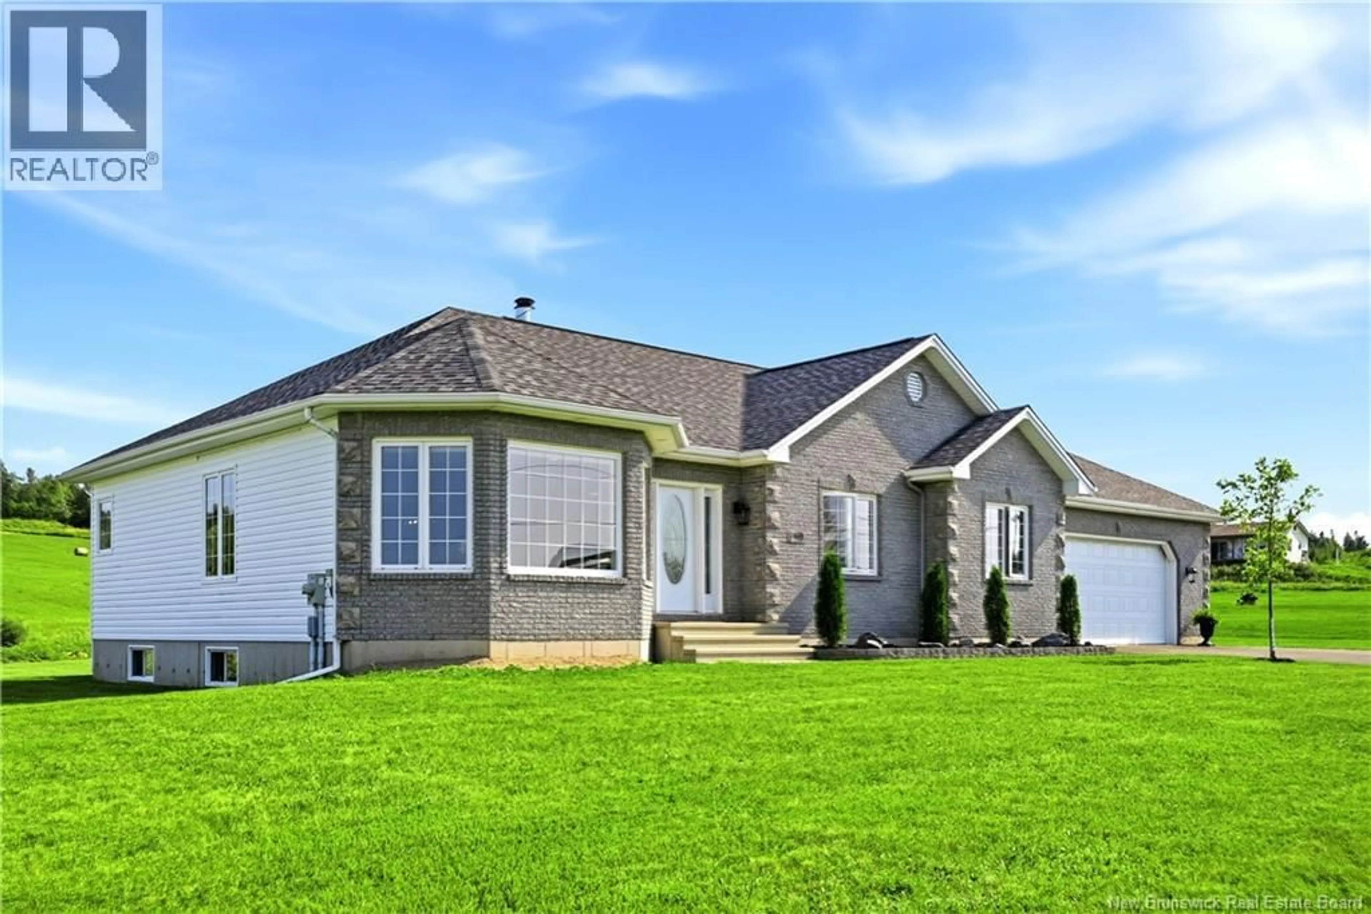

Welcome to 169 Coates Mills South Road, a spacious bungalow where the layout is just as appealing as the setting. Sitting on approximately 1.38 acres in Sainte-Marie-de-Kent, this home offers the kind of practical main-floor living so many buyers are looking for, with all three bedrooms, main completely renovated bathroom, kitchen, dining area and living room conveniently located on one level. The kitchen features all-new appliances and flows easily into the dining area, while the oversized living room gives you plenty of space to gather and unwind. A new roof adds peace of mind, and the impressive attached double garage offers inside entry and plenty of room for vehicles, storage and everyday life. The fully finished lower level adds even more versatility, with a large family room, additional living space, bonus room and second full bathroom, plus a generous utility and storage area. Outside, enjoy nearly an acre and a half of space, a paved driveway, deck, baby barn and beautiful water and countryside views. (id:39198)
Property Details
Interior
Features
Basement Floor
4pc Bathroom
6'3'' x 9'3''Family room
17'6'' x 34'10''Living room
9'10'' x 26'2''Bonus Room
15'10'' x 9'7''Property History
 40
40
