1629 BASS RIVER POINT, Bass River, New Brunswick E4T1J6
Contact us about this property
Highlights
Estimated valueThis is the price Wahi expects this property to sell for.
The calculation is powered by our Instant Home Value Estimate, which uses current market and property price trends to estimate your home’s value with a 90% accuracy rate.Not available
Price/Sqft$284/sqft
Monthly cost
Open Calculator
Description
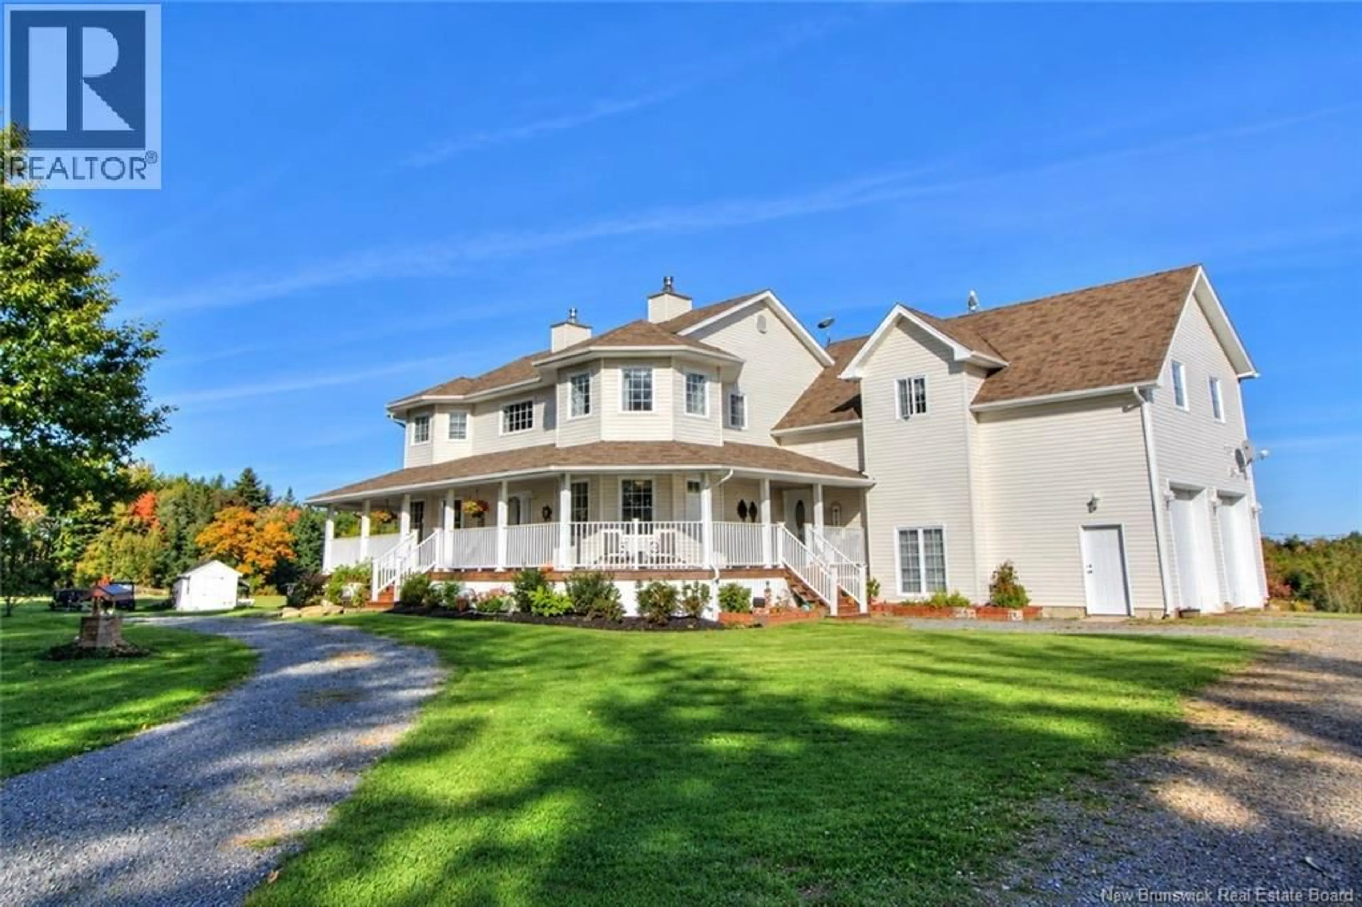
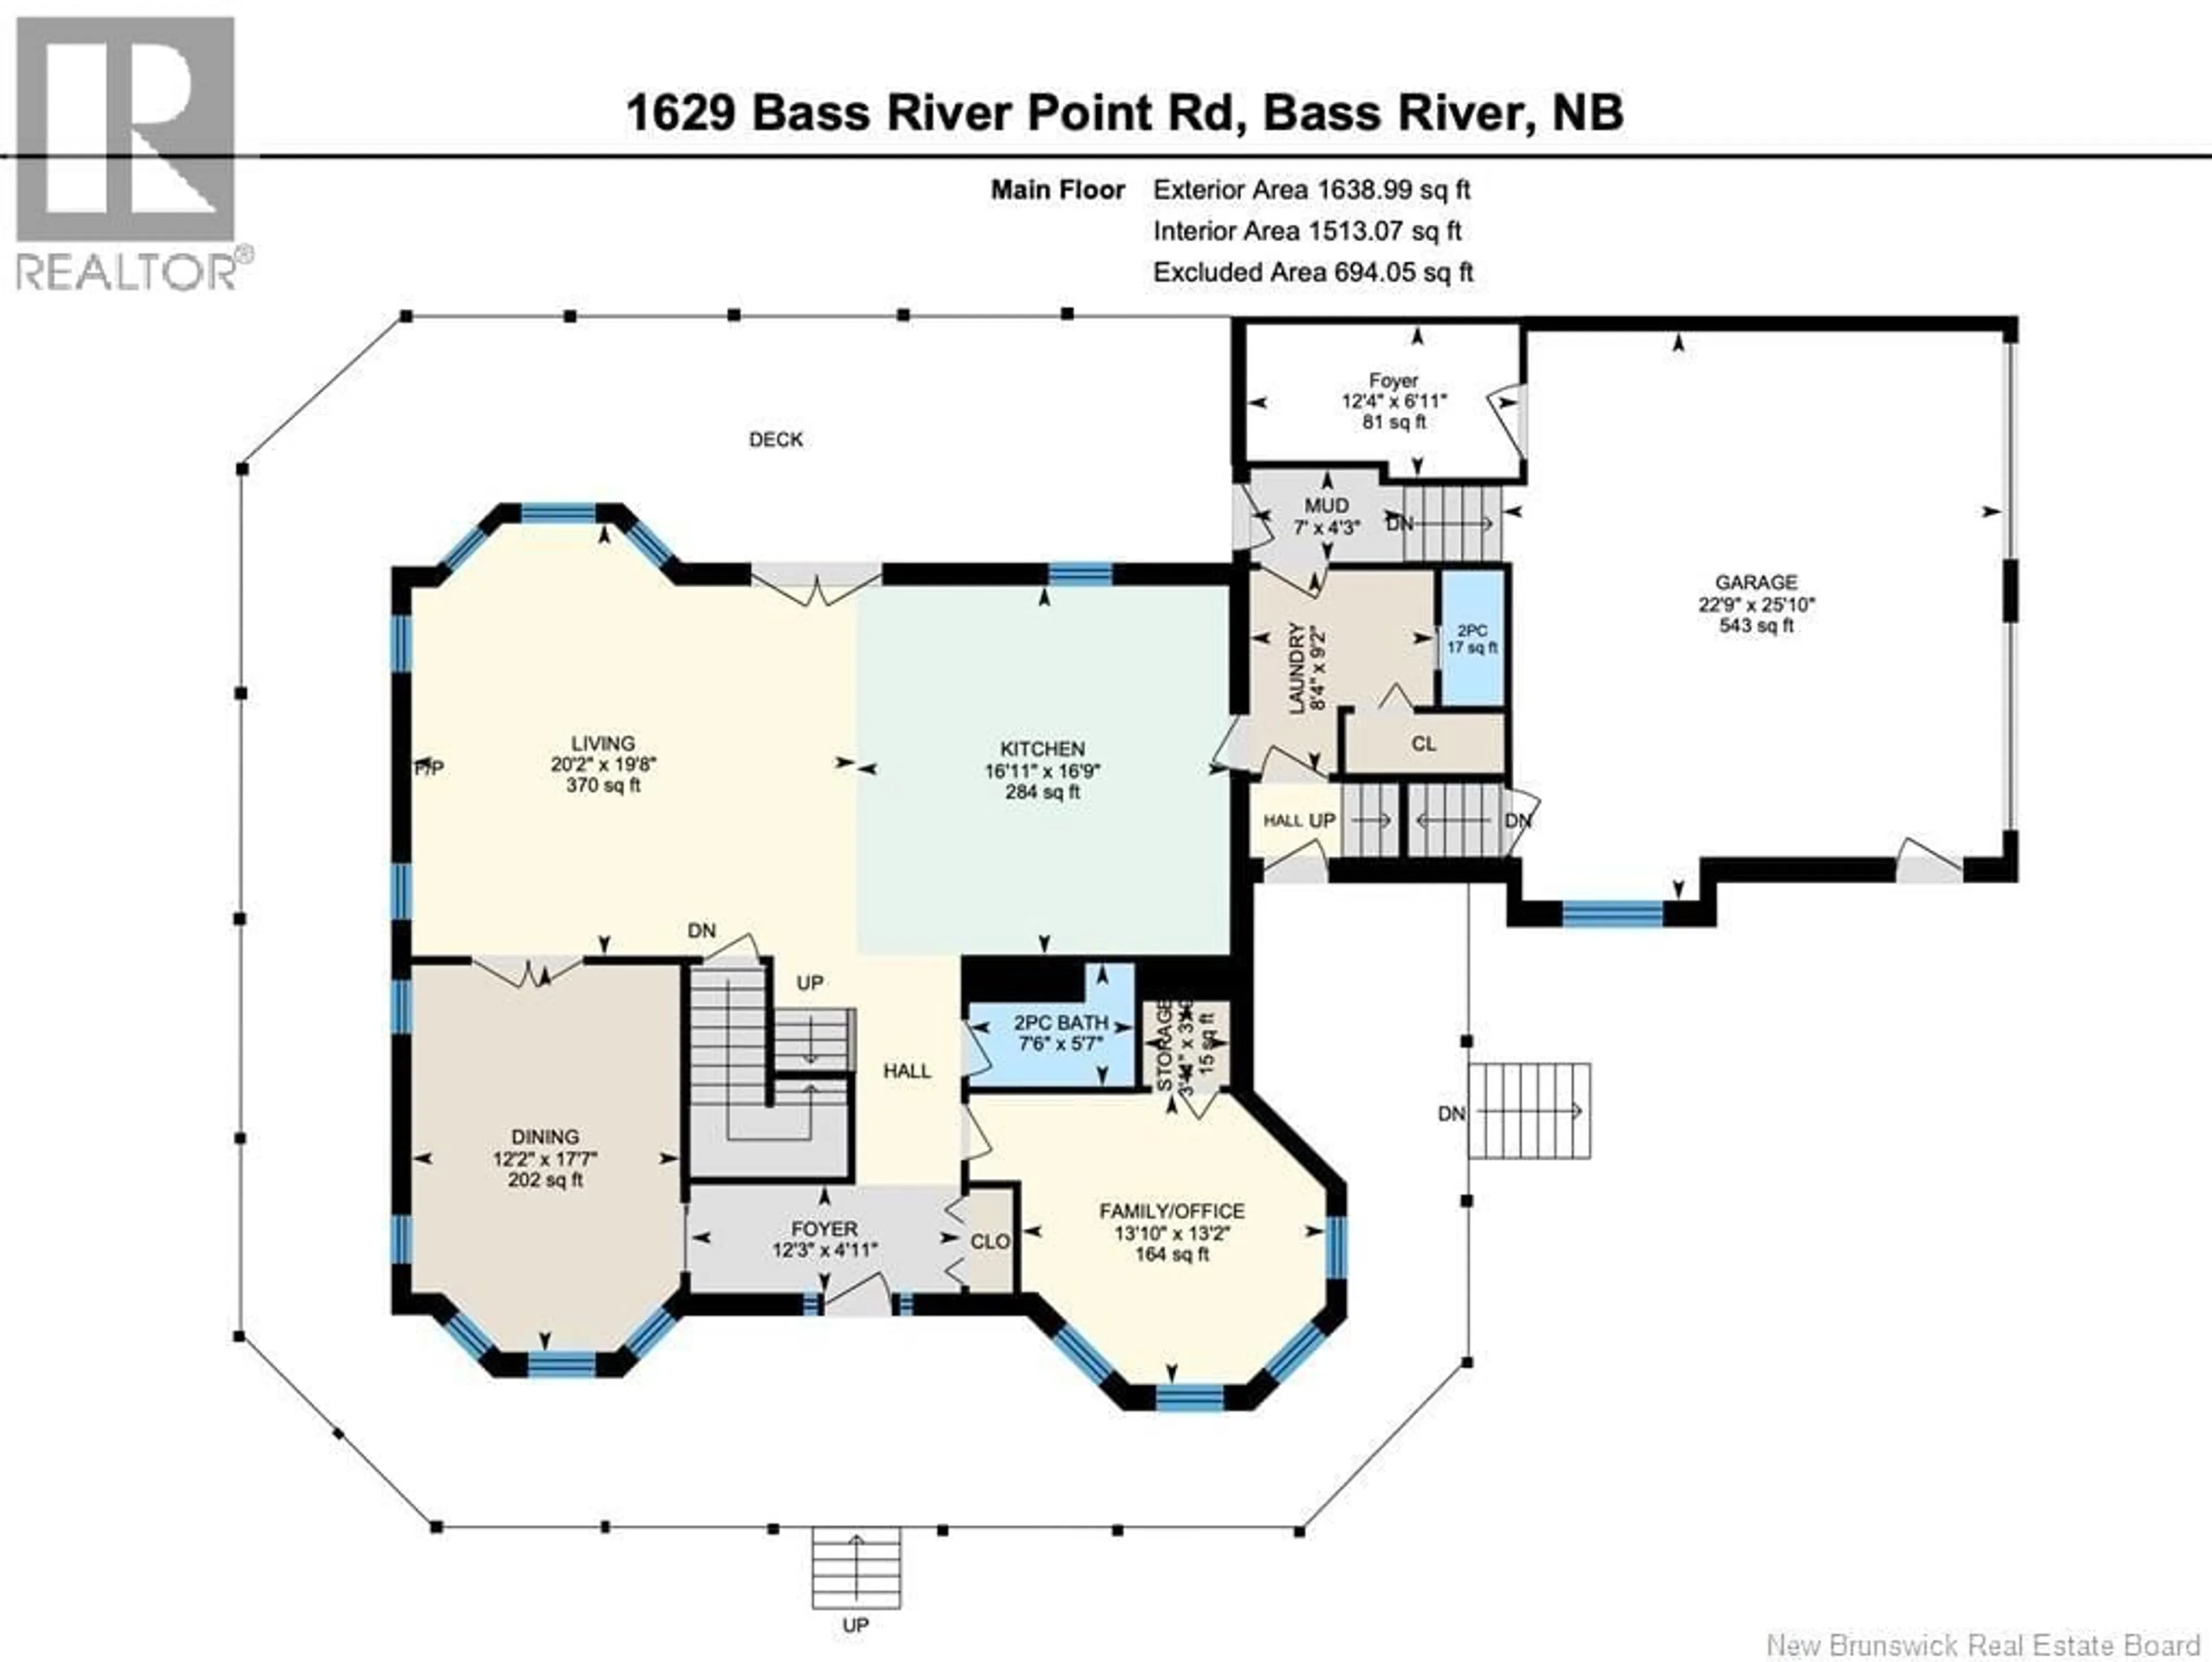
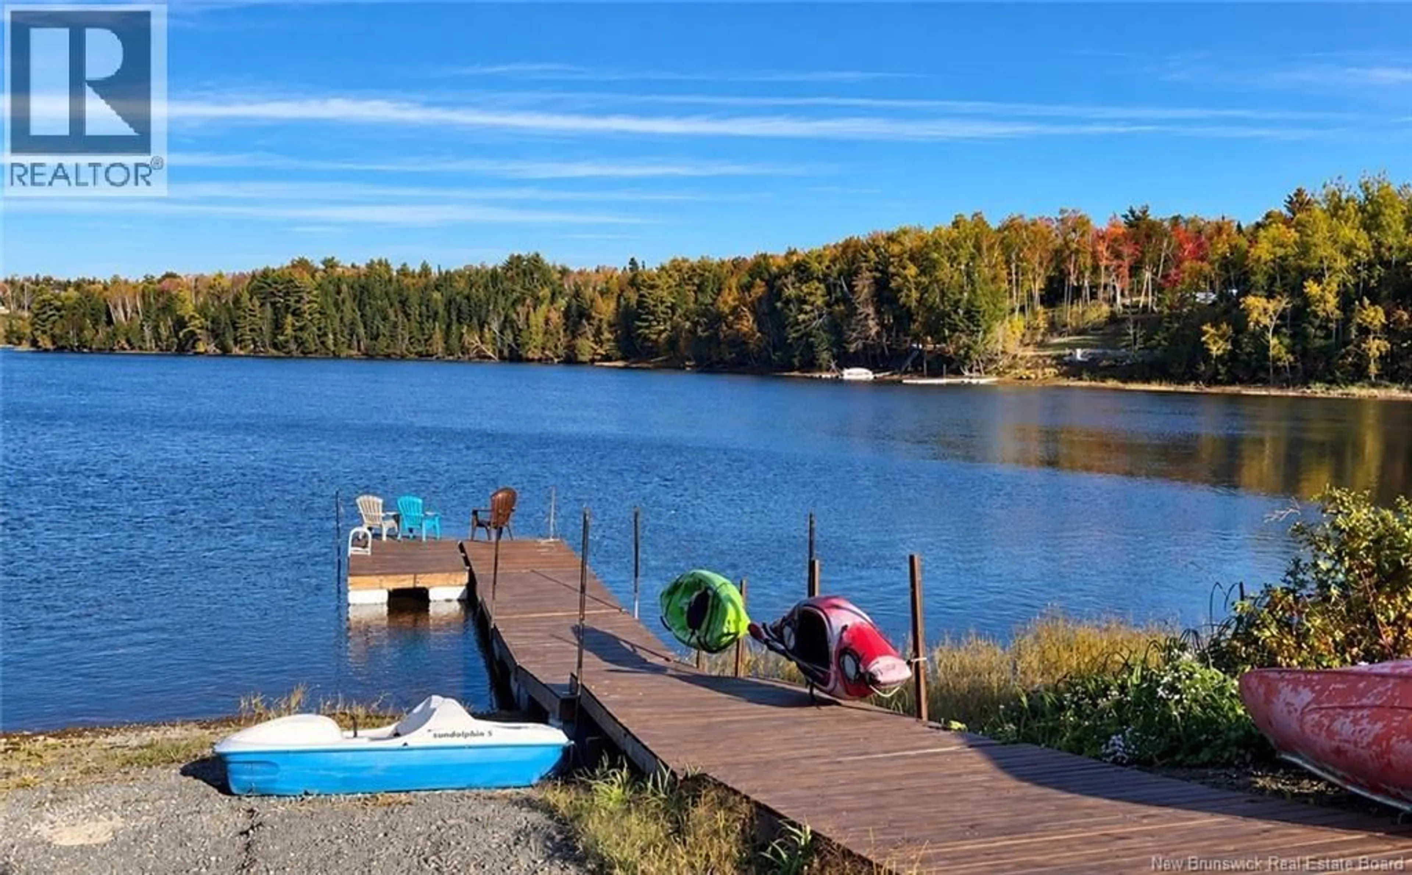
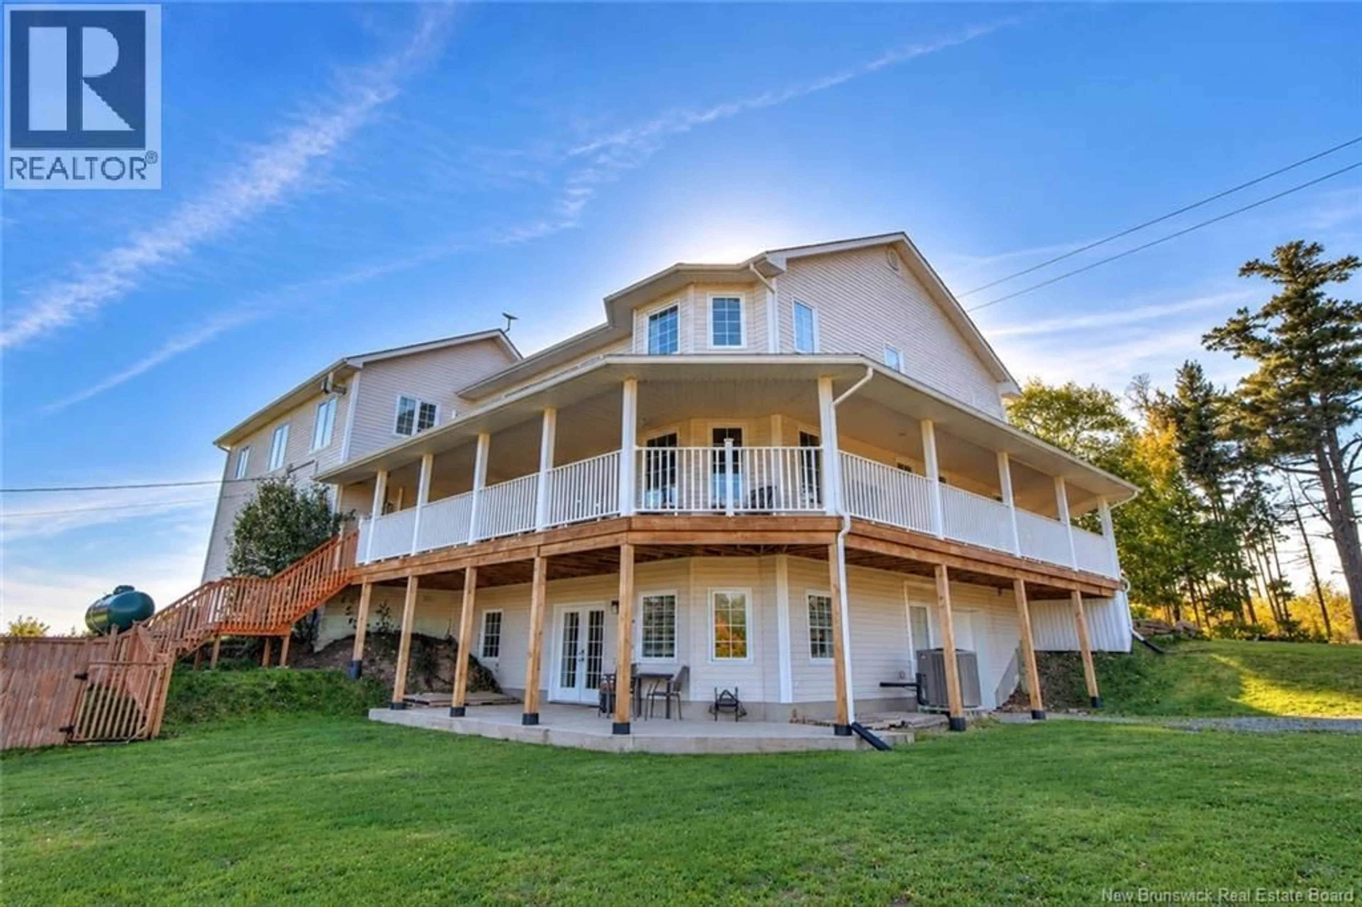
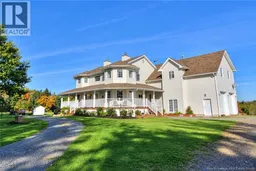
Welcome to this truly one-of-a-kind waterfront property on approximately 18.9 acres overlooking the beautiful Molus River, featuring 3 separate living areas! Built in 2010, this impressive ICF home offers energy-efficient construction, incredible space and river views from nearly every window. The main level features an open-concept kitchen/living area with a charming wood-burning cookstove that adds warmth and character, formal dining room, office/den with bay windows, 2½ baths, laundry and access to an amazing 1,600 sq. ft. wraparound deck that goes the full way around the property. Upstairs offers 4 bedrooms and 2 full baths, including a spacious primary with walk-in closet, Washing machine and extra toilet, and a 4PC ensuite with jetted tub and separate shower. The walkout basement has 9' ceilings and an in-law suite with kitchen/living area, bedroom, full bath, wood stove, den and 8'x20' root cellar. A second self-contained suite above the garage offers 2 bedrooms, full bath, kitchen/living area, mini-split and separate entrance. Attached 26'x36' garage with 12' ceilings. Heating includes a 5-ton York heat pump, propane furnace, 2 wood stoves, central air and hot water on demand. Enjoy Molus River waterfront with boating access to the Richibucto River. Apple & pear orchard, blueberries, large garden, chicken coop, dog pen with deck access and storage shed. A rare opportunity for waterfront living, multi-generational space and outdoor adventure. Book your private showing today! Must-see! (id:39198)
Property Details
Interior
Features
Second level Floor
Bedroom
9'4'' x 13'5''4pc Bathroom
6'1'' x 9'11''Bedroom
9' x 11'1''Kitchen
11'7'' x 9'1''Property History
 50
50
