157 MAIN STREET, Rexton, New Brunswick E4W2A7
Contact us about this property
Highlights
Estimated valueThis is the price Wahi expects this property to sell for.
The calculation is powered by our Instant Home Value Estimate, which uses current market and property price trends to estimate your home’s value with a 90% accuracy rate.Not available
Price/Sqft$93/sqft
Monthly cost
Open Calculator
Description
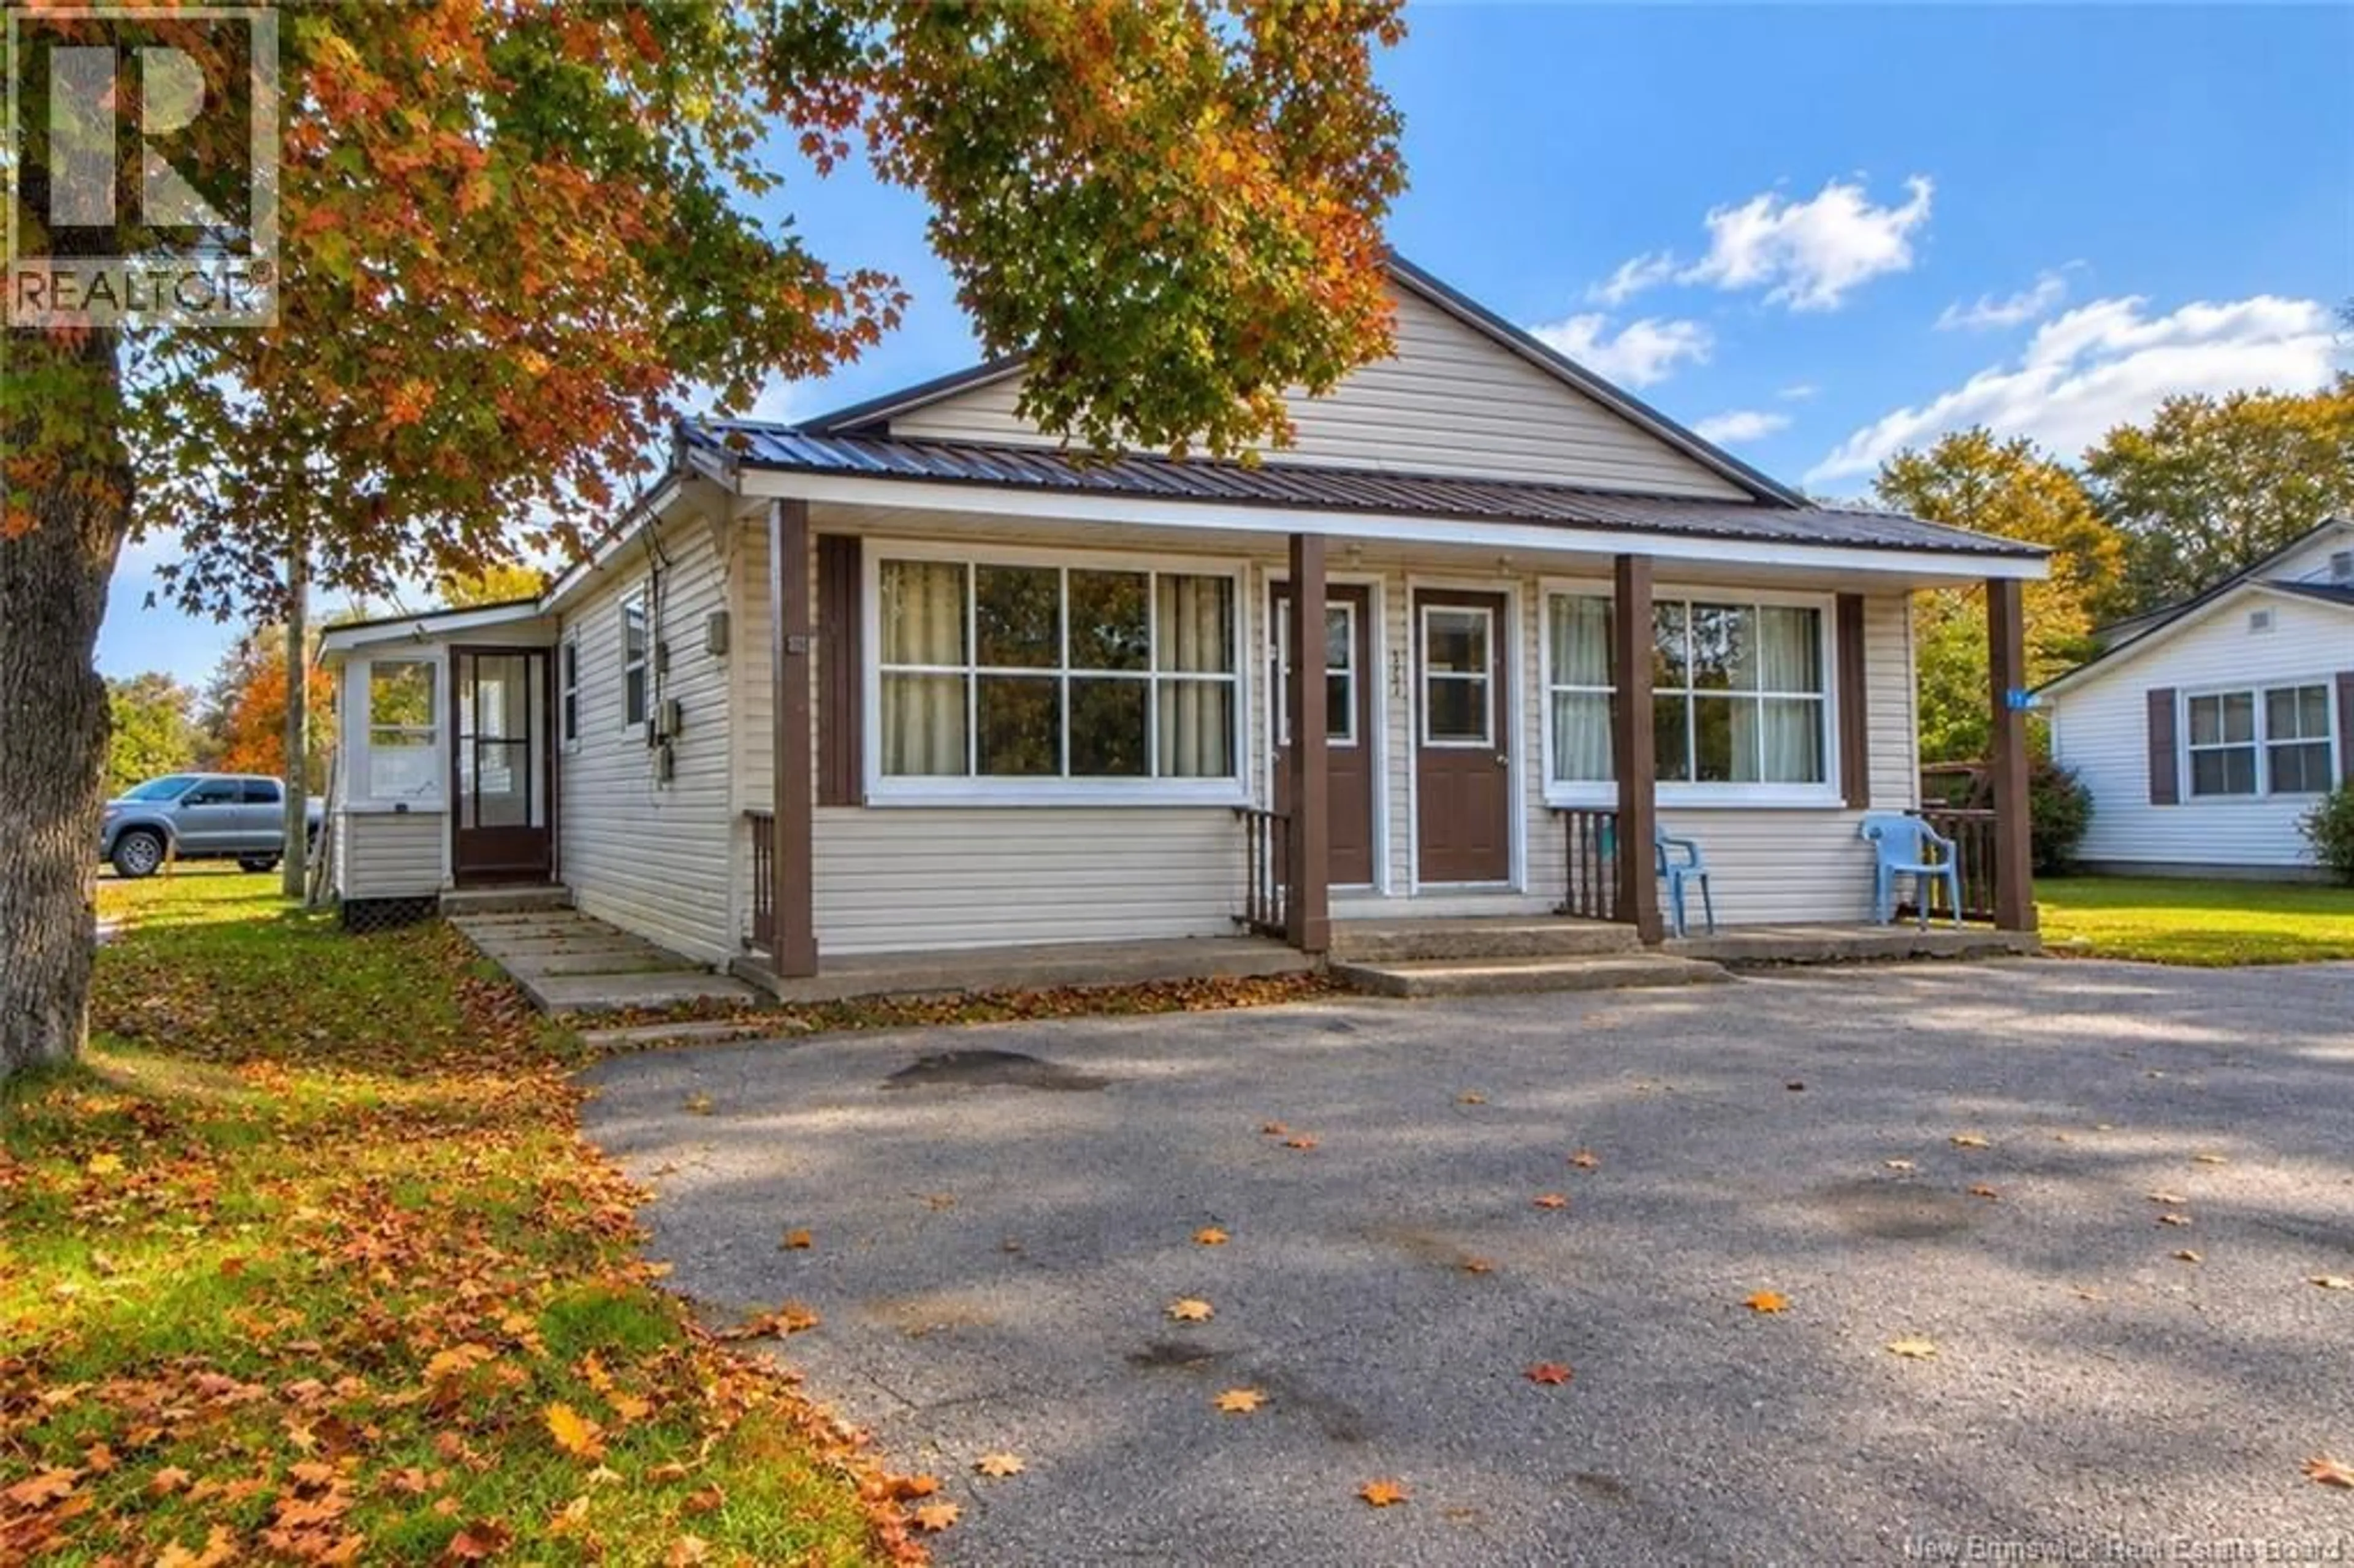
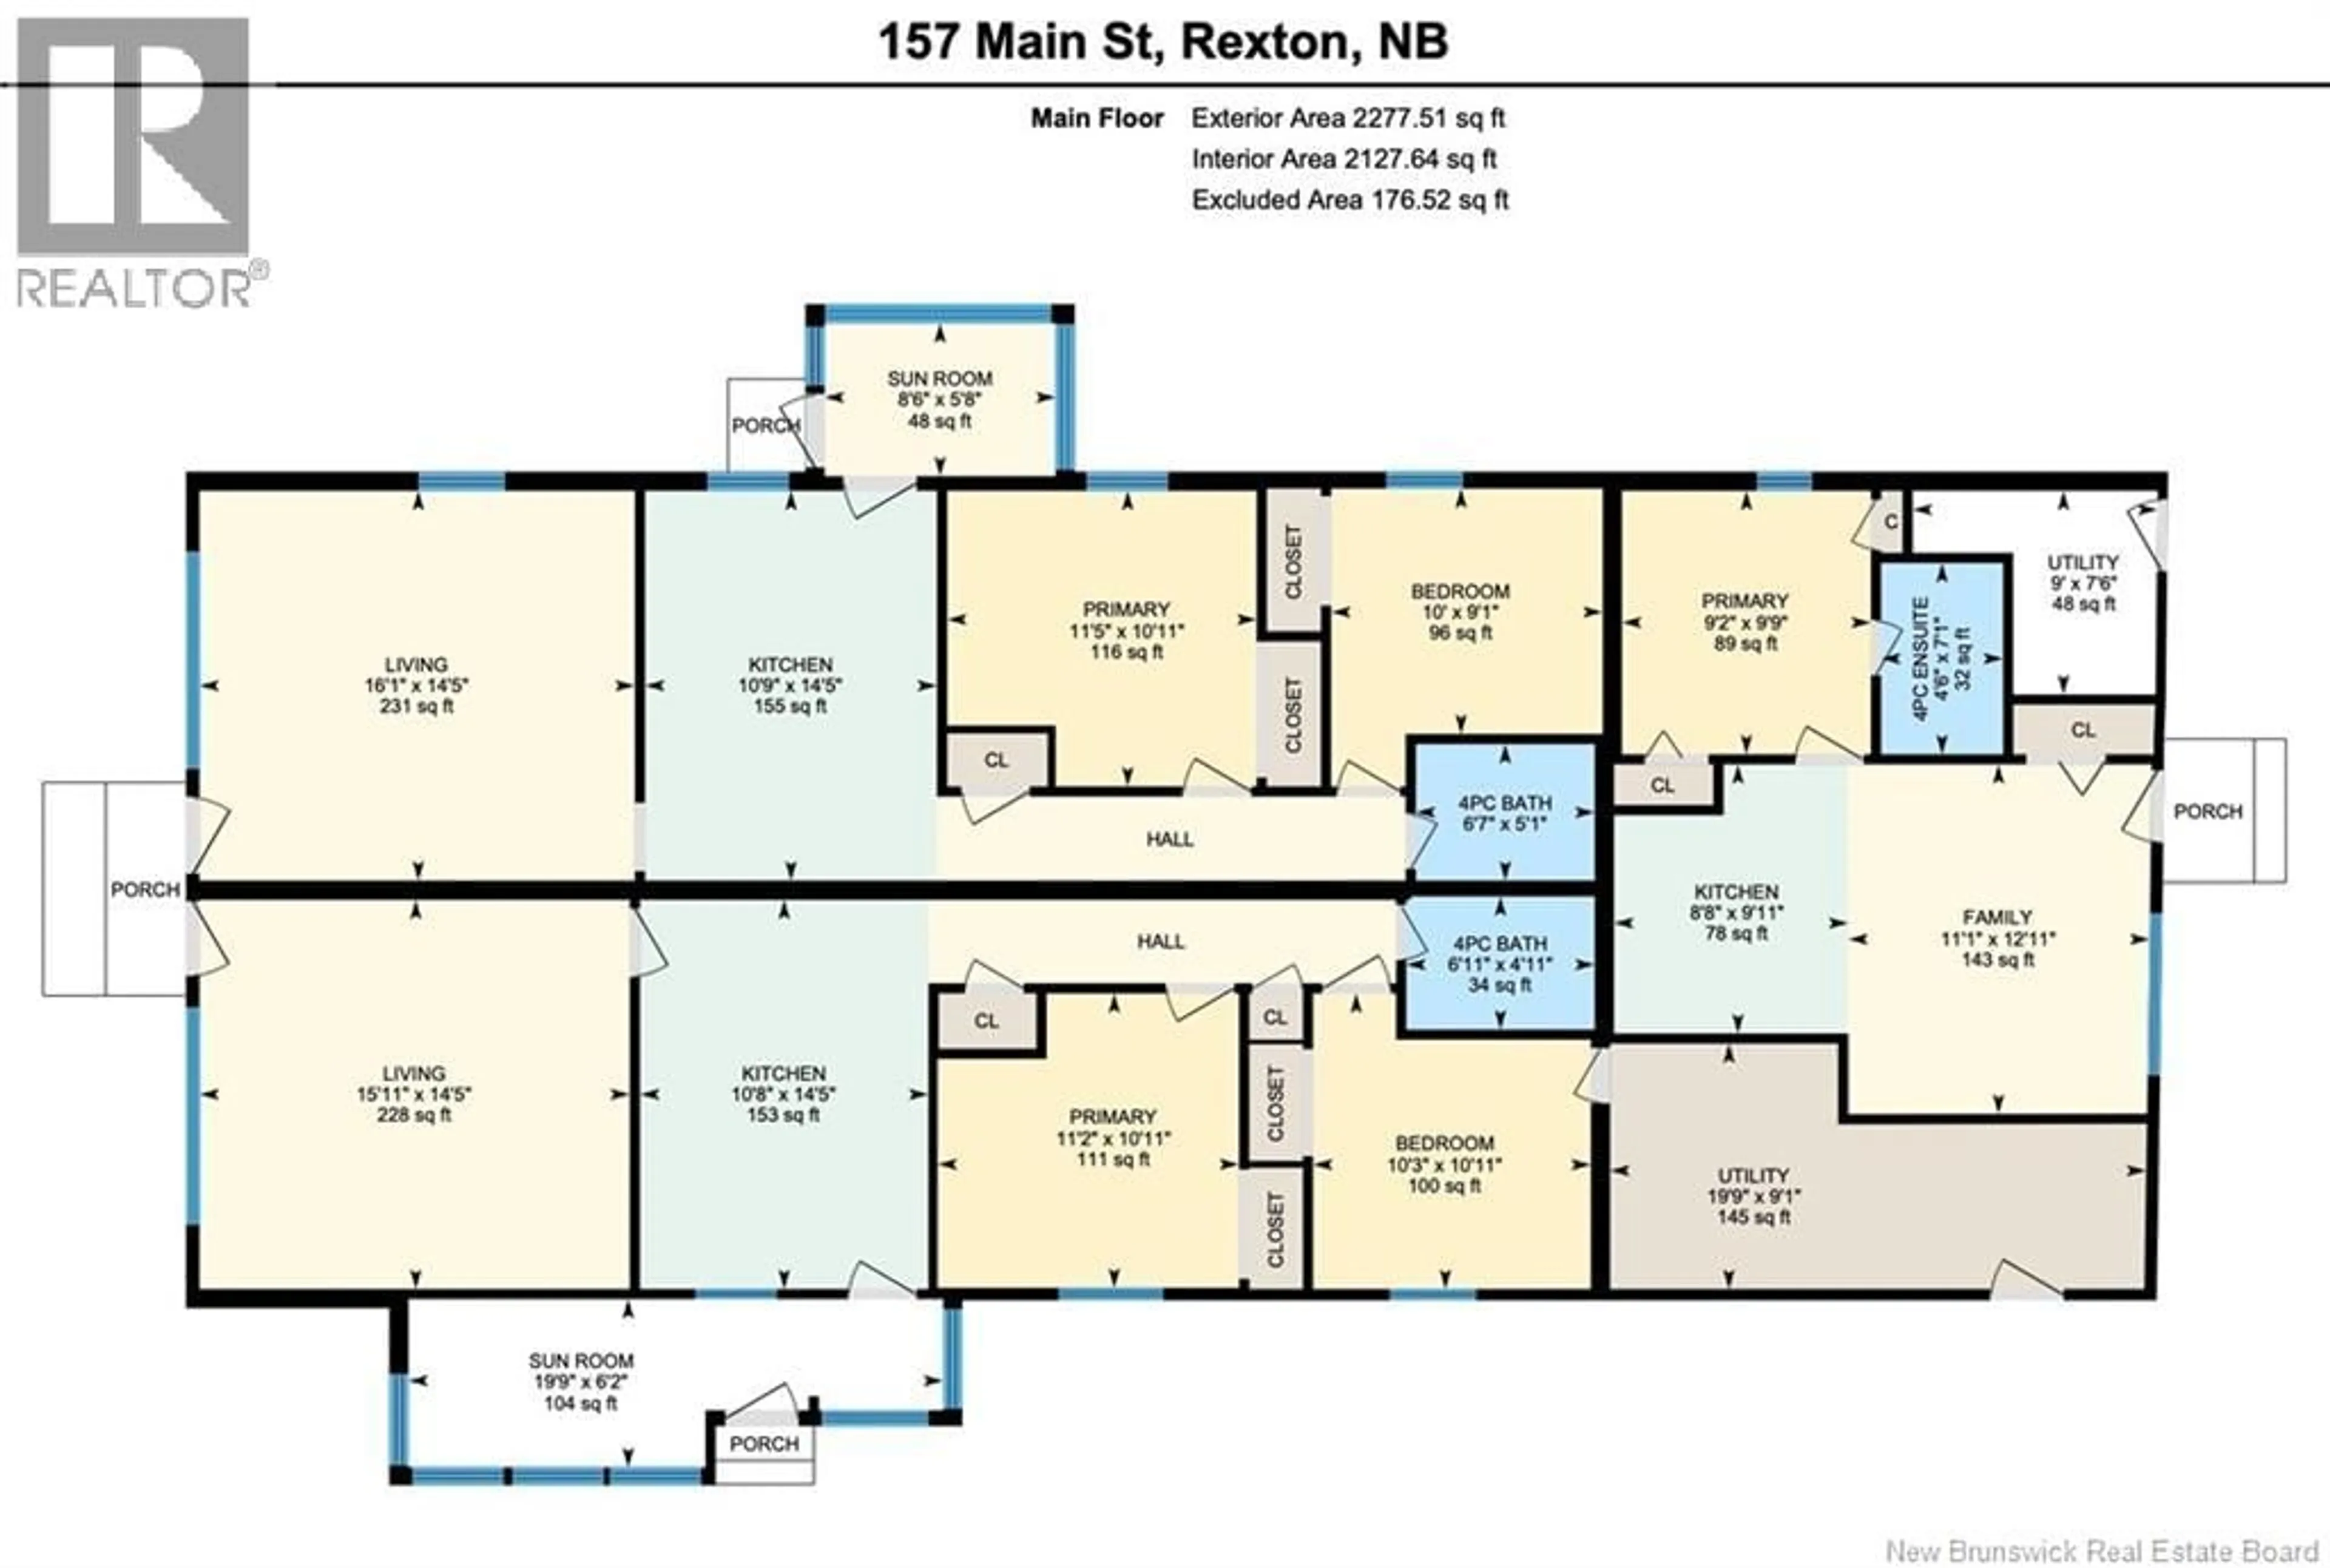
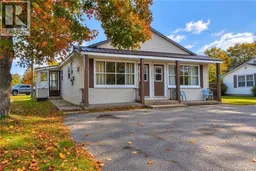
Welcome to 157 Main Street, a spacious 3-unit property situated on approximately 1.39 acres with a fantastic central location. Each unit offers its own separate entrance and separate power, making this an excellent option for investors or those looking to live in one unit while generating income from the others. The property features two 2-bedroom units plus a 1-bedroom unit at the rear, providing three distinct living spaces all on one level. The layout offers generous living areas, kitchens and plenty of natural light, with sunrooms adding even more usable space. A metal roof provides added peace of mind. Outside, there is plenty of parking at the front, with additional space and a circular drive/turnaround area at the rear. The large 1.39-acre lot extends through toward Brait Street, offering an impressive amount of property right in town. Located directly on Main Street in Rexton, you can walk to many everyday conveniences and are near 3 schools, the post office, grocery store, pharmacy, convenience and dollar stores, medical clinic, curling club, local restaurants and more. Whether you're looking to expand your rental portfolio, generate multiple income streams or explore the possibilities of a large in-town property, 157 Main Street is well worth a look! Call, text or email your favorite REALTOR® for additional information or to arrange your private viewing. (id:39198)
Property Details
Interior
Features
Main level Floor
Utility room
7'6'' x 9'Utility room
9'1'' x 19'9''4pc Ensuite bath
7'1'' x 4'6''Primary Bedroom
9'9'' x 9'2''Property History
 24
24
