15 GEORGE RUELLE, Bouctouche, New Brunswick E4S3E9
Contact us about this property
Highlights
Estimated valueThis is the price Wahi expects this property to sell for.
The calculation is powered by our Instant Home Value Estimate, which uses current market and property price trends to estimate your home’s value with a 90% accuracy rate.Not available
Price/Sqft$203/sqft
Monthly cost
Open Calculator
Description
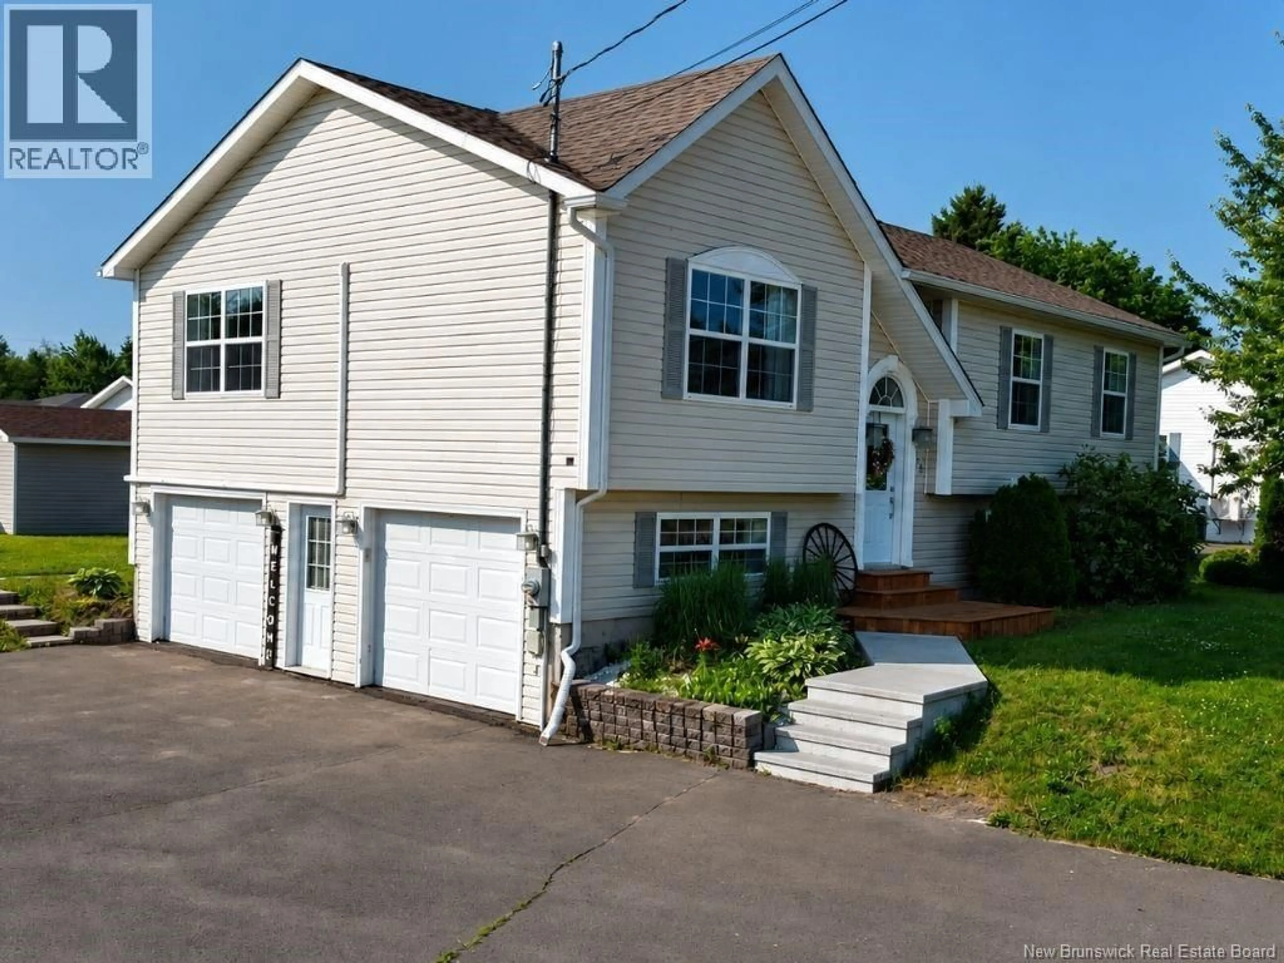
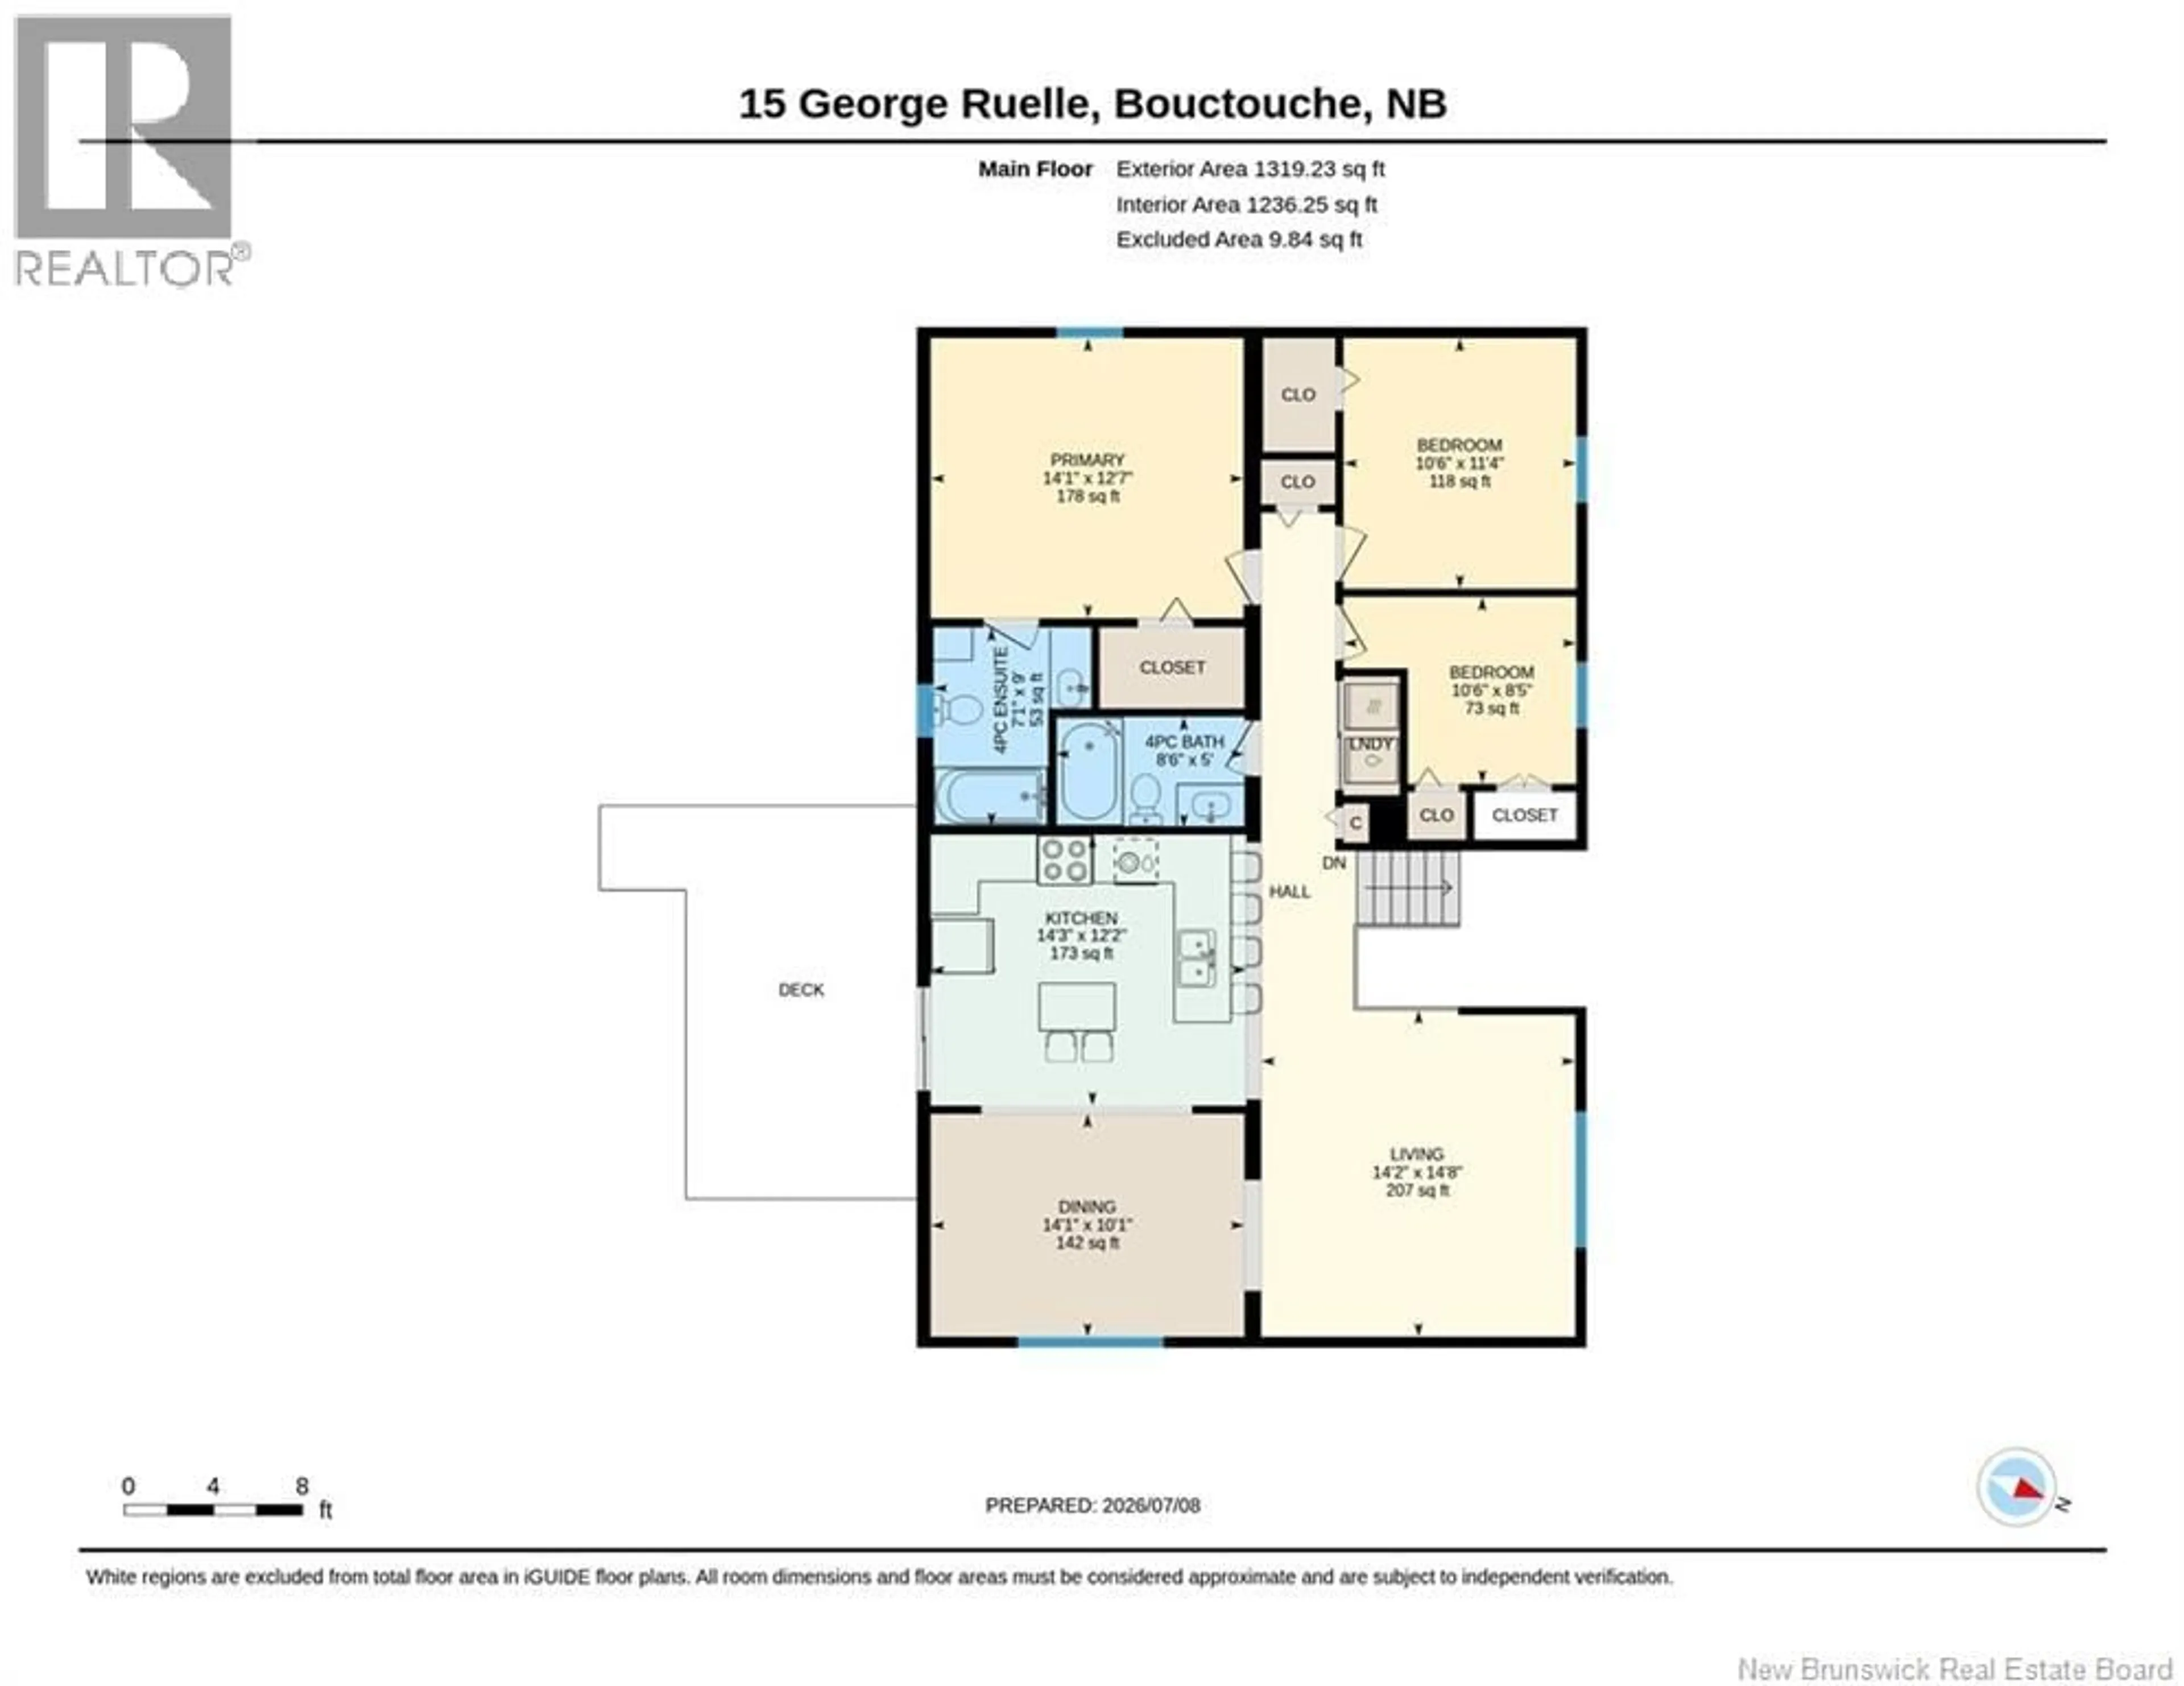
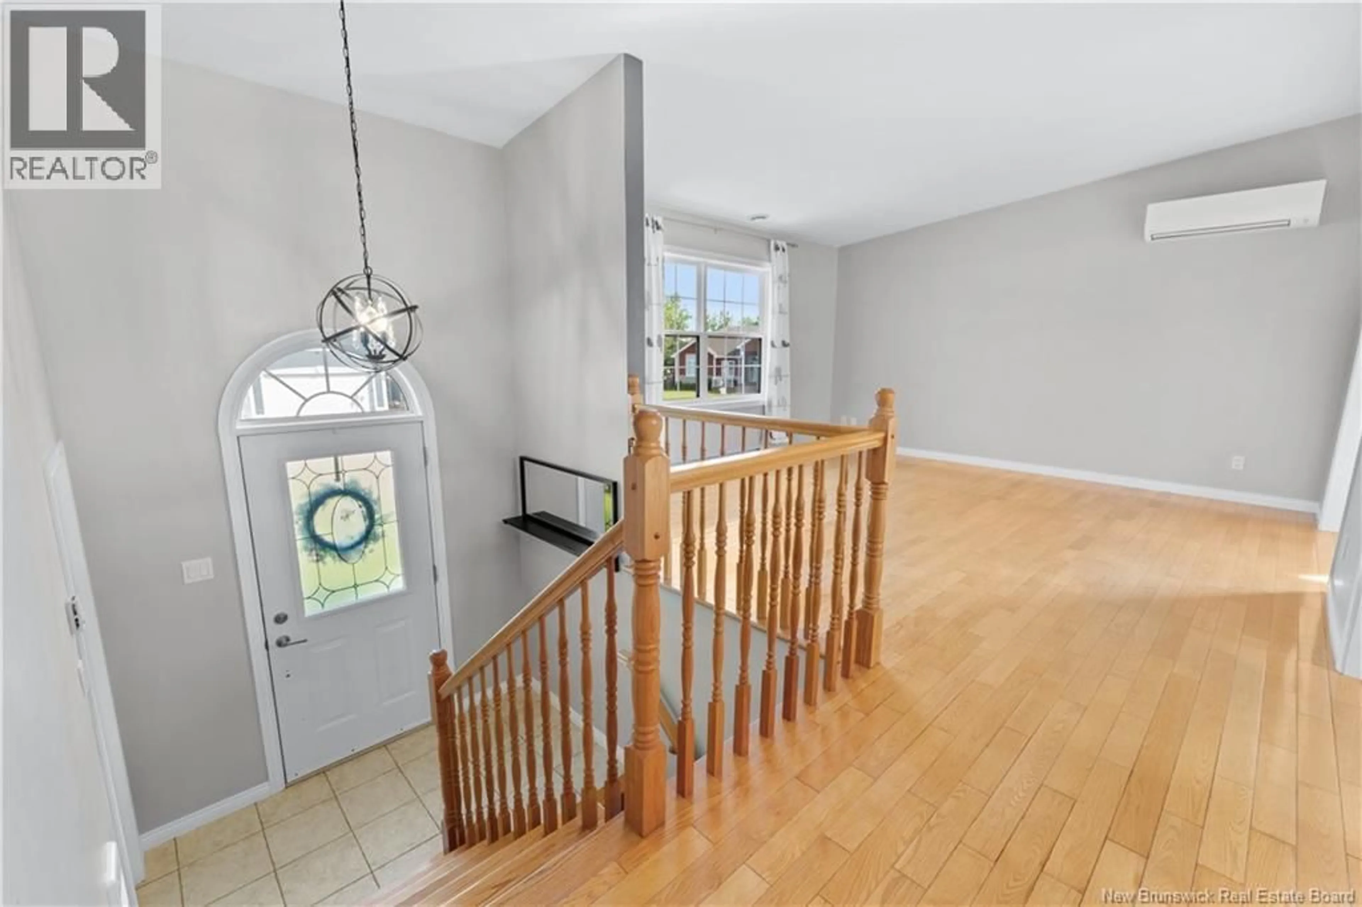
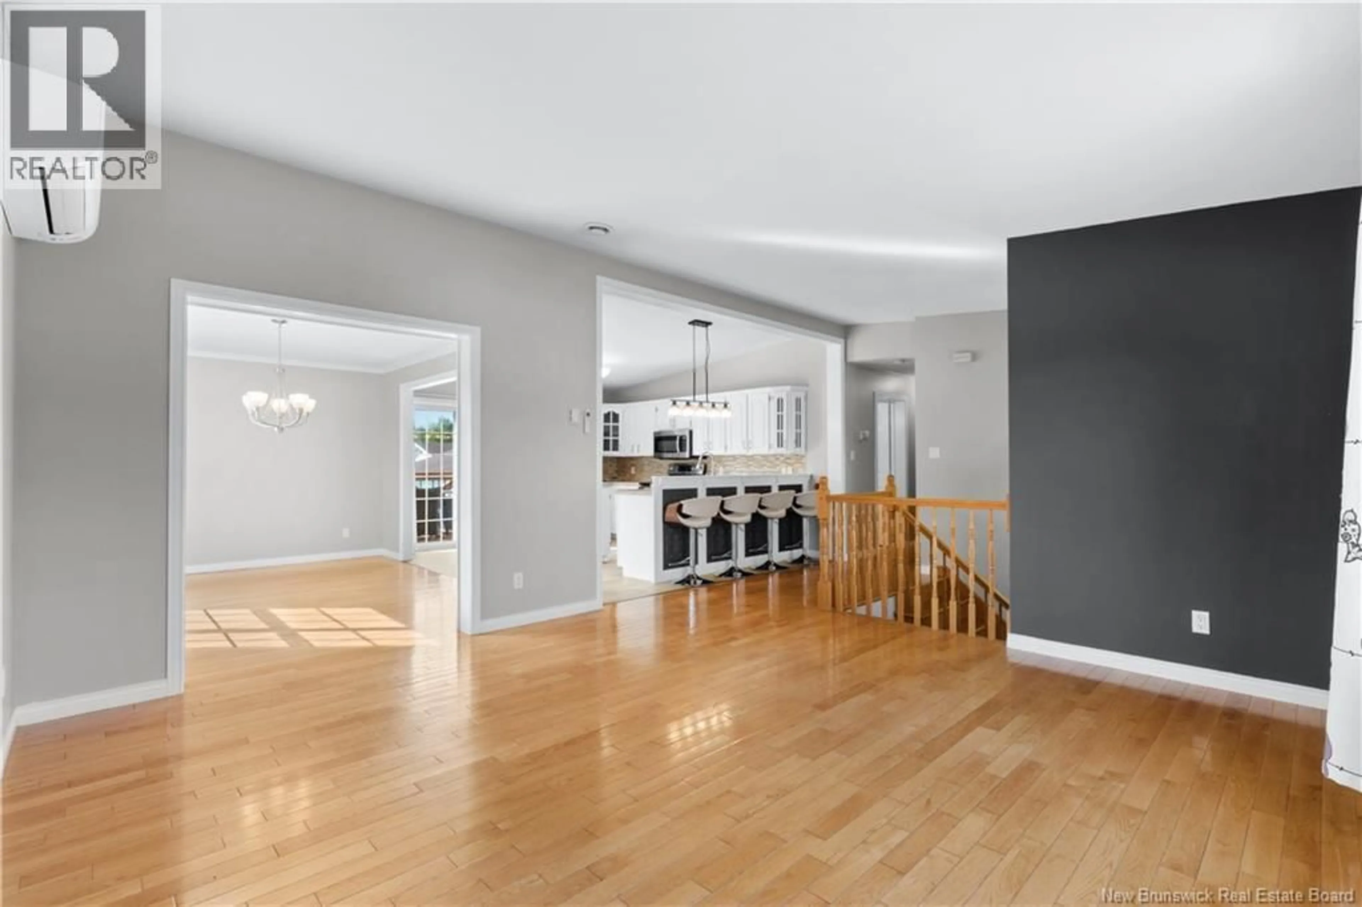
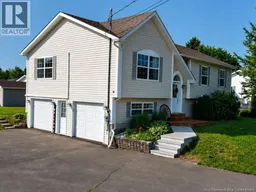
Welcome to 15 George Ruelle, Bouctouche, a well-maintained family home ideally situated on a 0.21-acre corner lot in one of the town's quiet, family-friendly neighbourhoods. Offering plenty of living space, this property features 3 bedrooms on the main level plus 1 additional non-conforming bedroom in the fully finished lower level, making it an excellent option for growing families, guests, or a home office. The bright and functional main floor offers a comfortable layout with spacious living areas, while the lower level provides additional versatile living space complete with its own full bathroom. In total, the home includes 3 full bathrooms, providing convenience for the entire family. Outside, enjoy the curb appeal of a circular paved driveway and the practicality of a double attached garage with plenty of room for vehicles and storage. Recent updates include new front and rear decks, creating inviting outdoor spaces to relax, entertain, or enjoy your morning coffee. Two mini-split heat pumps provide efficient year-round heating and cooling for added comfort. Located close to schools, parks, shopping, restaurants, and all amenities Bouctouche has to offer, this move-in-ready home combines space, functionality, and a desirable location in a welcoming community. Whether you're looking for your forever family home or simply need extra room to grow, 15 George Ruelle is a property you won't want to miss. (id:39198)
Property Details
Interior
Features
Basement Floor
Recreation room
19'7'' x 12'7''Bedroom
15'8'' x 13'8''3pc Bathroom
4'11'' x 8'6''Property History
 34
34