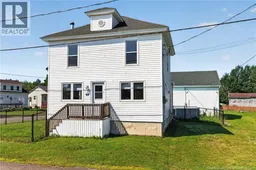
14 JOSEPH STREET, Saint-Antoine, New Brunswick E4V1H5
Contact us about this property
Highlights
Estimated valueThis is the price Wahi expects this property to sell for.
The calculation is powered by our Instant Home Value Estimate, which uses current market and property price trends to estimate your home’s value with a 90% accuracy rate.Not available
Price/Sqft$230/sqft
Monthly cost
Open Calculator
Description
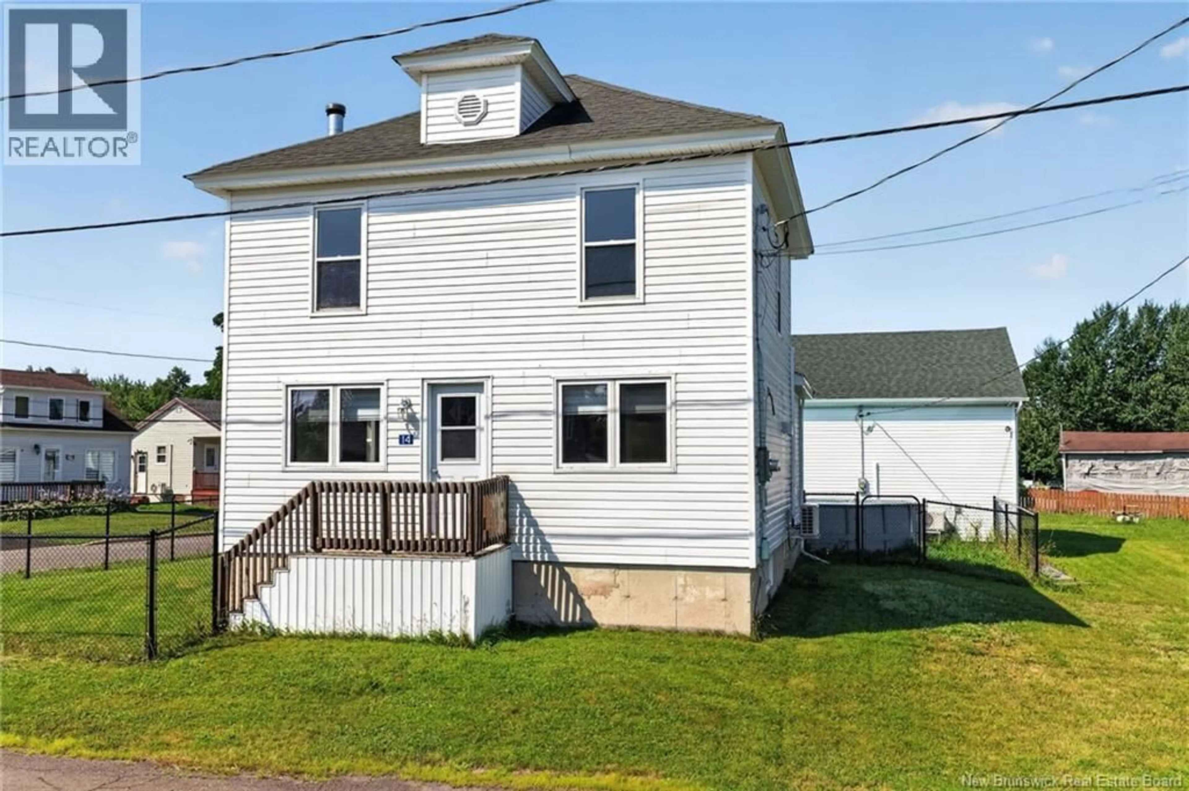
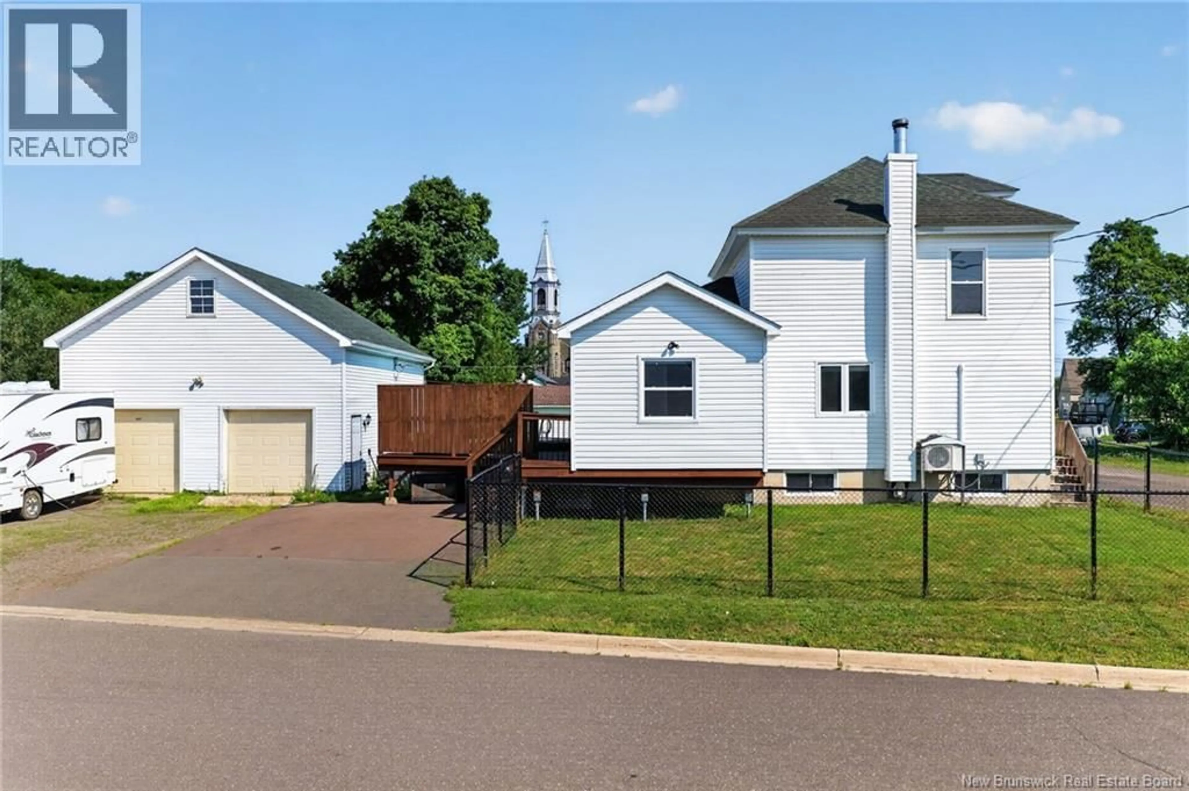
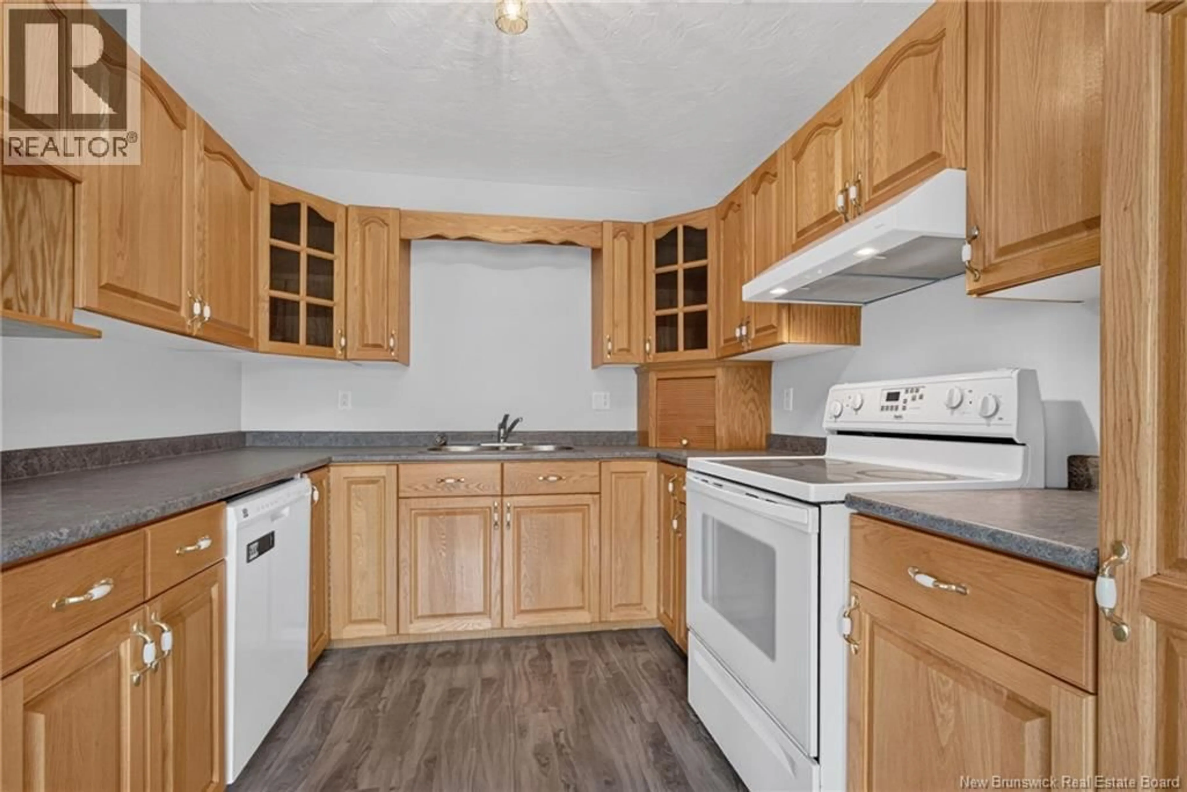
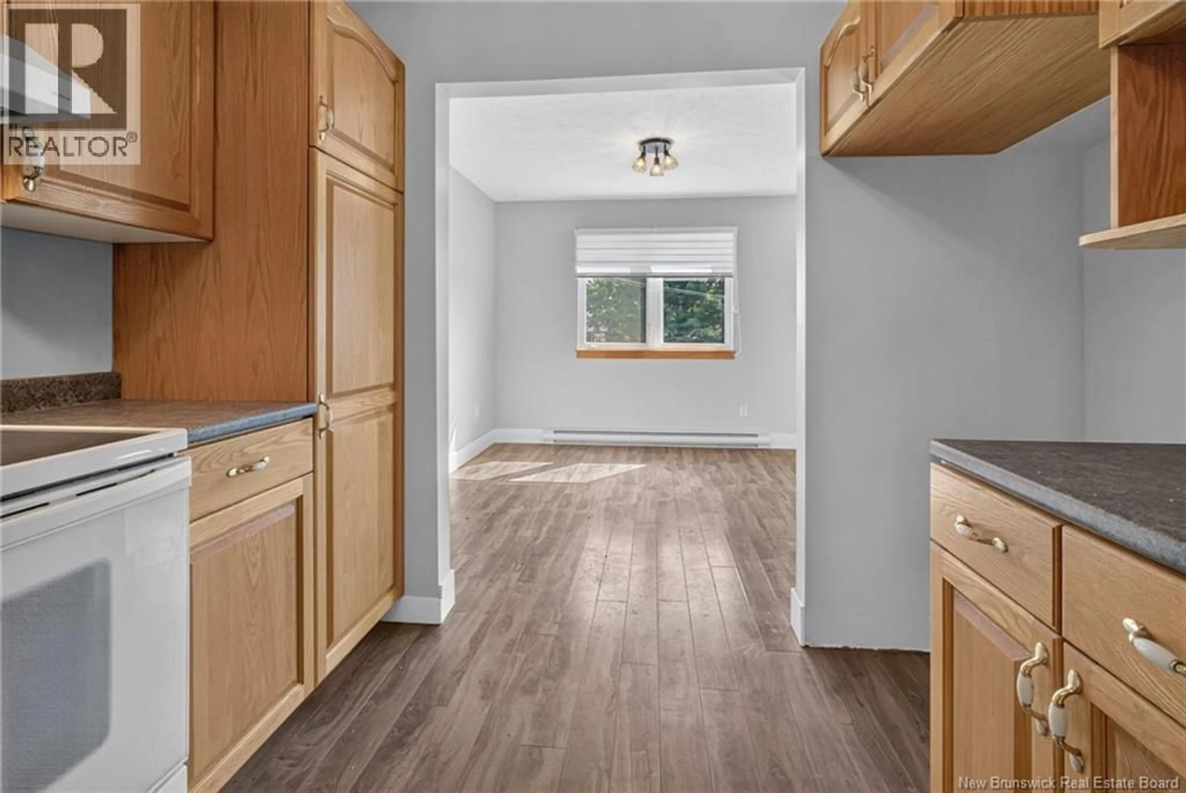
Welcome to 14 Rue Joseph in Saint-Antoine a spacious and versatile property offering a convenient location, plenty of room to make your own, and an impressive detached garage that is sure to catch your attention. Ideally situated within walking distance of the French elementary school, restaurants, grocery store, convenience store and other everyday amenities, this home offers the ease of having so much of the community just steps from your door. Step inside through the bright and spacious foyer, which provides a welcoming entrance and plenty of room for everyday organization. From here, the home opens into a large living room filled with natural light and offering plenty of space to relax or entertain. A mini-split heat pump provides efficient year-round comfort, while the adjoining dining area offers a great setting for family meals and gatherings. The kitchen features an abundance of oak cabinetry, generous counter space and a functional layout with plenty of room for storage and meal preparation. Also located on the main floor is a spacious full bathroom with convenient laundry facilities, adding everyday practicality to the home. Upstairs, you'll find three bedrooms, including the primary bedroom with a convenient 2-piece bathroom. The full basement provides an impressive amount of additional storage space and plenty of flexibility for a workshop, hobby area or future possibilities. Outside, the property offers even more to enjoy. A large deck overlooks the above-ground pool, creating a great space for summer entertaining, while the fenced yard provides a defined outdoor area for children or pets. And then there's the garage! The oversized detached garage offers an incredible amount of space for vehicles, recreational toys, tools or a workshop. Above, a large loft adds even more valuable space for storage, hobbies or other possibilities. Book your private showing today! (id:39198)
Property Details
Interior
Features
Second level Floor
Bedroom
8' x 9'3''Bedroom
9'3'' x 12'1''2pc Bathroom
5'9'' x 10'4''Primary Bedroom
9'10'' x 10'8''Property History
 46
46
