136 DU COUVENT ROAD, Bouctouche, New Brunswick E4S3C1
Contact us about this property
Highlights
Estimated valueThis is the price Wahi expects this property to sell for.
The calculation is powered by our Instant Home Value Estimate, which uses current market and property price trends to estimate your home’s value with a 90% accuracy rate.Not available
Price/Sqft$139/sqft
Monthly cost
Open Calculator
Description
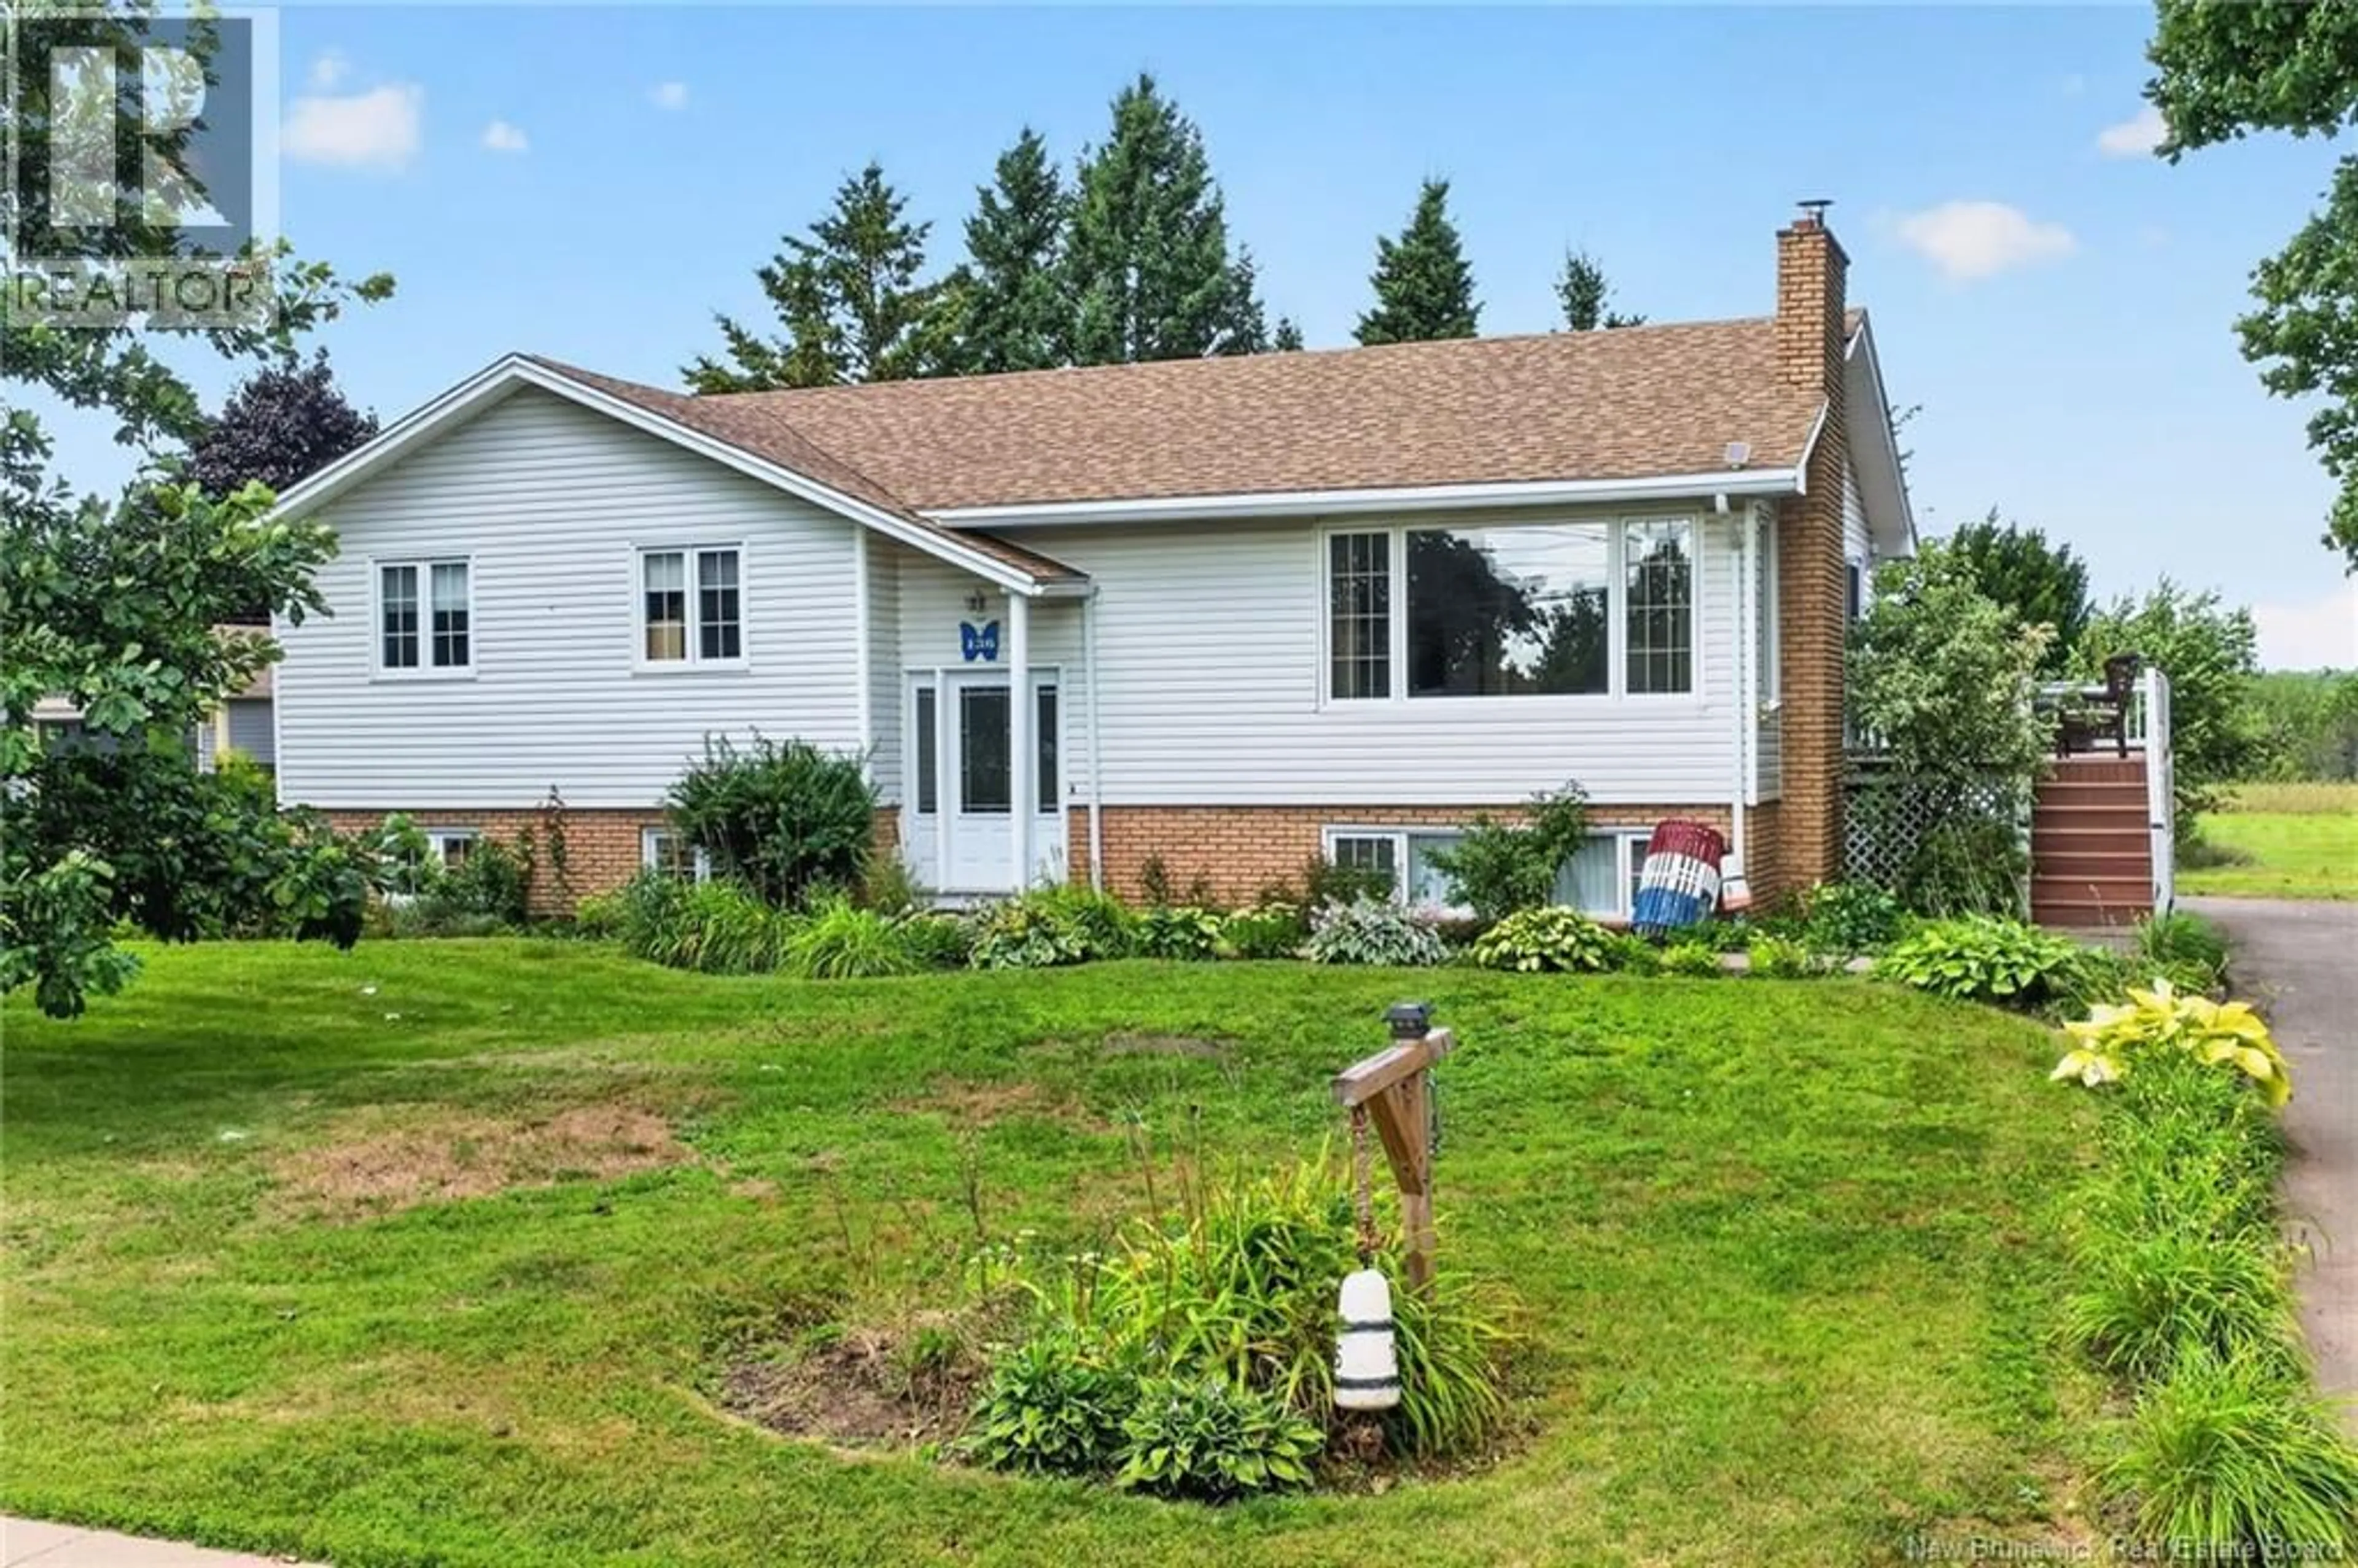
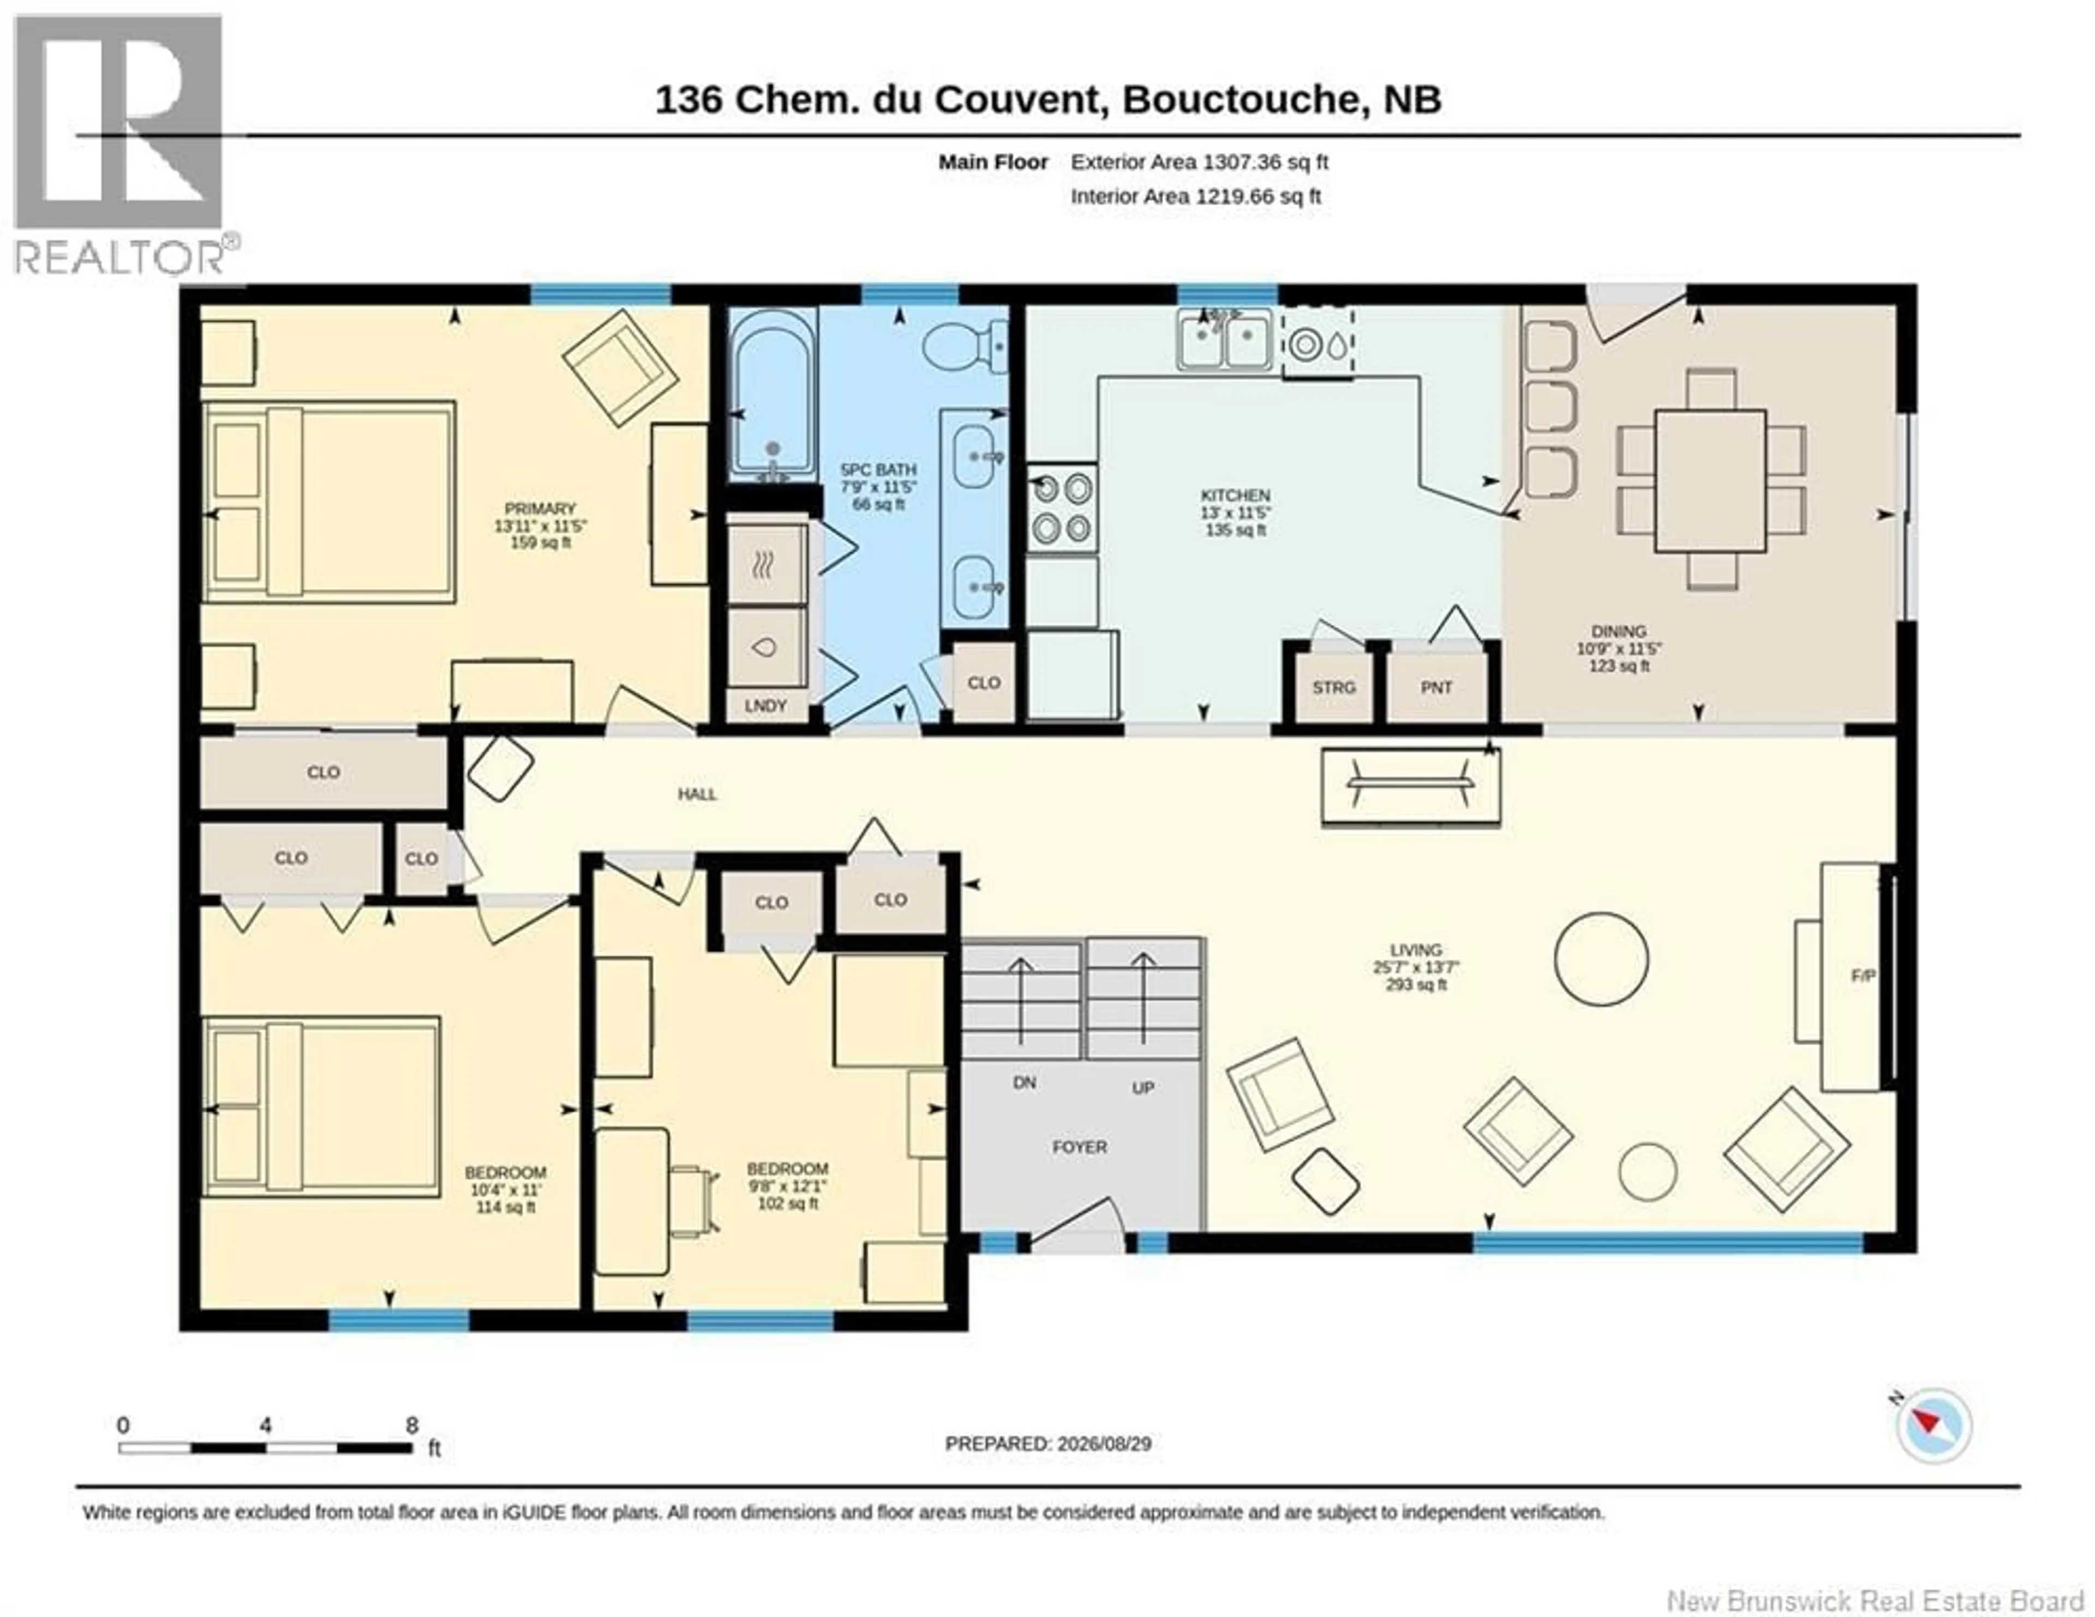
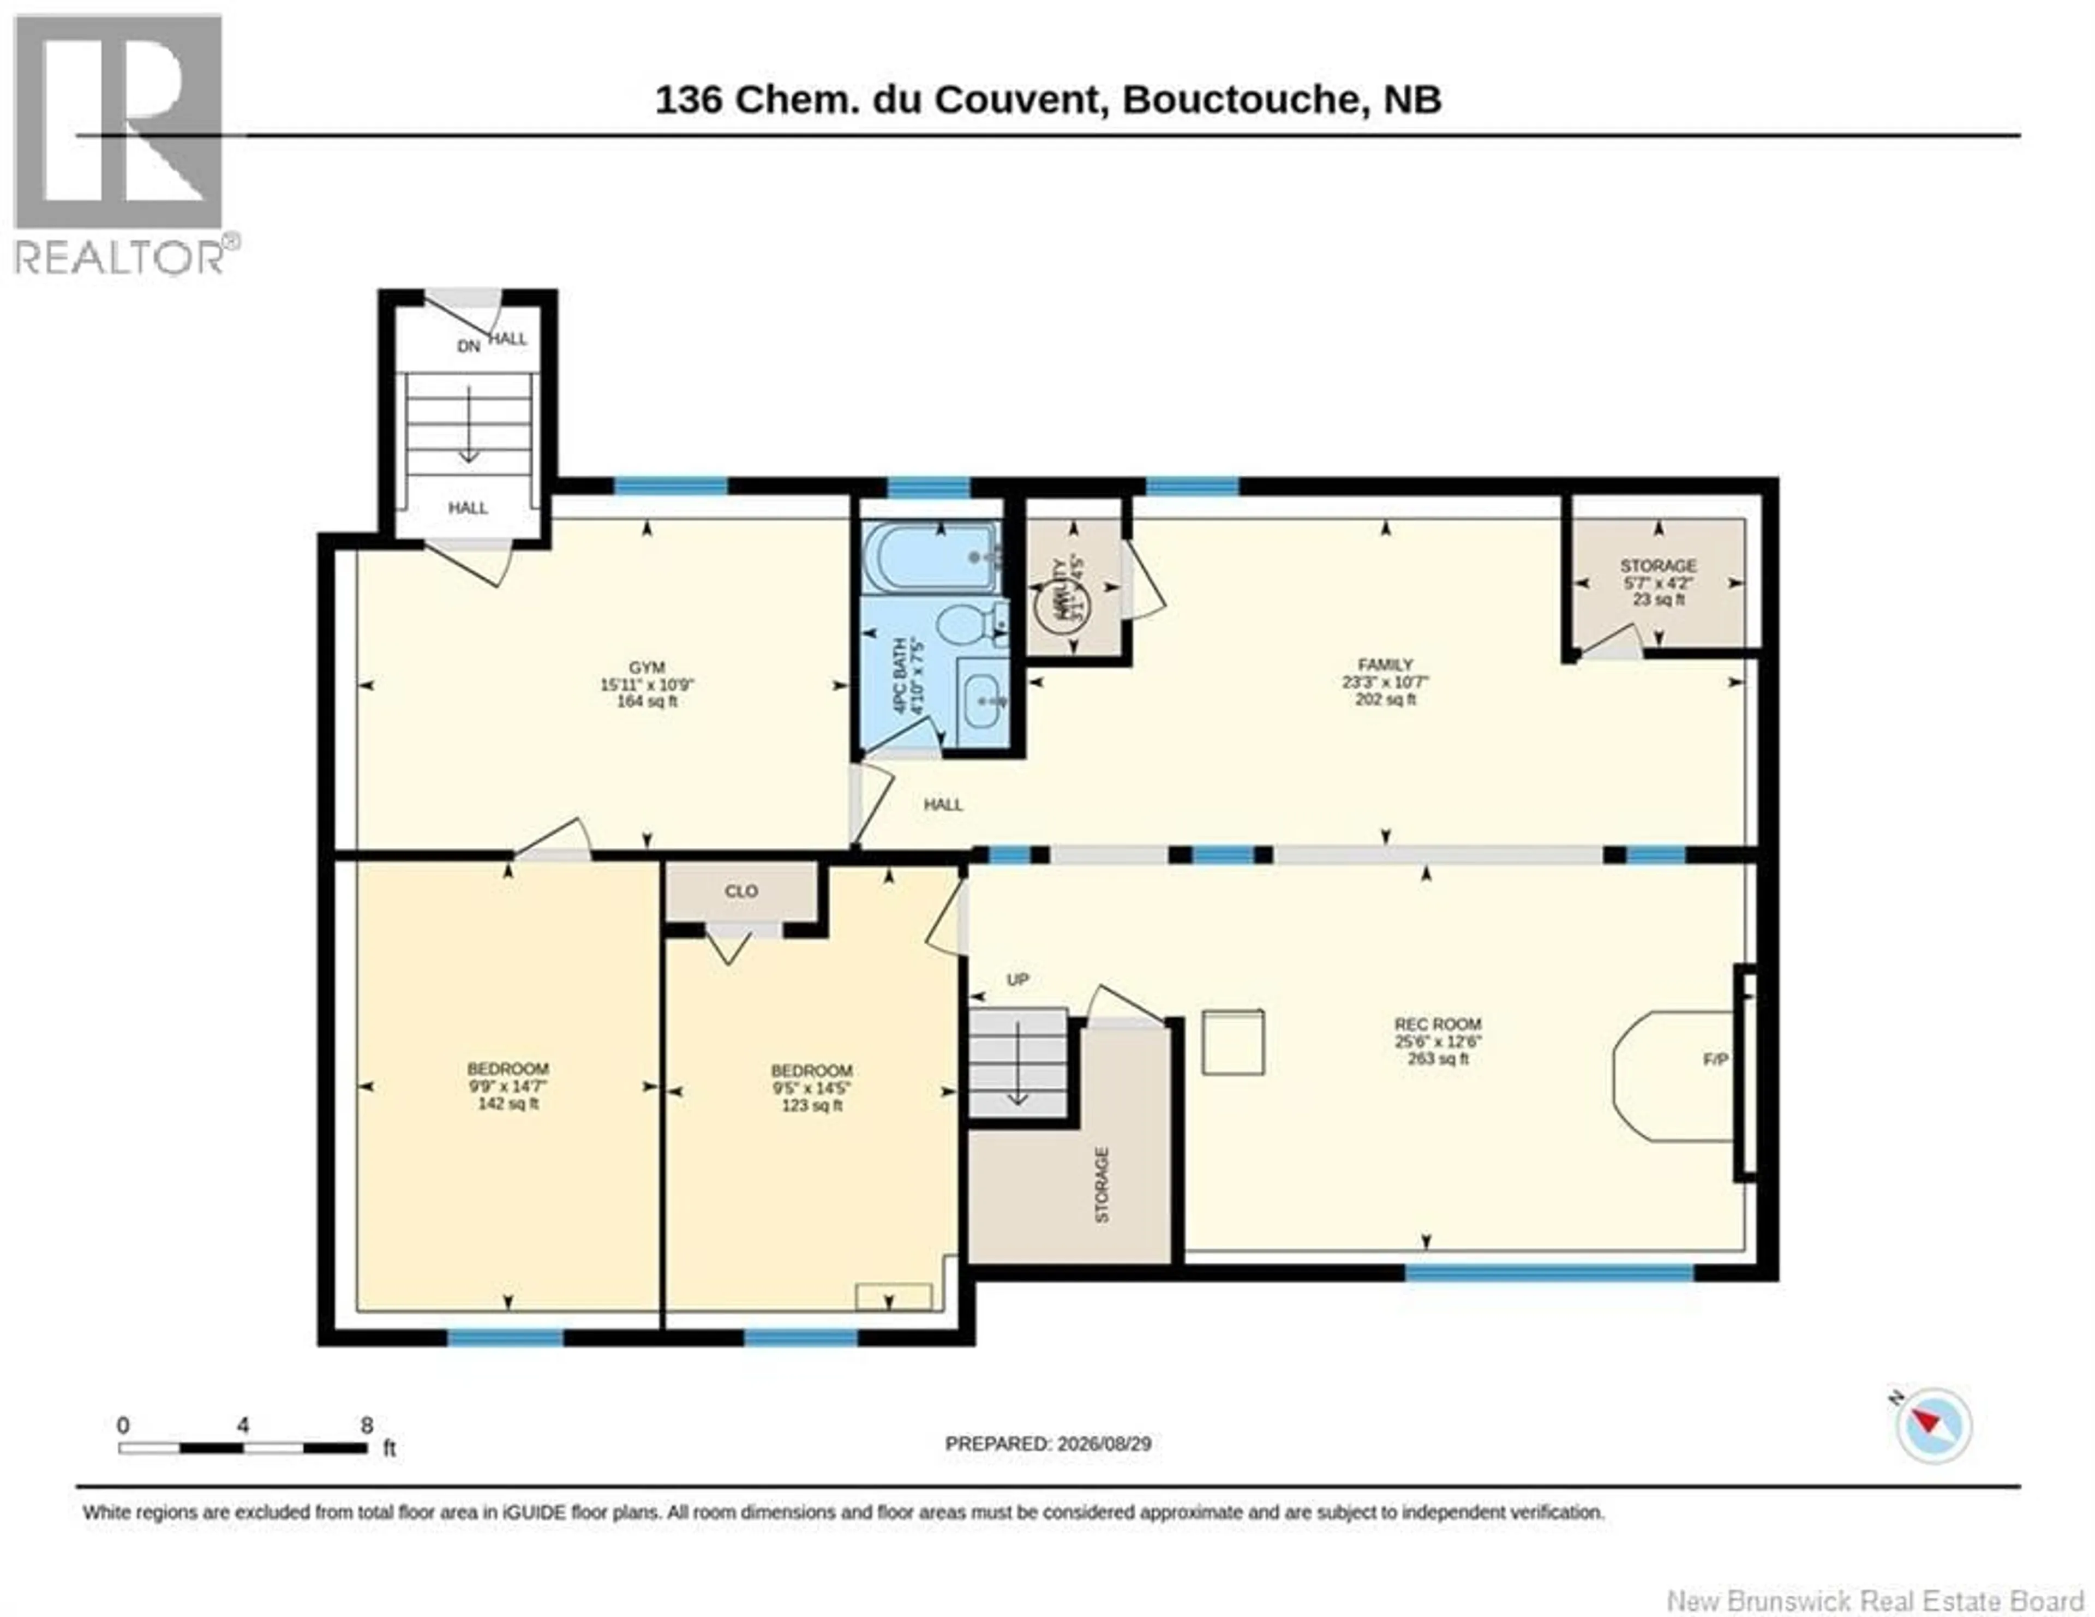
*Click on link for 3D virtual tour of this property* Welcome to 136 Chemin du Couvent in Bouctouche, a spacious raised bungalow that gives you room to breathe, inside & out. Set on a spacious and private lot, it offers plenty of space for the kids, the garden & unwinding after a long day. Inside, hardwood & ceramic flooring flow through a bright, open living & dining area, where a large picture window, crown moulding & a wood stove with its updated stone surround make for an easy spot to gather on a cool evening. The kitchen offers plenty of cabinetry, a peninsula with seating & a pantry. It opens to the dining area with sliding doors leading onto the large deck for morning coffee or dinners outdoors. 3 bedrooms & a spacious 5pc bath with double sinks & main-floor laundry complete this level. The fully finished walkout basement adds a family room, a large rec room with its own wood stove, 2 more bedrooms, an exercise room & a 4pc bath. For those looking for multi-generational accommodations, the lower level is roughed-in with the stove wiring & plumbing, making it ready for an in-law suite down the road. Outside, the landscaped lot offers a large deck, paved driveway & baby barn for storage. Located minutes from Bouctouche's schools, shops, restaurants, medical services, Le Pays de la Sagouine, the Irving Eco-Centre, the Irving Arboretum & much more. Dont delay, schedule your private viewing today. (id:39198)
Property Details
Interior
Features
Basement Floor
Utility room
4'5'' x 3'1''Storage
Storage
4'2'' x 5'7''4pc Bathroom
7'5'' x 4'10''Property History
 33
33
