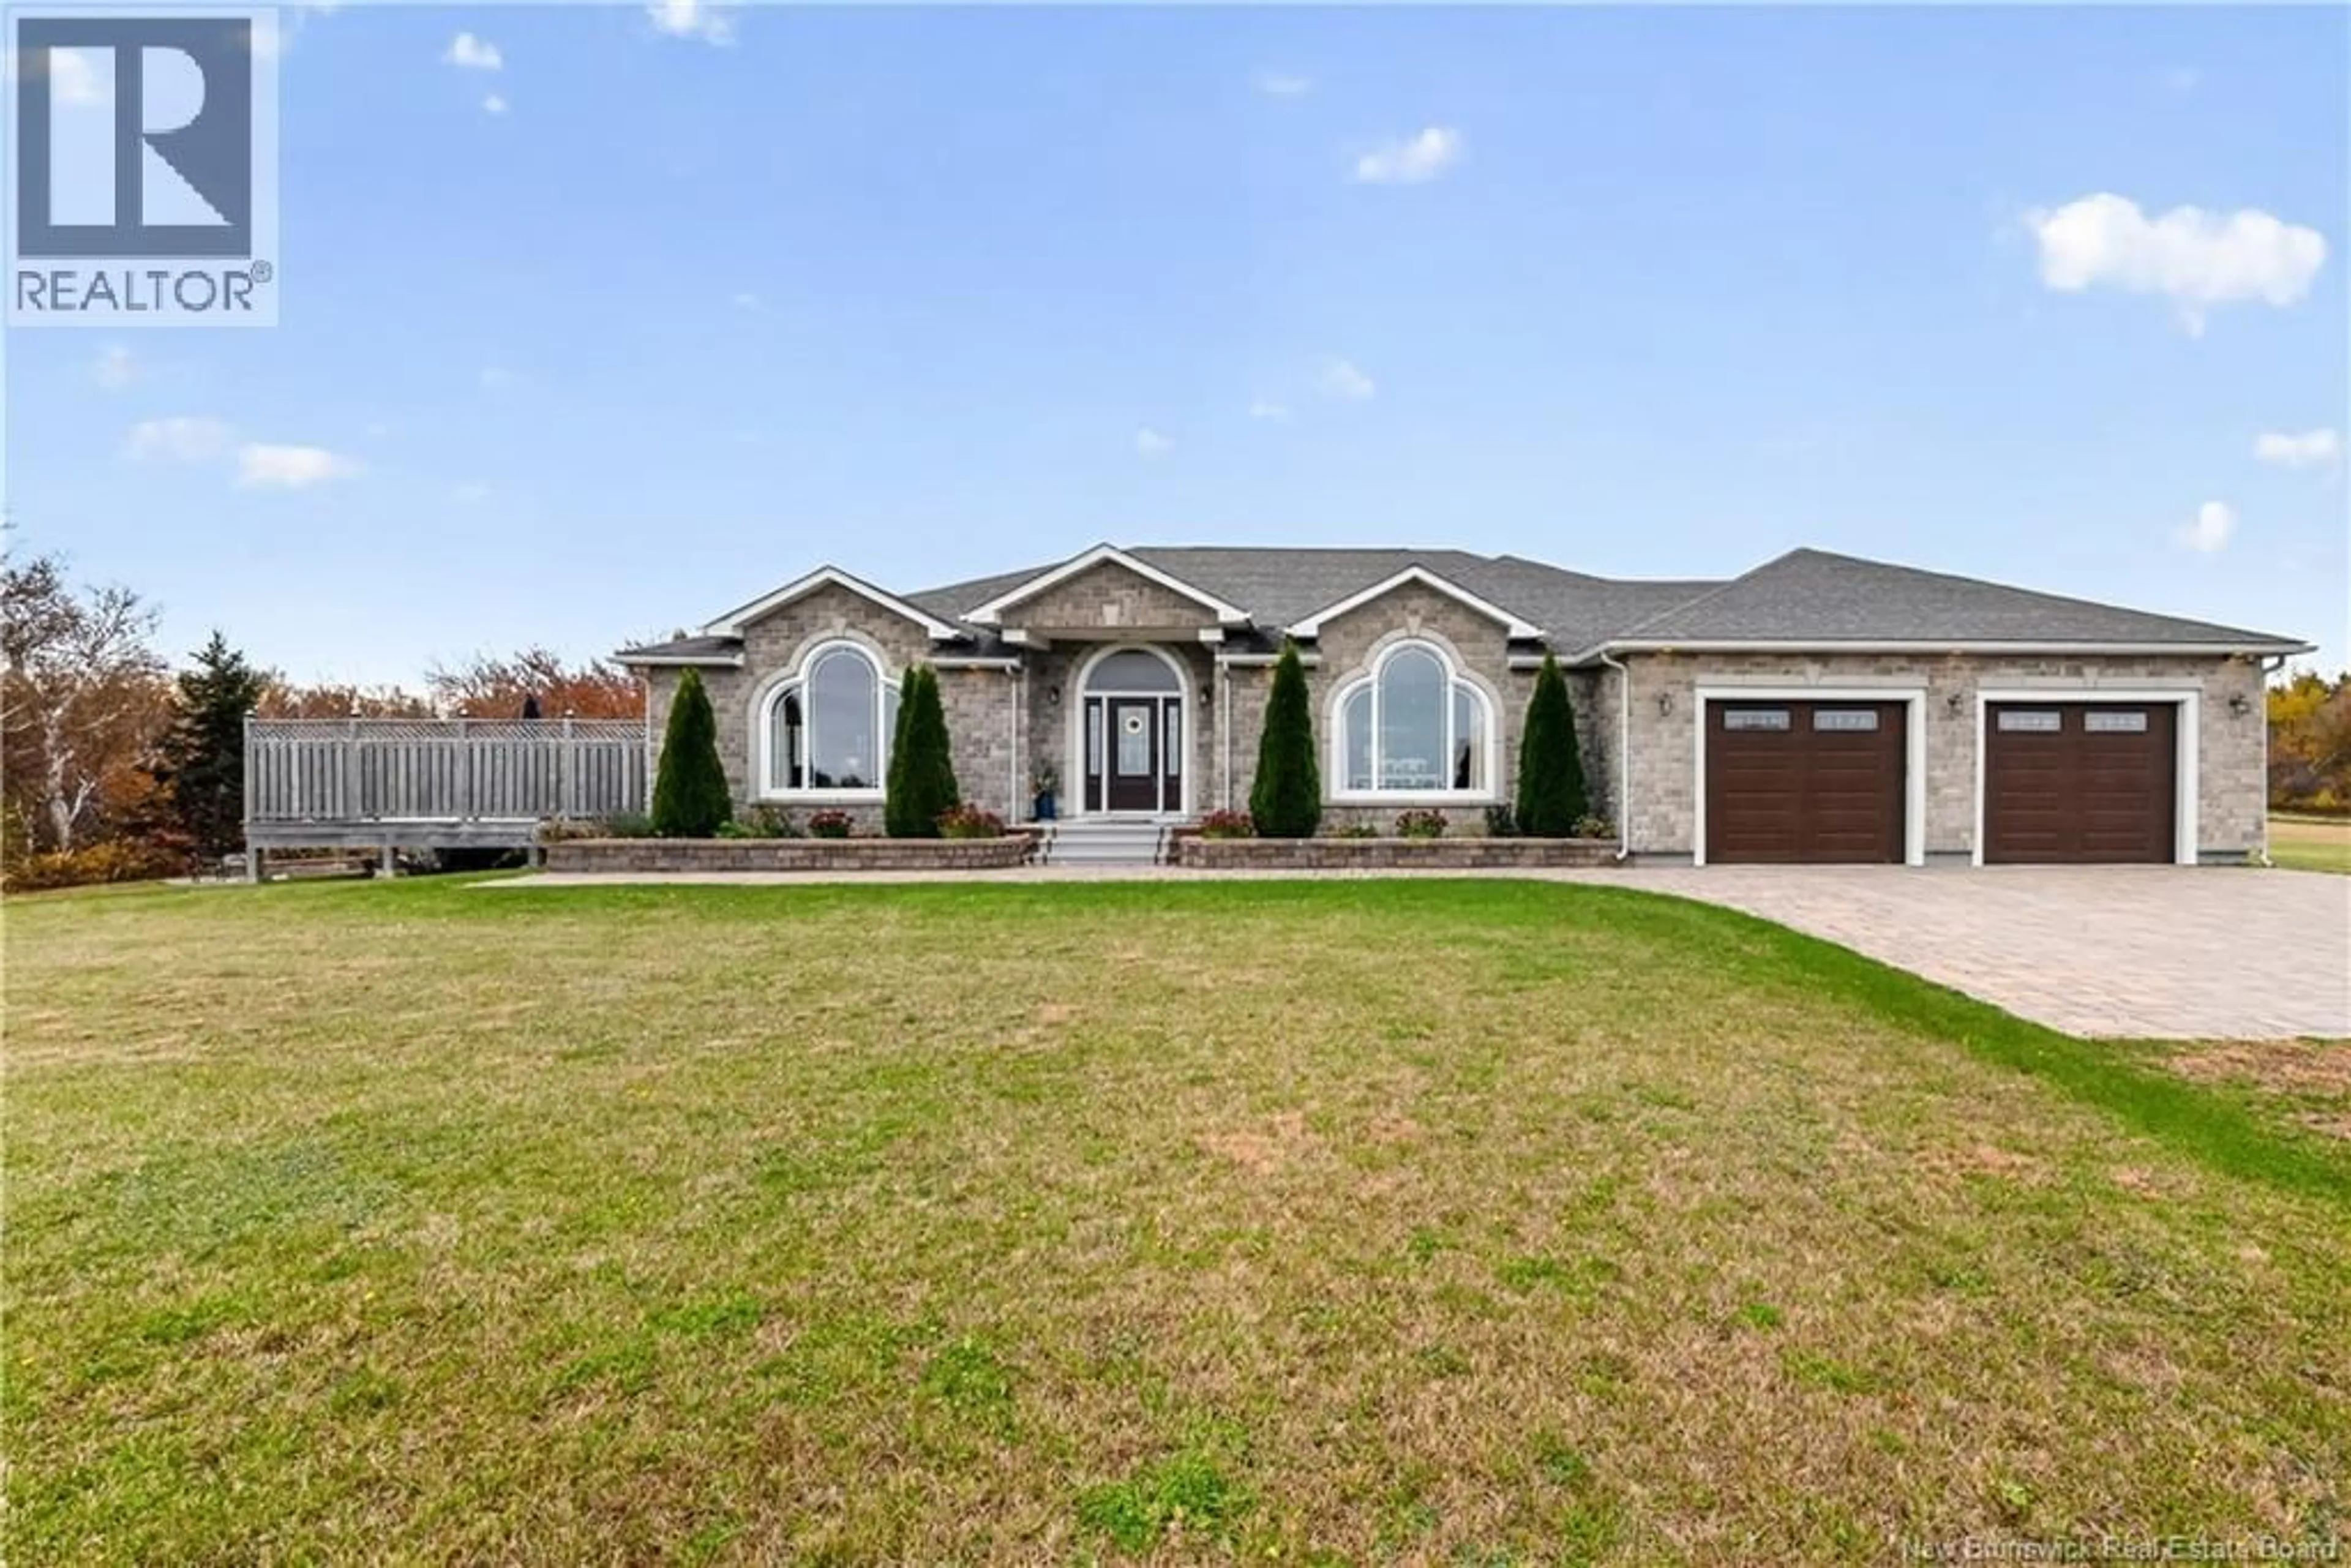
11 RAGIN CAJUN LANE, Cocagne, New Brunswick E4R0E8
Contact us about this property
Highlights
Estimated valueThis is the price Wahi expects this property to sell for.
The calculation is powered by our Instant Home Value Estimate, which uses current market and property price trends to estimate your home’s value with a 90% accuracy rate.Not available
Price/Sqft$204/sqft
Monthly cost
Open Calculator
Description
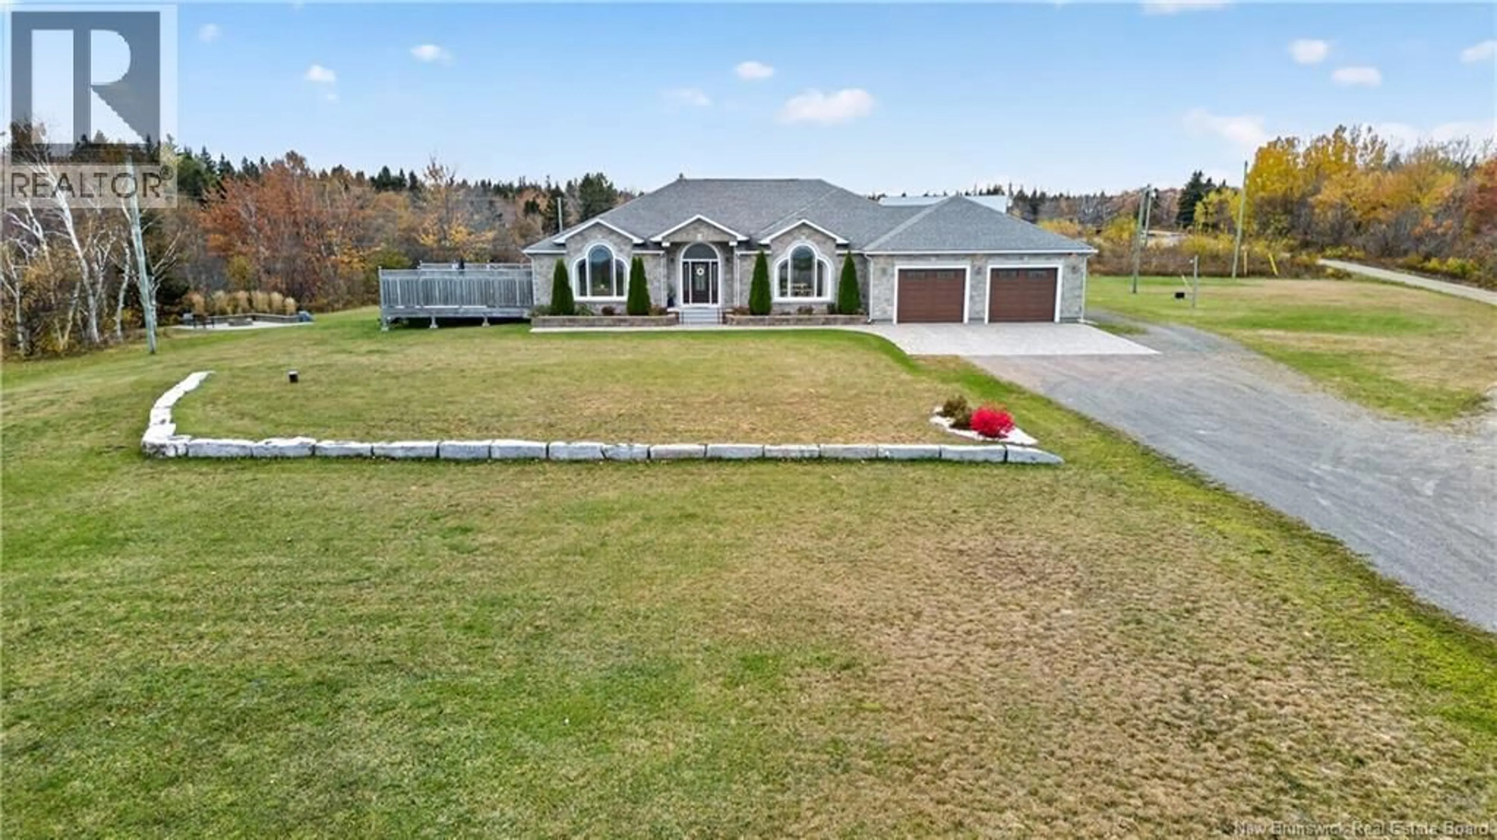
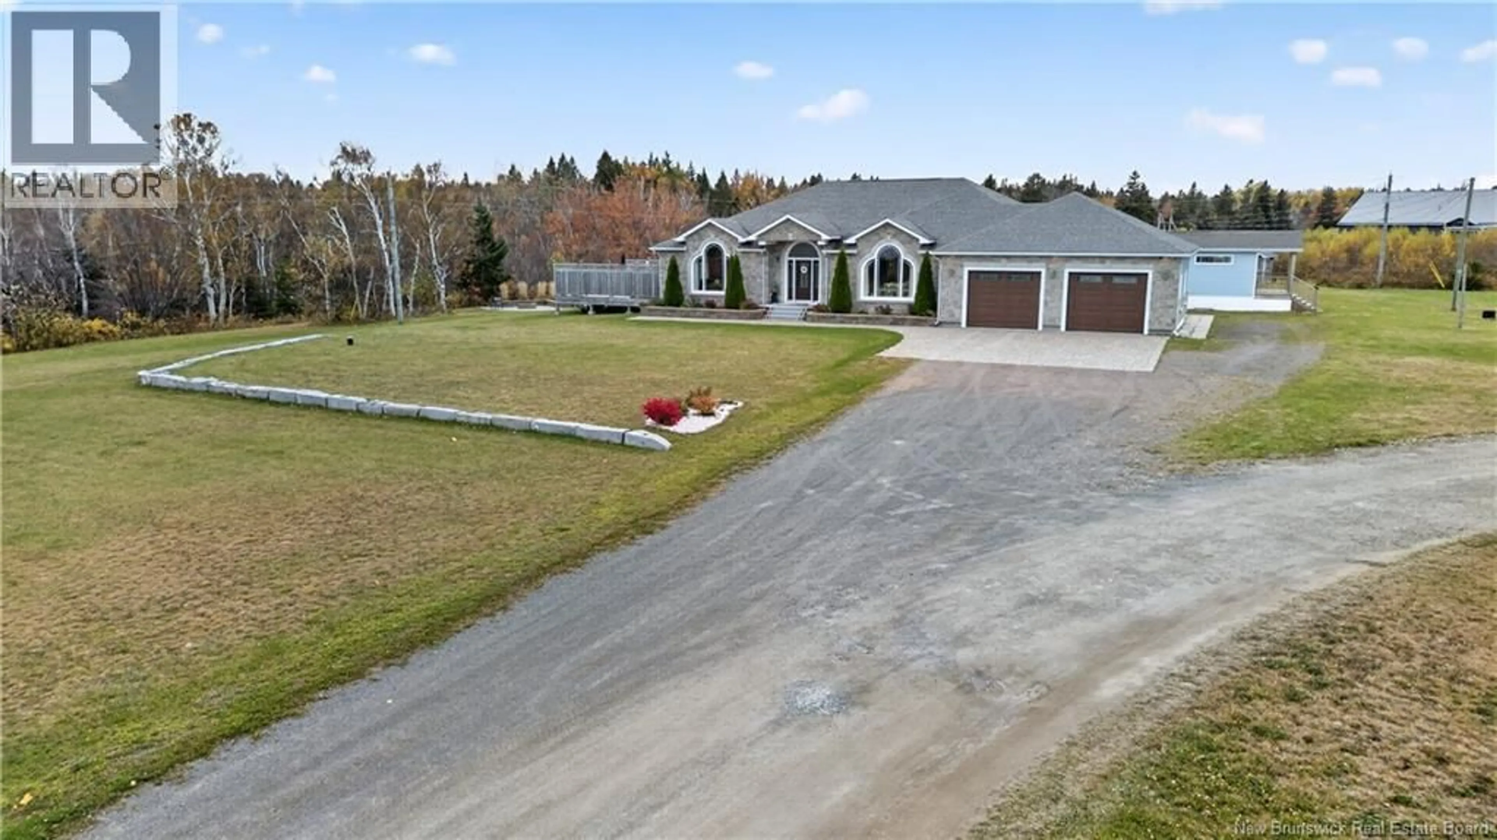
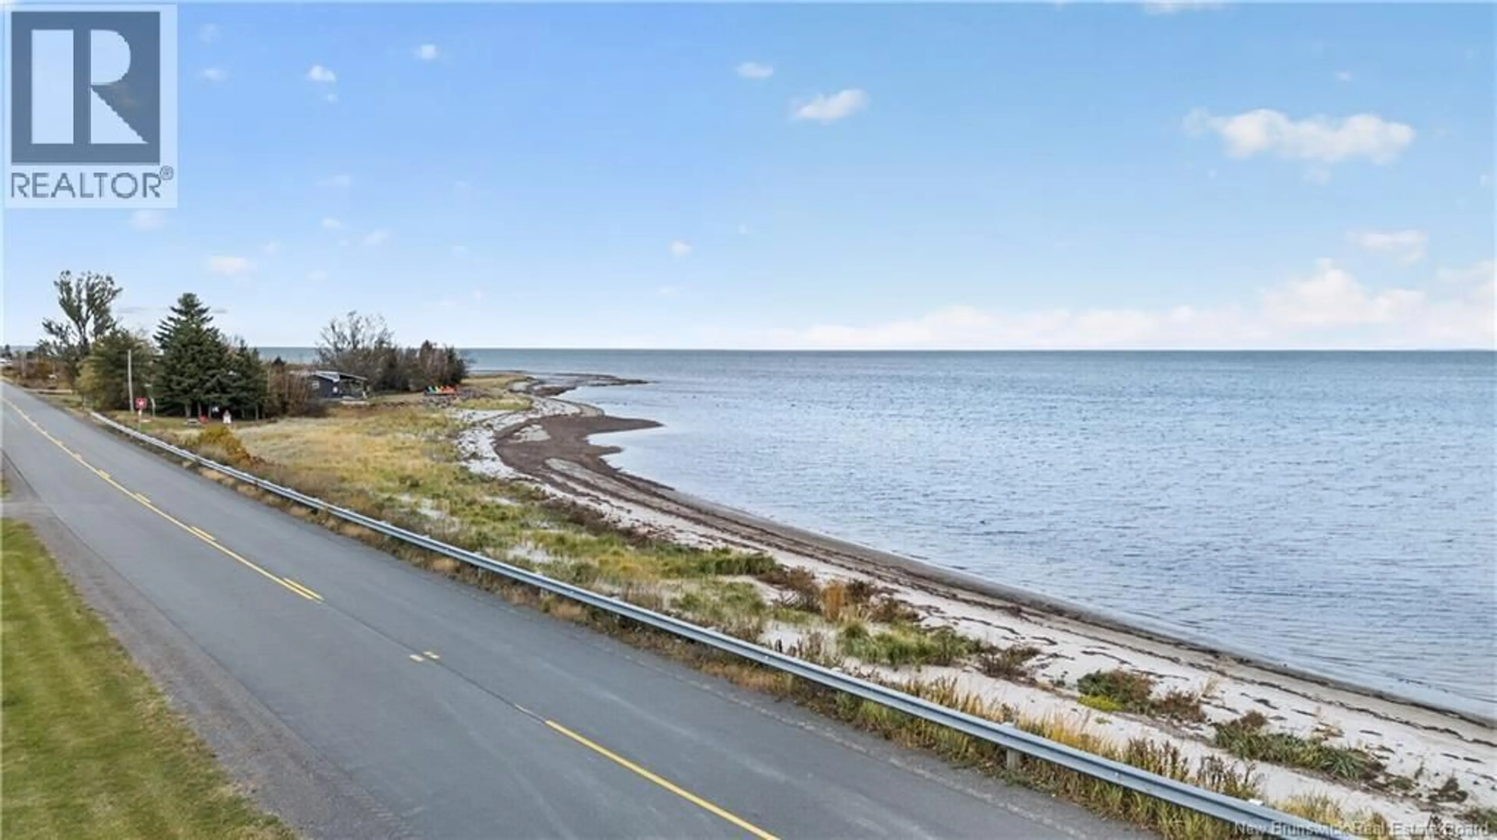
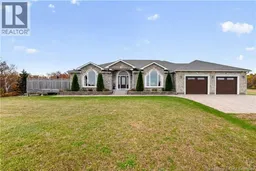
Set across nearly four private acres overlooking the serene waters of Cocagne Bay, this coastal estate offers a rare combination of shoreline access, architectural scale, and complete multi-generational versatility. Built with high-efficiency geothermal climate control and finished with fresh interior paint throughout, the home effortlessly blends luxury living with self-contained privacy. The main level centers around a custom chefs kitchen equipped with an industrial-sized refrigerator and freezer, a professional-grade propane range, and custom cabinetry. Designed for single-level convenience when desired, the main floor features a primary suite with a 5-piece spa-inspired ensuite and walk-in closet, along with two additional bedroomseach with dedicated walk-in closetsand a full 6-piece bathroom with integrated laundry facilities. An expansive, private side deck complete with integrated outdoor speakers for seamless indoor-outdoor entertaining. The lower level is fully customized for scale leisure and entertaining, featuring an expansive family room, a dedicated billiards and games lounge, a custom wet bar, and a full 5-piece bath. Three additional flex rooms offer adaptable space for executive home offices, private fitness rooms, a wine cellar, or additional guest quarters. The grounds span 3.93 manicured acres featuring mature apple trees, blueberry patches, a custom stone fire pit, and a private winding trail leading down to a tranquil creek bench. Adding significant value and income potential, a fully self-contained, 2-bedroom secondary home sits discreetly on the propertyideal for luxury vacation rentals (Airbnb), guest lodging, or in-law livingcomplete with its own mini-split heat pump, 200-amp electrical service, in-unit laundry, and independent septic system. (id:39198)
Property Details
Interior
Features
Main level Floor
Bonus Room
7'3'' x 7'7''Bedroom
7'3'' x 10'9''4pc Bathroom
6'9'' x 9'2''Living room
3' x 15'1''Property History
 49

