894 RUE DES CHALETS STREET, Tracadie, New Brunswick E1X1C4
Contact us about this property
Highlights
Estimated valueThis is the price Wahi expects this property to sell for.
The calculation is powered by our Instant Home Value Estimate, which uses current market and property price trends to estimate your home’s value with a 90% accuracy rate.Not available
Price/Sqft$246/sqft
Monthly cost
Open Calculator
Description
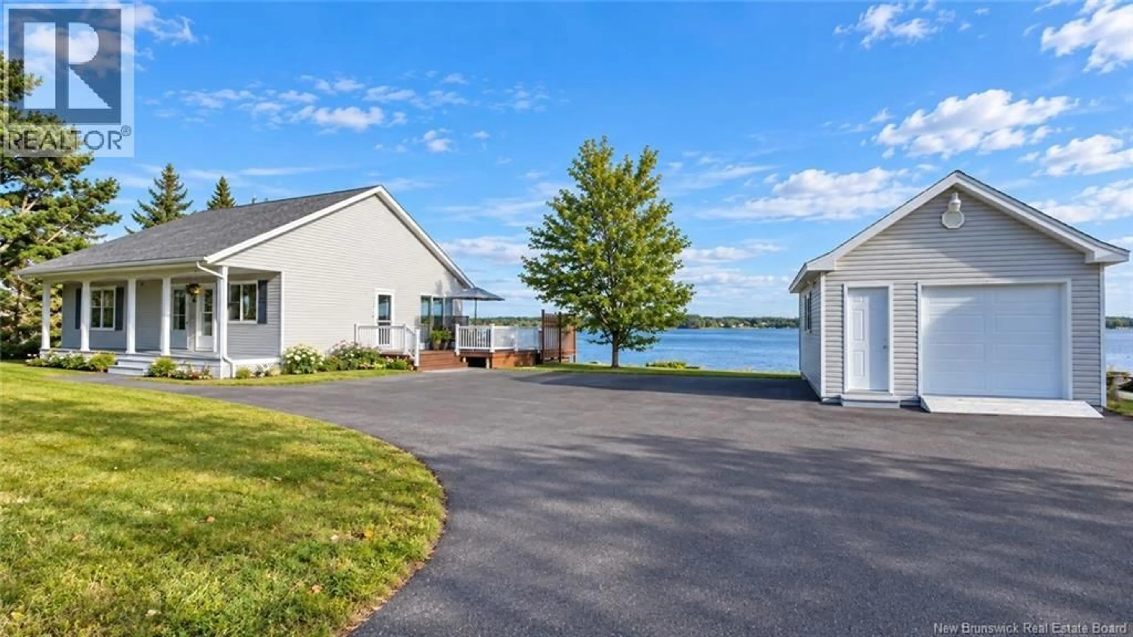
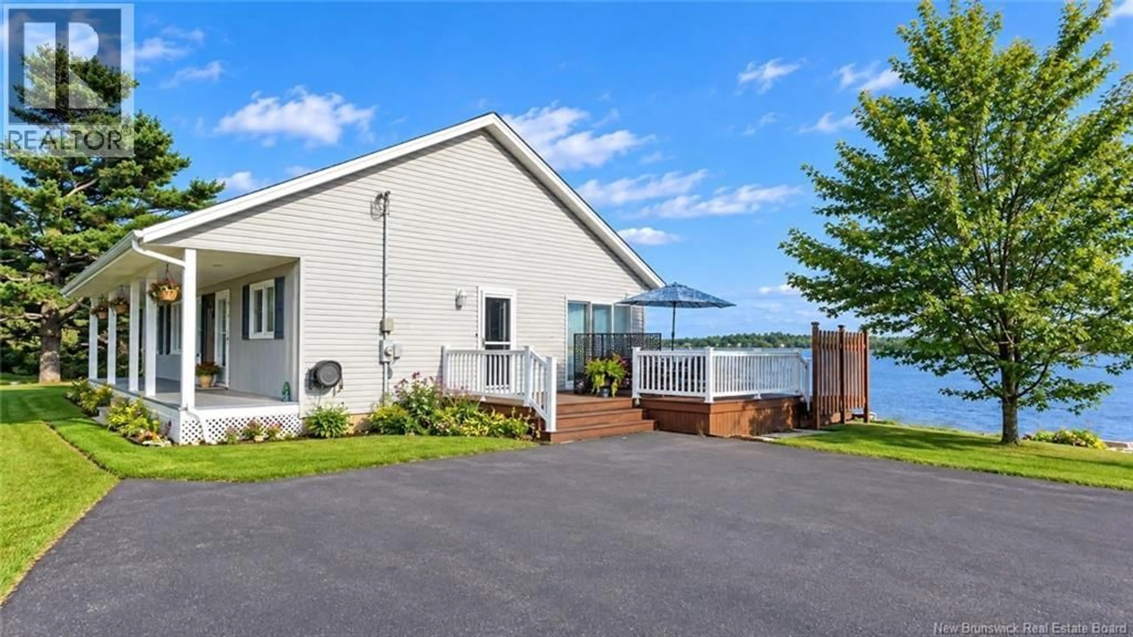
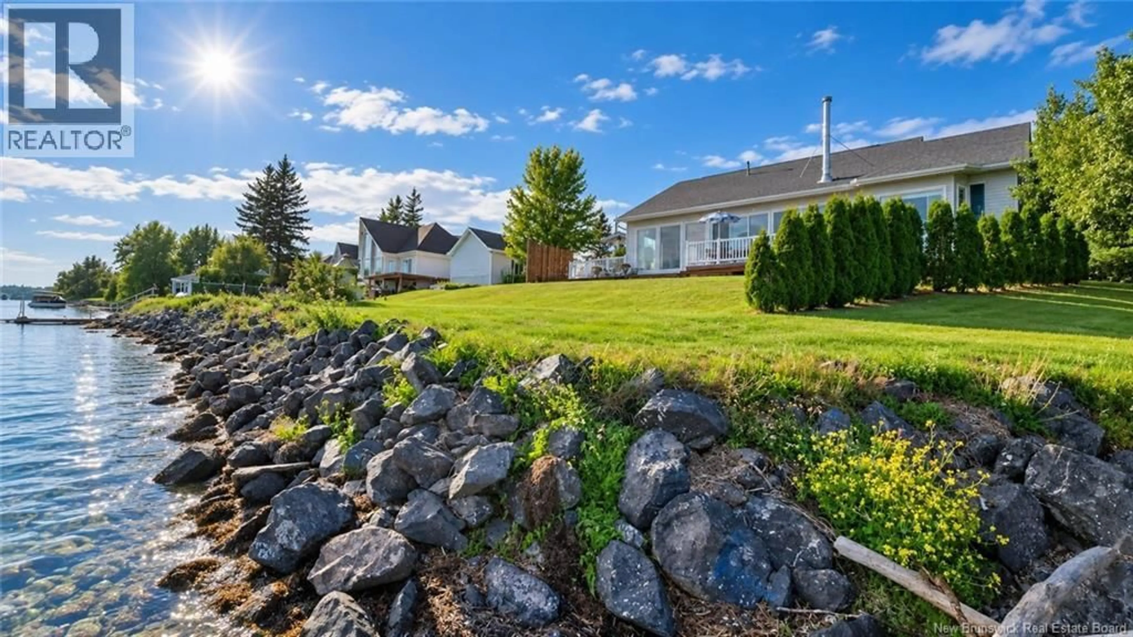
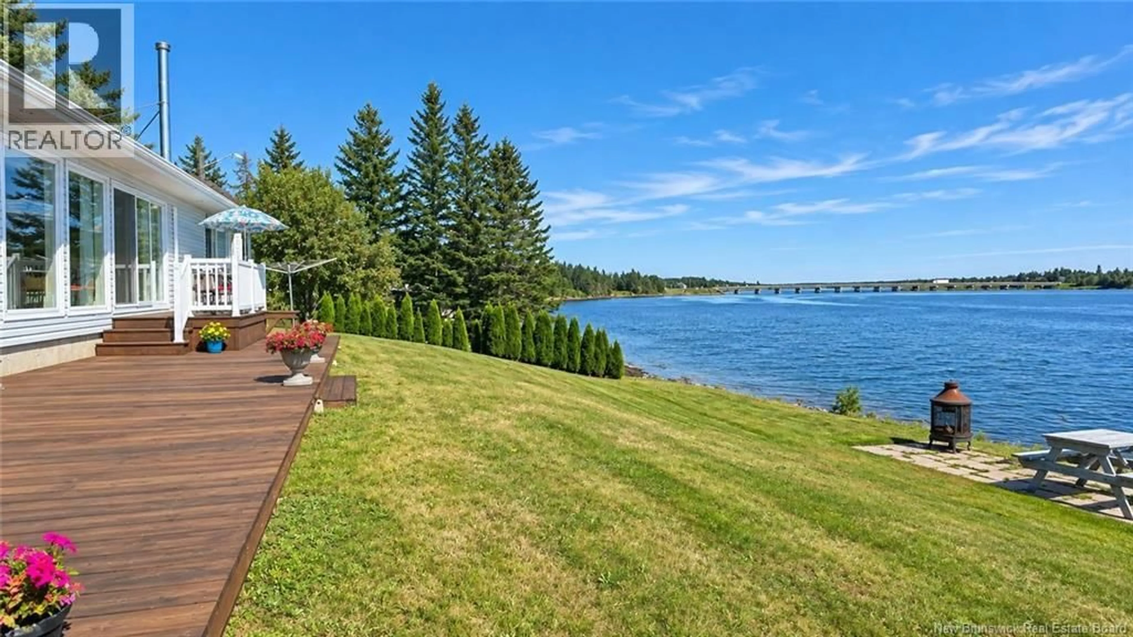
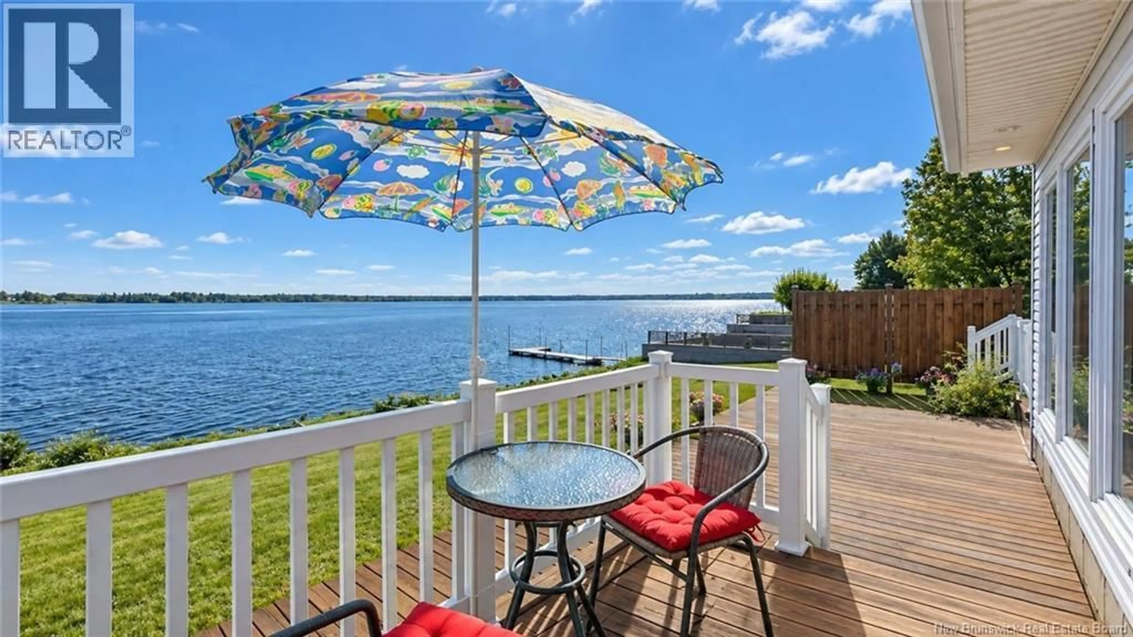
A little waterfront paradise where every day feels like a vacation! Enjoy beautiful river views, direct water access and a nearby boat launch. In summer, watch the boats go by or head out on the river for fishing, kayaking, canoeing or paddleboarding. Located only a few minutes from Tracadie, this property offers 3 bedrooms, including a primary bedroom with a freestanding tub. Whether you are relaxing in the living room, enjoying a meal in the dining room or unwinding in the primary bedroom, the river remains a beautiful backdrop. The water views bring a peaceful atmosphere to your everyday life and invite you to slow down, relax and enjoy the moment. The kitchen offers plenty of storage, a central island and a functional space for cooking and entertaining. The main bathroom is combined with the laundry area, creating a practical and convenient space for daily living. A versatile room currently used as a home gym provides even more possibilities. Outside, a large deck is perfect for enjoying beautiful days, while the spacious lot, paved driveway and detached garage provide plenty of space and convenience. Enjoy a peaceful setting while still being close to schools, shops and essential services. A unique property for anyone looking for tranquility, nature and a true waterfront lifestyle. (id:39198)
Property Details
Interior
Features
Main level Floor
4pc Bathroom
8'0'' x 12'4''Bedroom
12'0'' x 9'0''Bedroom
11'0'' x 11'0''3pc Bathroom
Property History
 35
35
