866 L.A. LOSIER, Tracadie, New Brunswick E1X1B9
Contact us about this property
Highlights
Estimated valueThis is the price Wahi expects this property to sell for.
The calculation is powered by our Instant Home Value Estimate, which uses current market and property price trends to estimate your home’s value with a 90% accuracy rate.Not available
Price/Sqft$168/sqft
Monthly cost
Open Calculator
Description
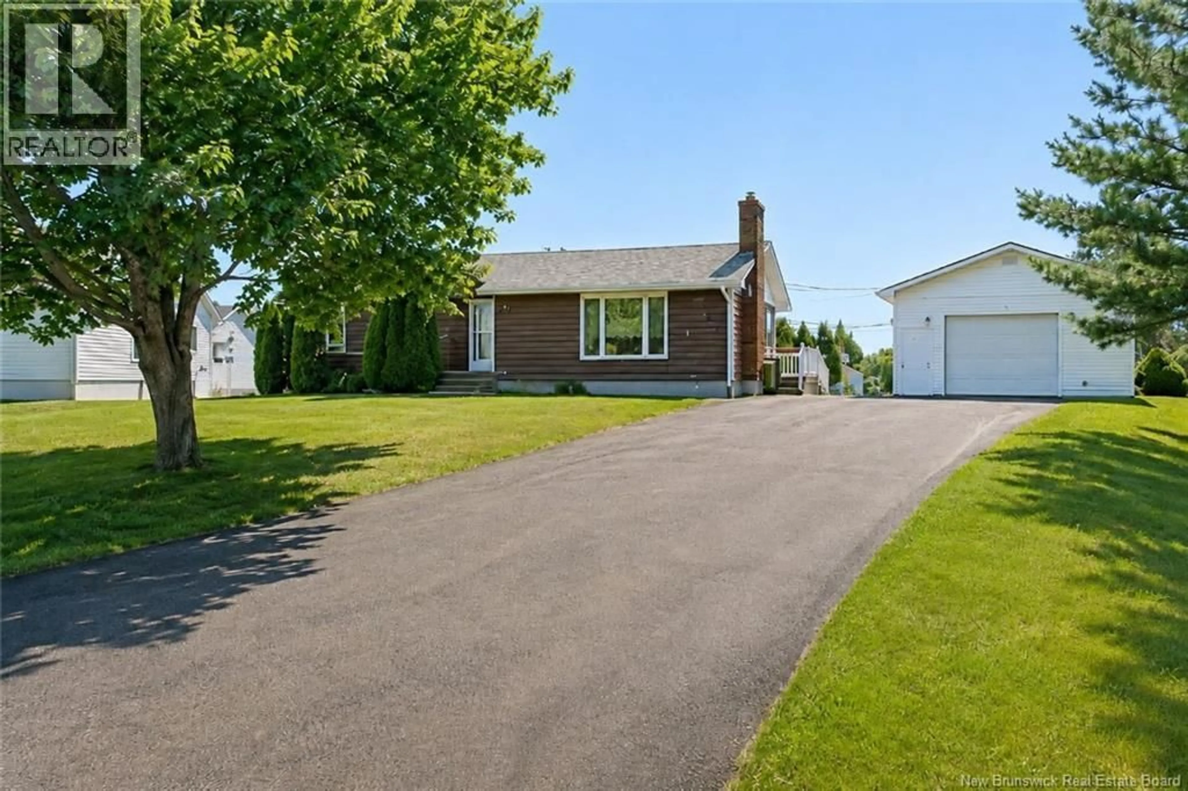
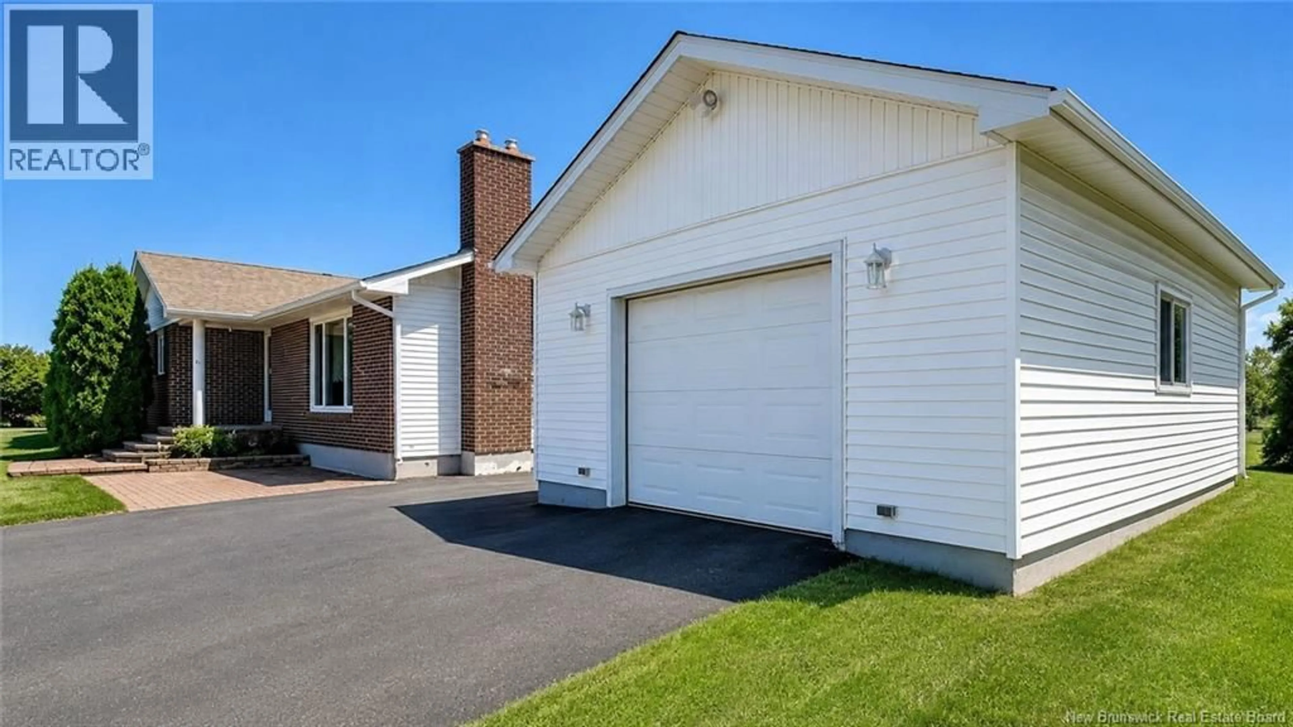
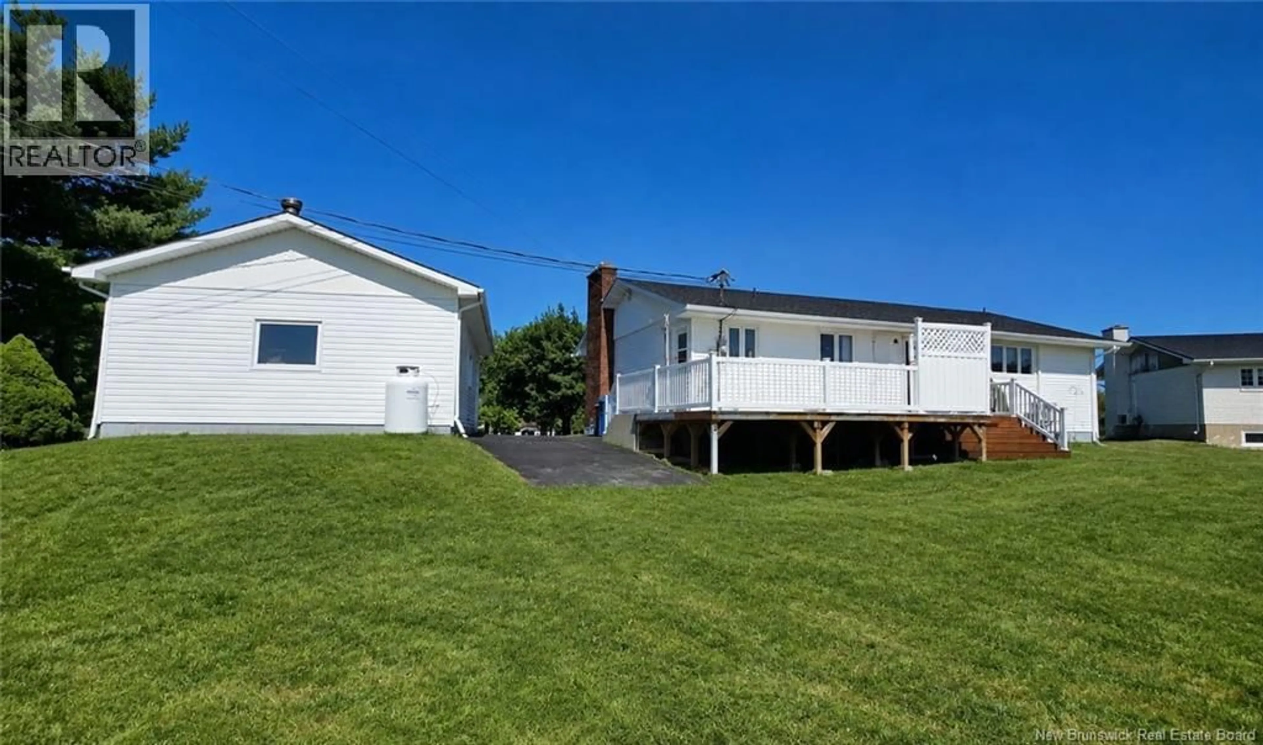
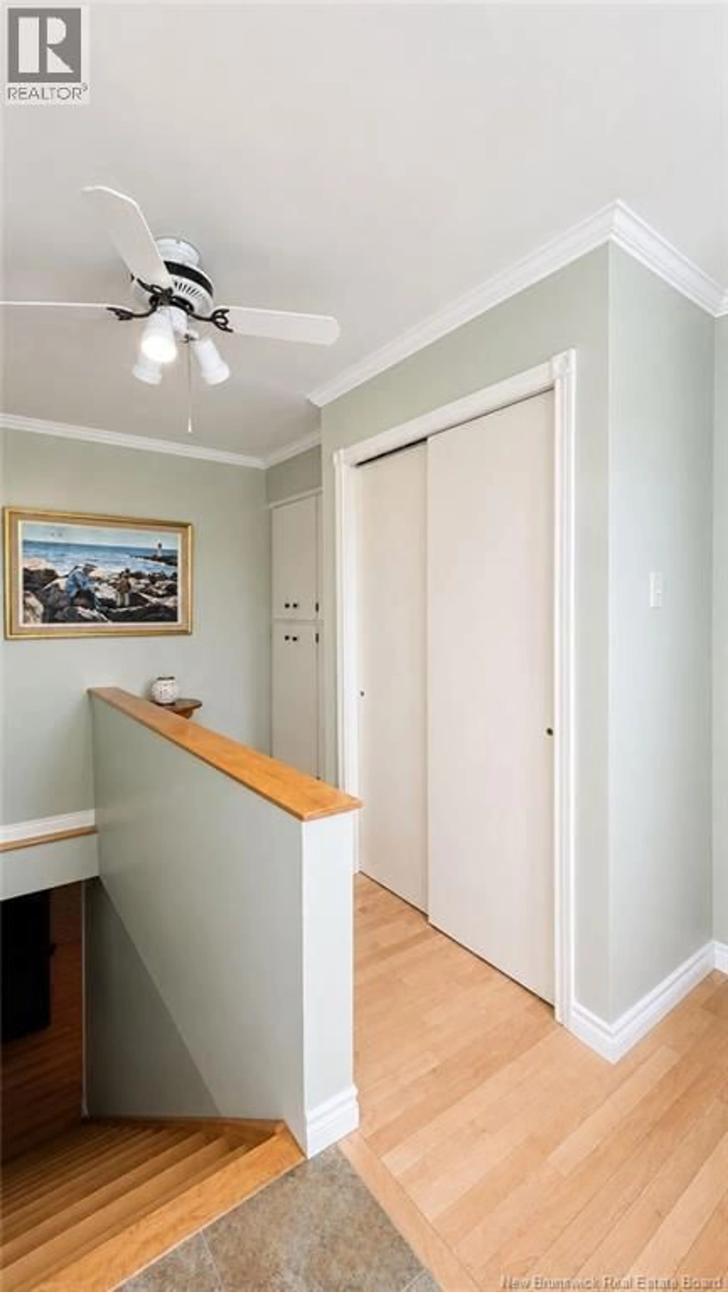
Looking for a family home in a quiet neighbourhood with the space your family needs and the flexibility to adapt to your future plans? Located in Tracadie on a peaceful cul-de-sac, this property offers a convenient location close to schools, the arena, curling club, hospital, restaurants, shopping and all essential services. The main level features three bedrooms, including a spacious primary bedroom with an ensuite bathroom, along with a generous kitchen and dining area offering plenty of room for family meals and gatherings. A formal living room provides an inviting space for entertaining. The basement adds even more possibilities with a large family room and bar, a spacious laundry room and a private office. This level is already finished and could easily accommodate a family member in an in-law style living space or be adapted to create a separate apartment, depending on your needs. The main modification required would be to install or adjust a window so it meets the applicable requirements. Spacious, versatile and well located, this home is an excellent choice for a family looking for a peaceful setting while keeping several options open for the future. A great opportunity to discover in a sought-after area of Tracadie! (id:39198)
Property Details
Interior
Features
Basement Floor
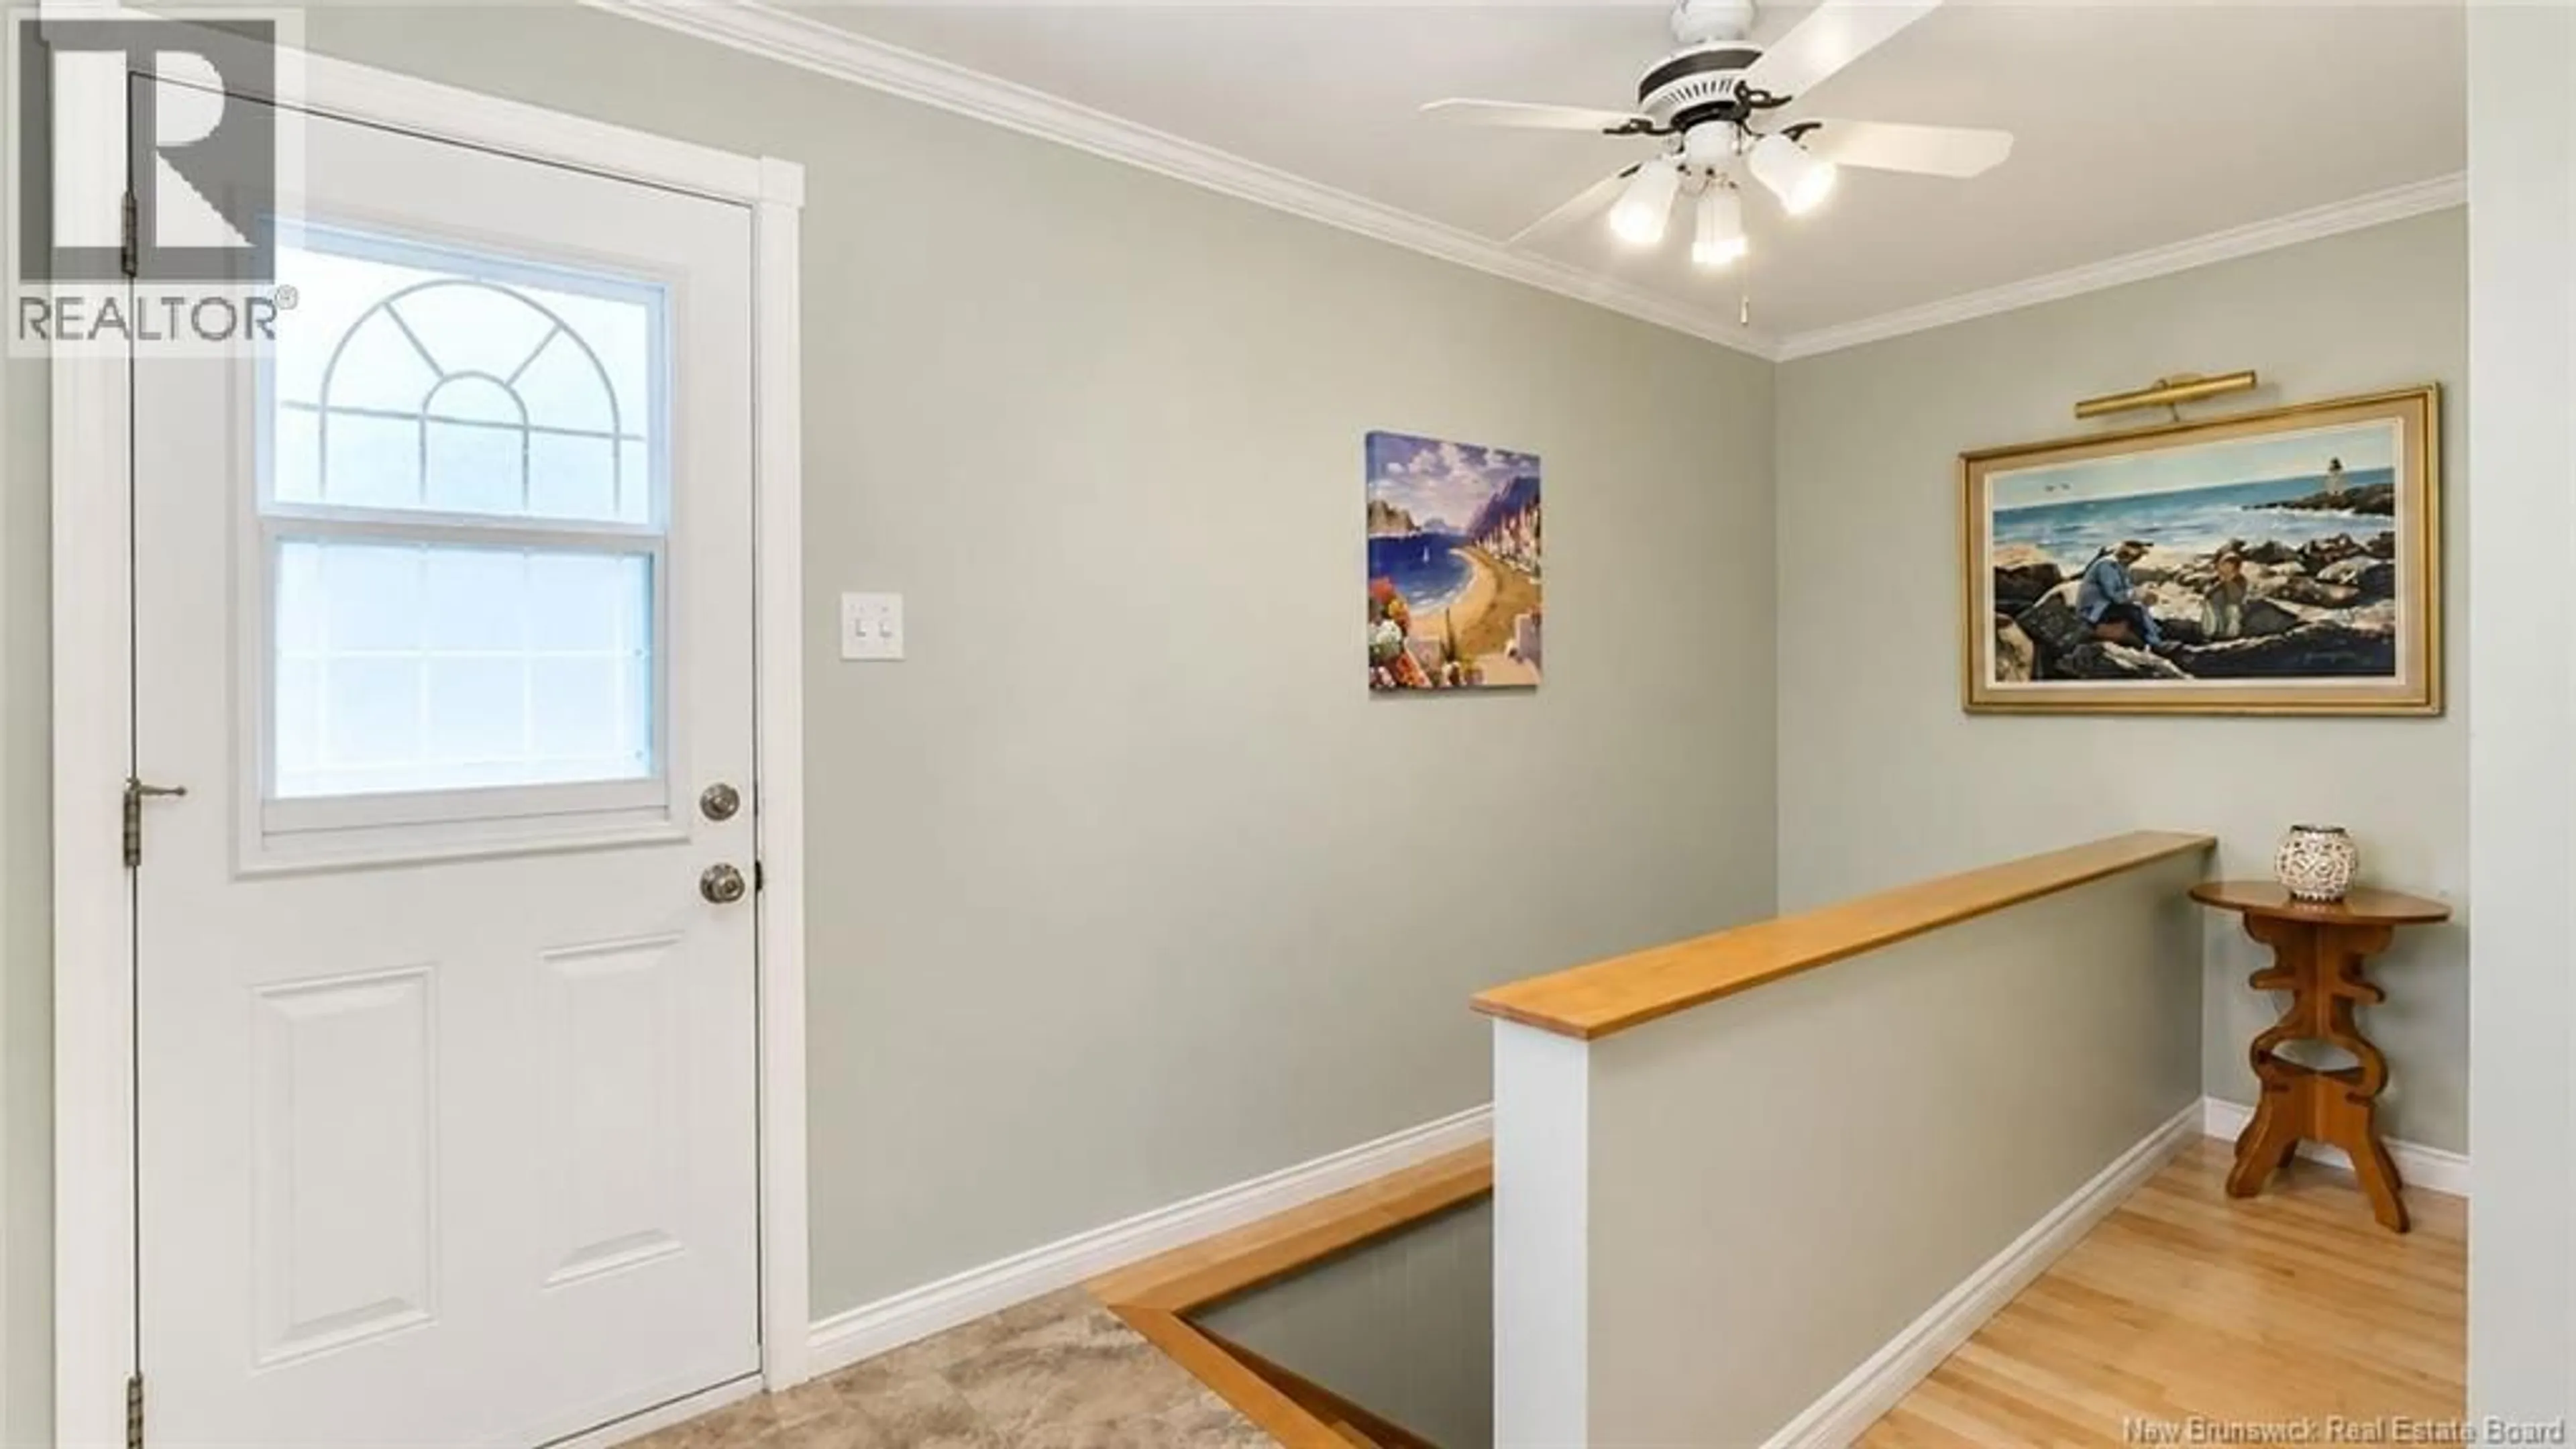
Foyer
3'6'' x 8'2''Family room
Laundry room
Bedroom
Property History
 41
41
