587 H J COMEAU, Tracadie, New Brunswick E1X1A5
Contact us about this property
Highlights
Estimated valueThis is the price Wahi expects this property to sell for.
The calculation is powered by our Instant Home Value Estimate, which uses current market and property price trends to estimate your home’s value with a 90% accuracy rate.Not available
Price/Sqft$146/sqft
Monthly cost
Open Calculator
Description
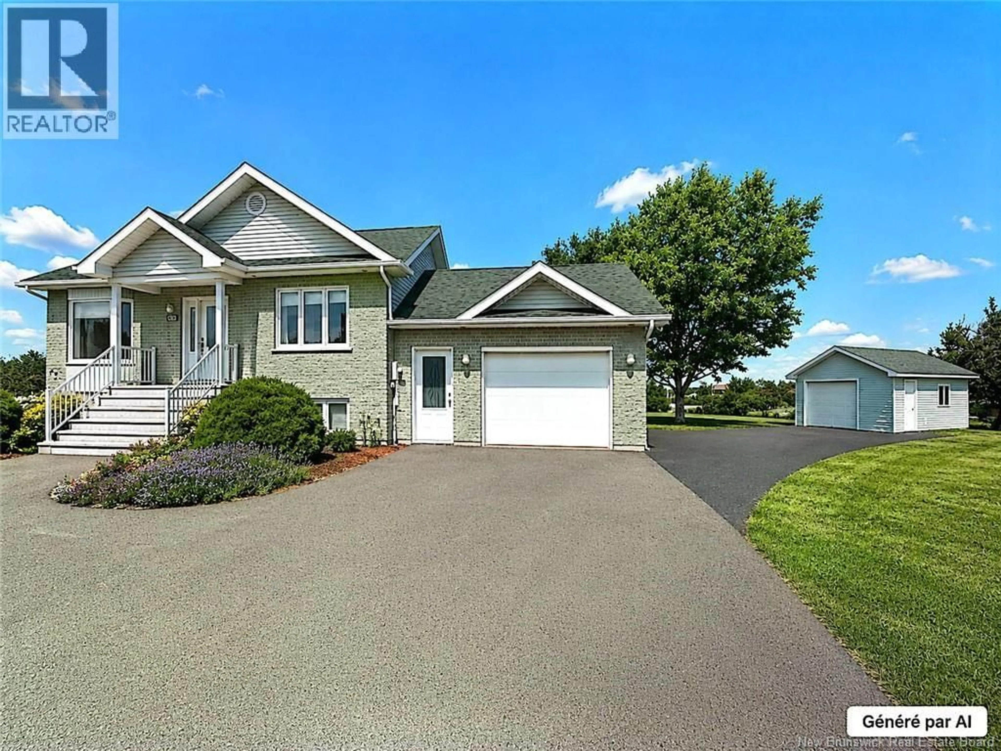
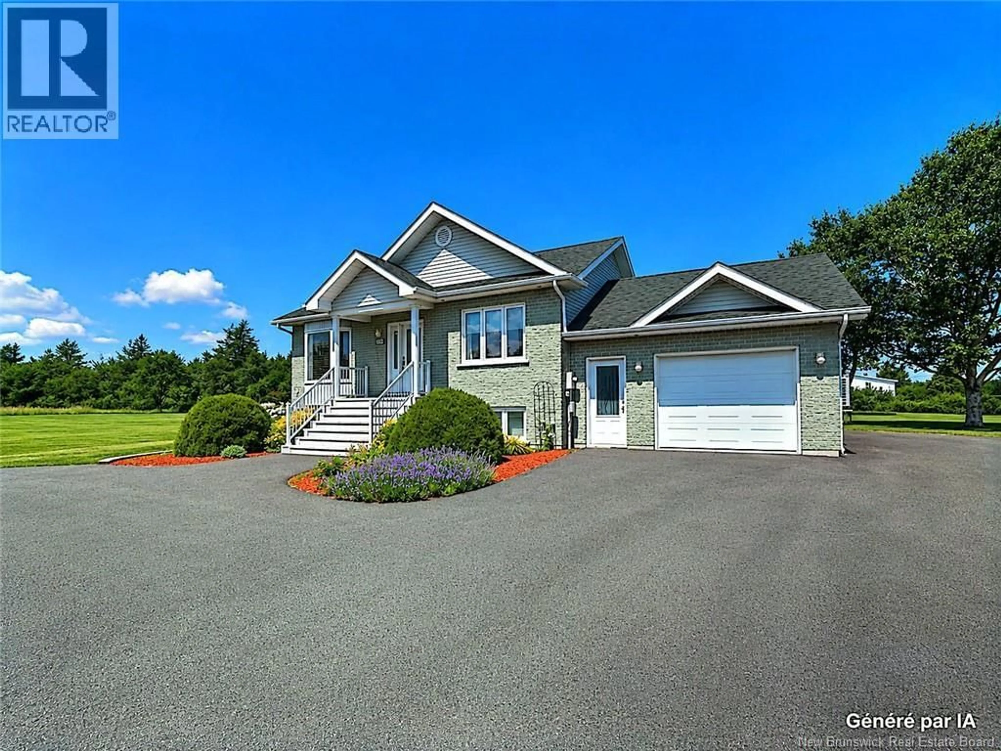
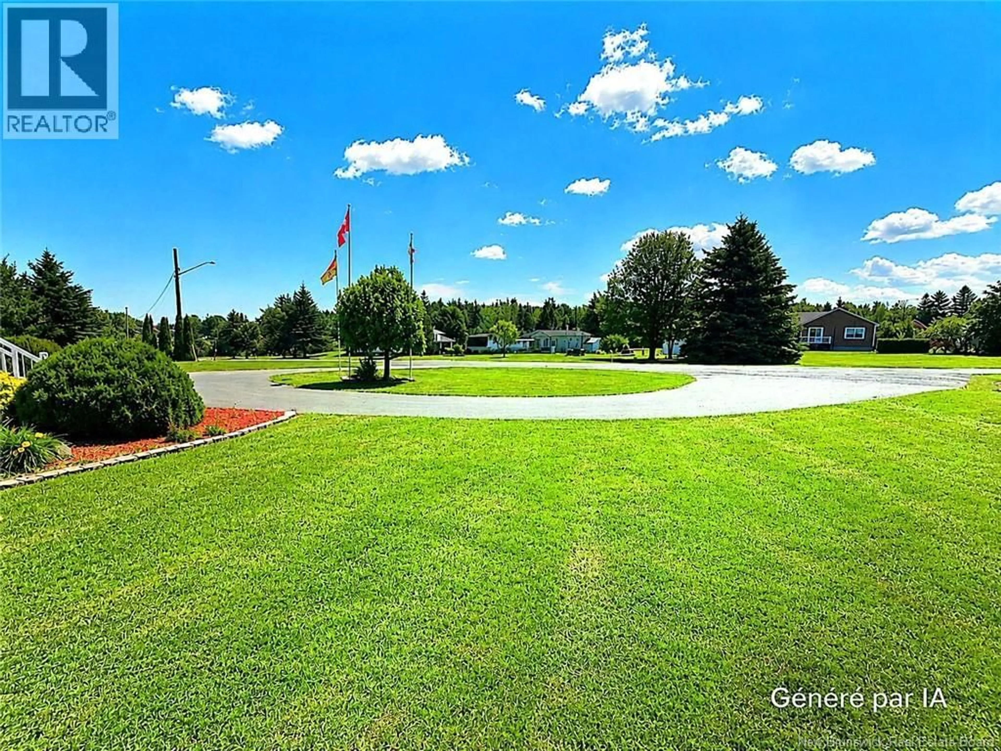
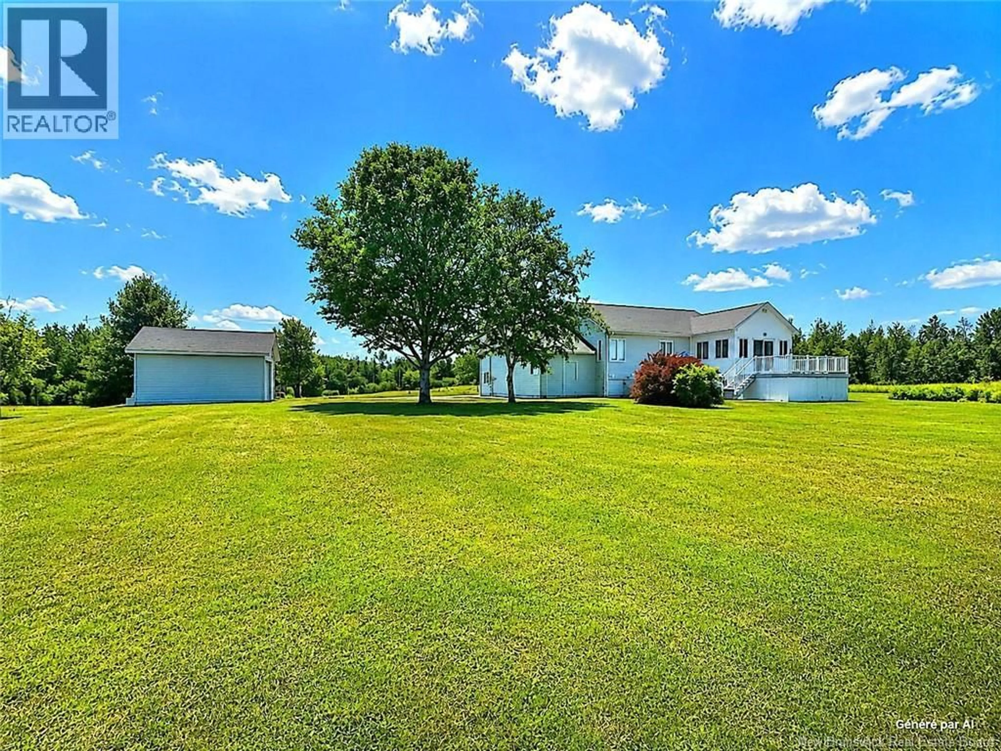
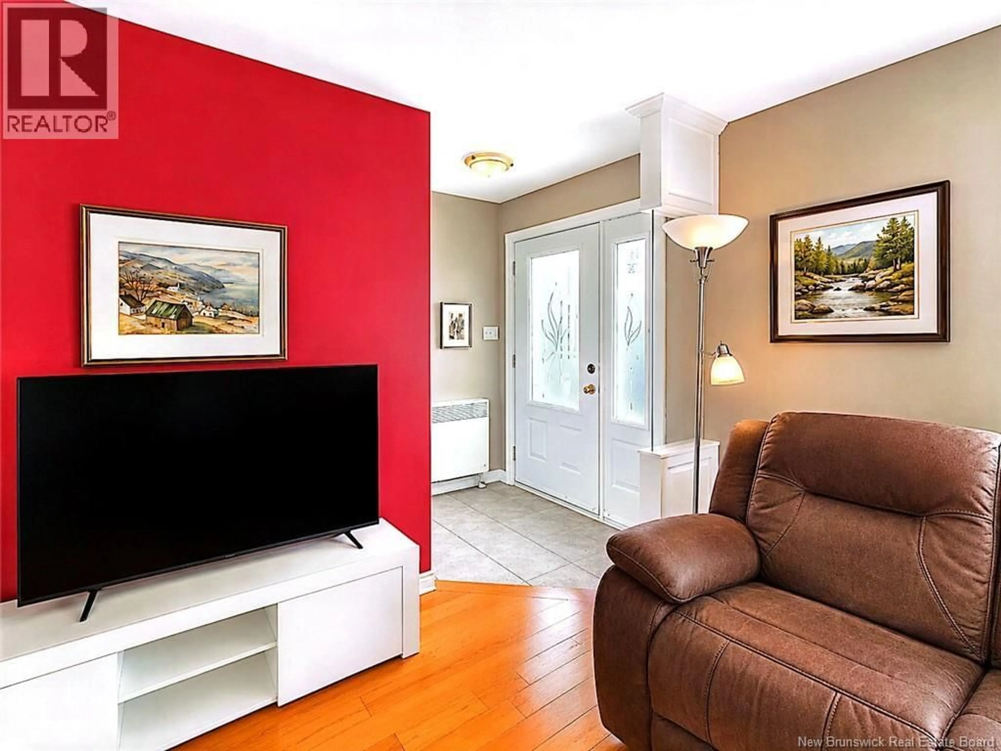
This well-maintained split-level bungalow, built in 2000, is in excellent condition. Upon entering through the main entrance, you will discover a spacious living room that opens onto the kitchen and dining area. The kitchen features a central island, creating a welcoming space for cooking, entertaining family and friends, and sharing memorable moments. At the rear of the home, the sunroom allows you to fully enjoy the natural light and warmth of the sun. The main level also includes a home office, a very large primary bedroom with enough space for a king-size bed, a walk-in closet offering plenty of storage, and a full bathroom with a separate bathtub and shower. A second entrance, accessible through the garage, leads to the split-level portion of the home. The basement features a large family room, a separate laundry room, a three-piece bathroom, and two spacious bedrooms with egress windows. The property offers a large yard and a beautiful lot, a valuable advantage so close to Tracadie. Located only minutes from town and within walking distance of several amenities, it provides easy access to shops, schools, restaurants, and services. Enjoy the beaches, trails, and activities offered throughout the Acadian Peninsula. Additional information: asphalt shingles were replaced in 2020, the concrete septic tank is pumped every three years, and the approximately 95-foot drilled well is equipped with a submersible pump. (id:39198)
Property Details
Interior
Features
Basement Floor
Laundry room
10'4'' x 8'9''Bedroom
10'6'' x 11'0''3pc Bathroom
4'5'' x 9'3''Bedroom
13'5'' x 11'5''Property History
 35
35
