496 BREAU RUE, Tracadie, New Brunswick E1X1E3
Contact us about this property
Highlights
Estimated valueThis is the price Wahi expects this property to sell for.
The calculation is powered by our Instant Home Value Estimate, which uses current market and property price trends to estimate your home’s value with a 90% accuracy rate.Not available
Price/Sqft$263/sqft
Monthly cost
Open Calculator
Description
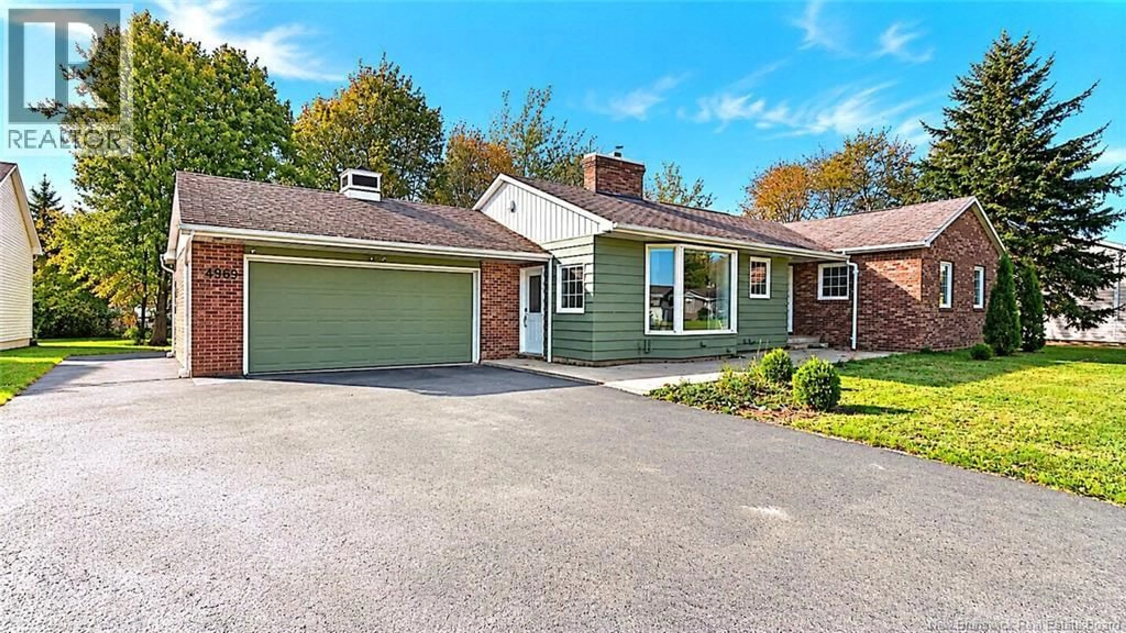
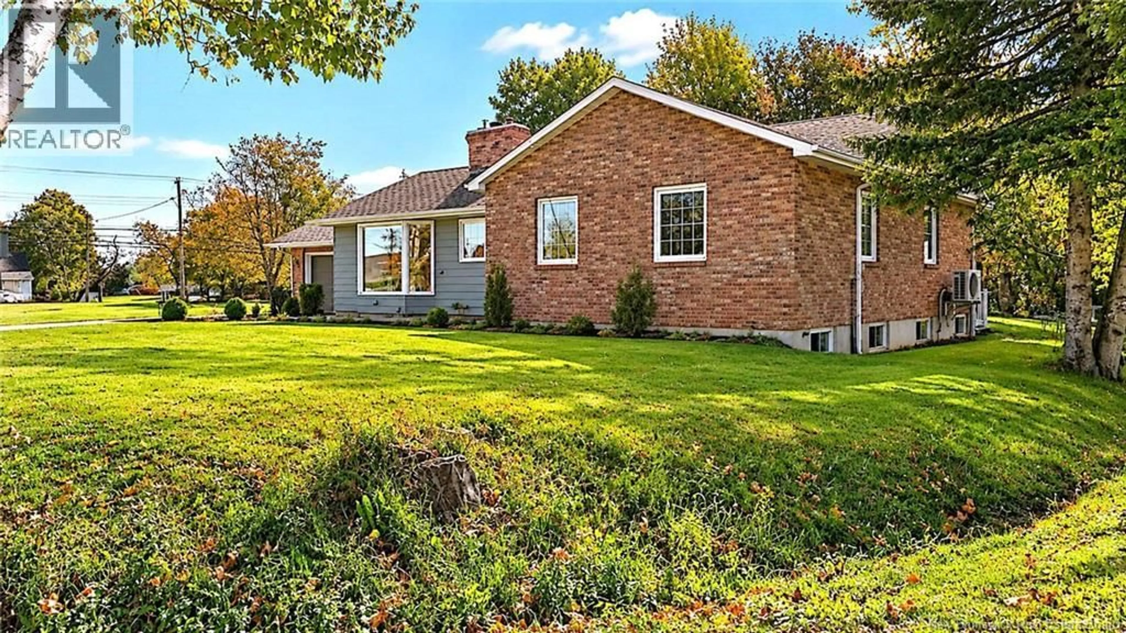
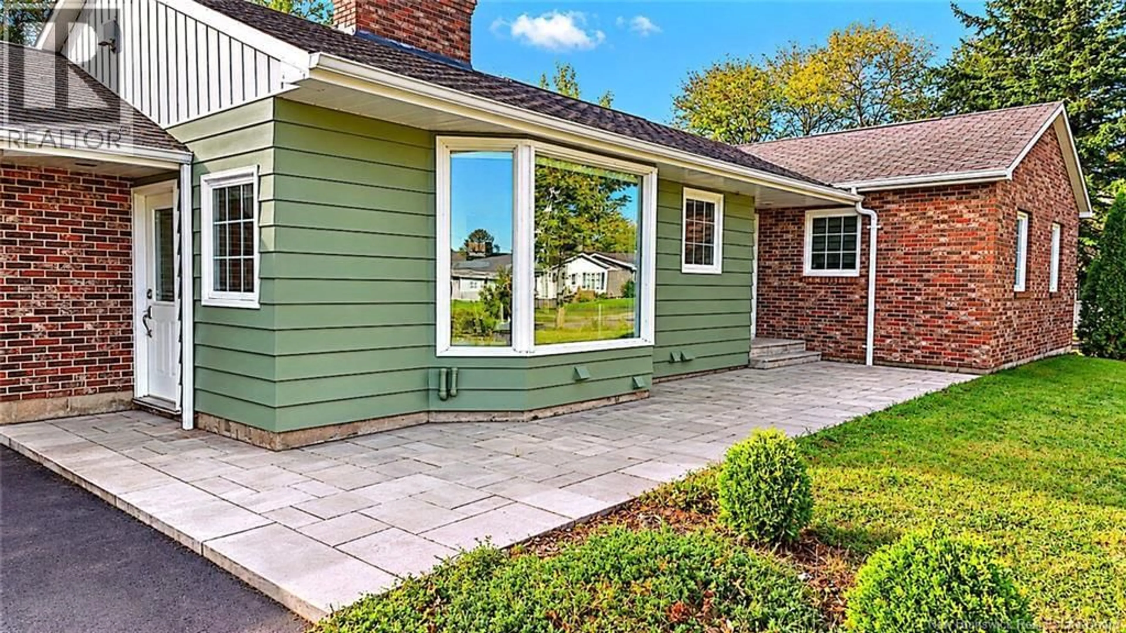
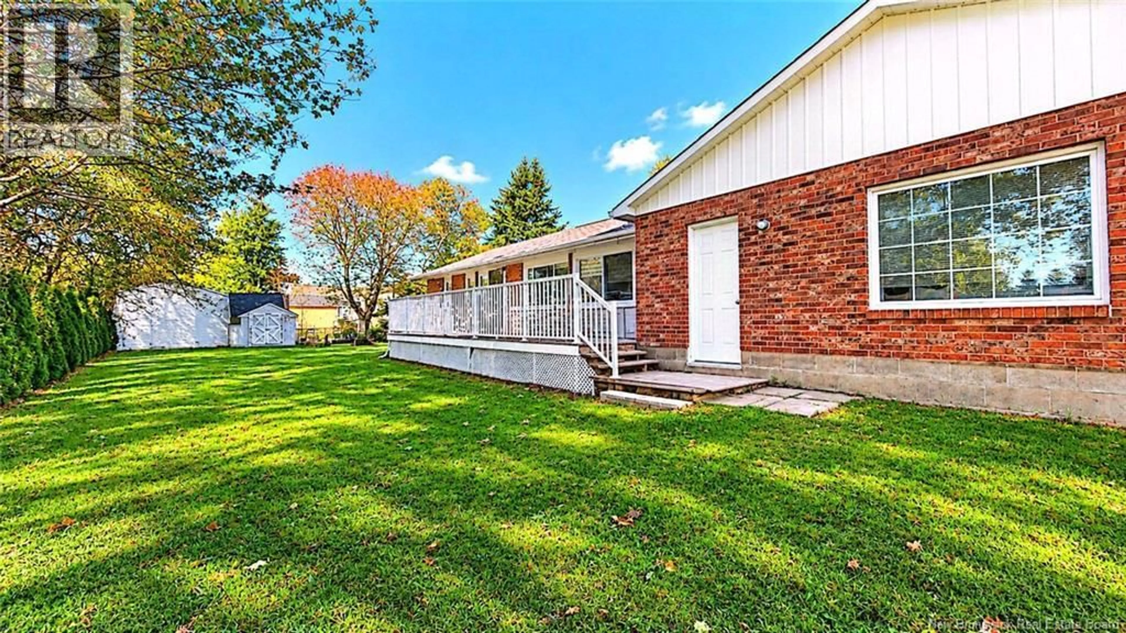
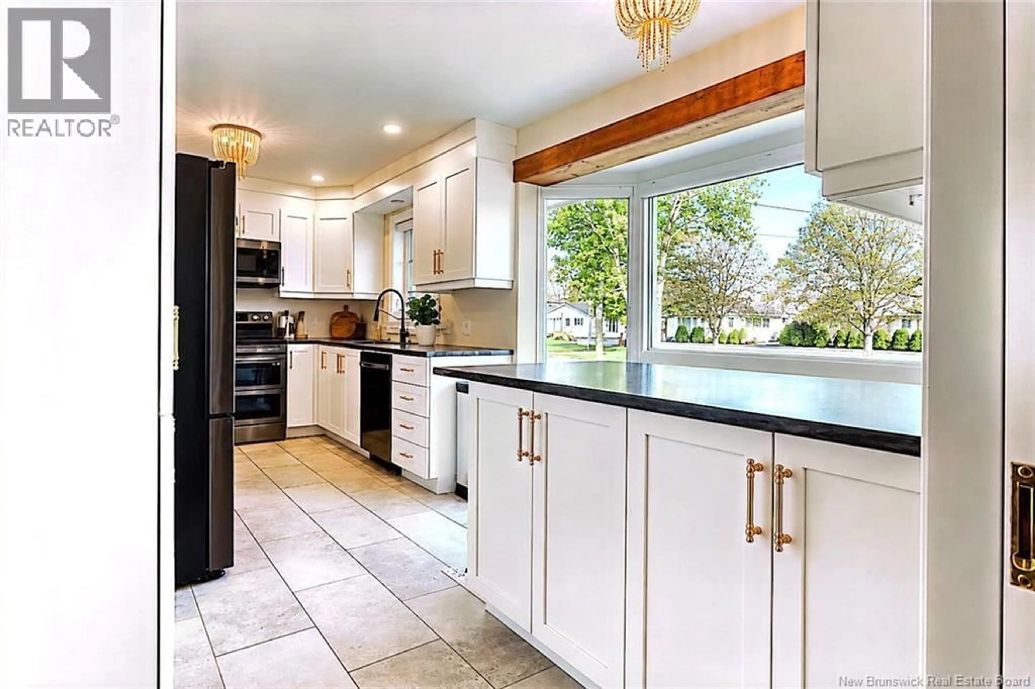
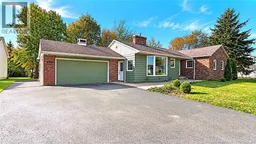
Discover this beautiful brick home located in the heart of Tracadie, close to all amenities, including the hospital, grocery stores, restaurants, cafés, hardware stores and easy highway access. Upon arrival, you will appreciate the attached garage and the privacy offered by the backyard layout. Inside, the main floor features bright and welcoming living spaces, including a living room and dining area with large patio doors leading outdoors. The fully renovated kitchen offers a modern and functional space, enhanced by a beautiful bay window that fills the room with natural light. This home also features three bedrooms, including a primary bedroom with a three-piece ensuite, as well as a four-piece family bathroom. The basement offers plenty of space, including a family room, an additional three-piece bathroom and generous storage. You will also find a versatile area that could serve as a games room, home gym or workshop. A spacious and inviting property offering comfortable living in a convenient location close to all essential amenities. A visit will surely charm you! (id:39198)
Property Details
Interior
Features
Basement Floor
Exercise room
26'0'' x 10'9''Laundry room
9'0'' x 7'4''Storage
20'0'' x 18'0''Utility room
7'5'' x 9'9''Property History
 38
38
