4212 CH FOSTER, Tracadie, New Brunswick E1X1C2
Contact us about this property
Highlights
Estimated valueThis is the price Wahi expects this property to sell for.
The calculation is powered by our Instant Home Value Estimate, which uses current market and property price trends to estimate your home’s value with a 90% accuracy rate.Not available
Price/Sqft$121/sqft
Monthly cost
Open Calculator
Description
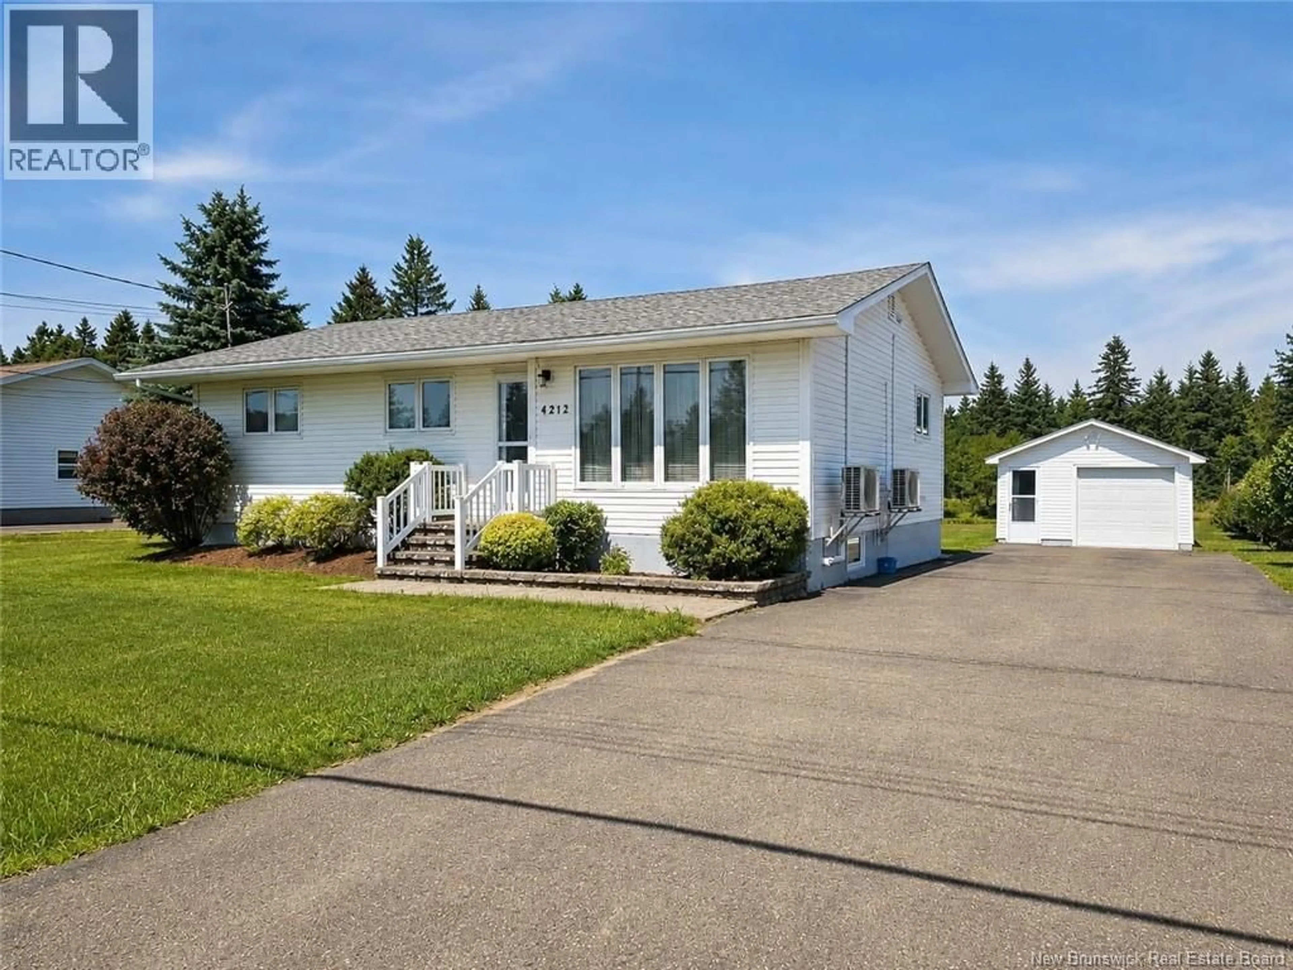
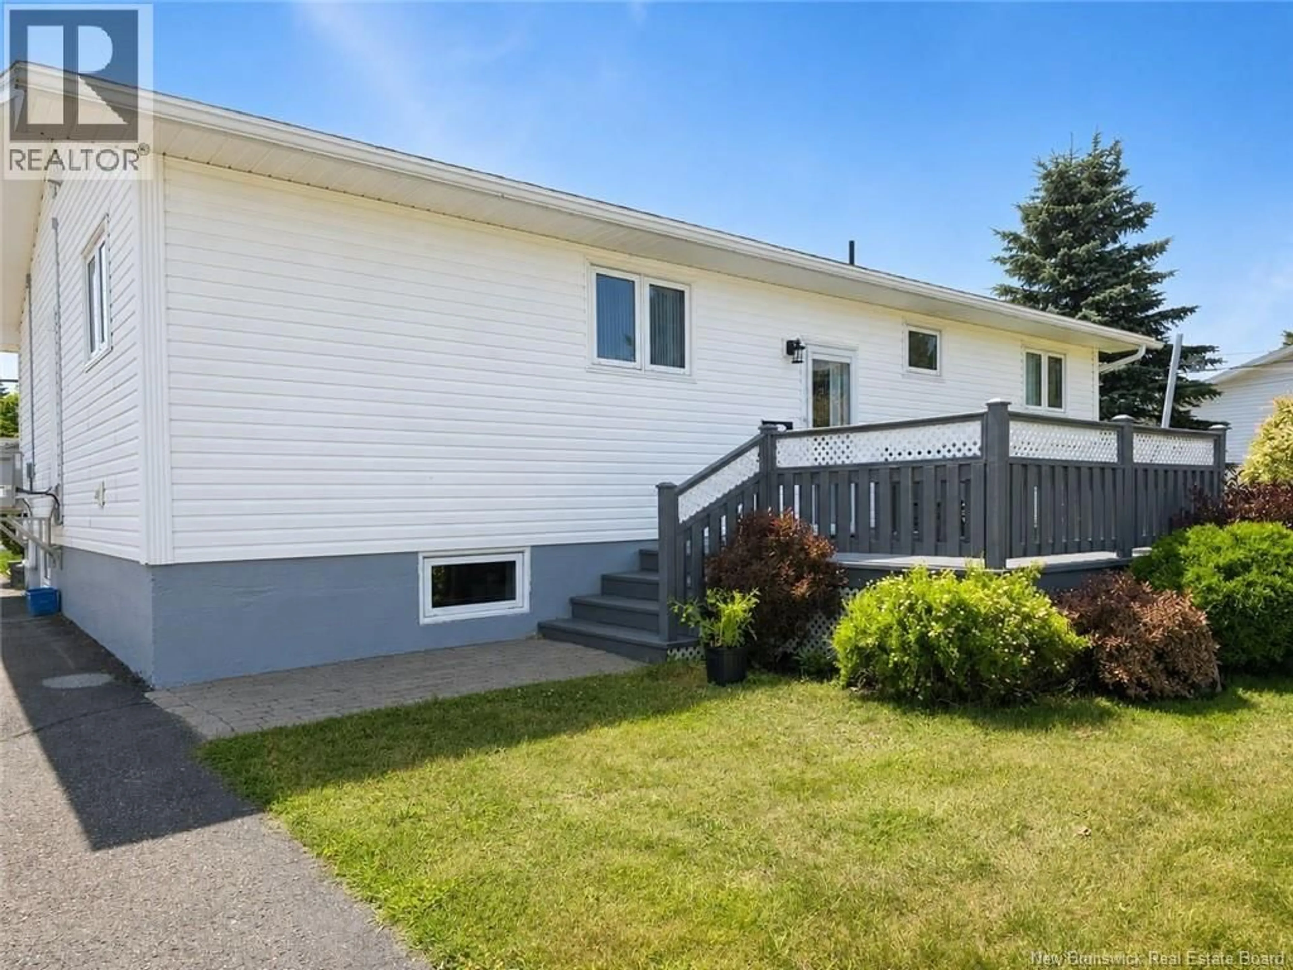
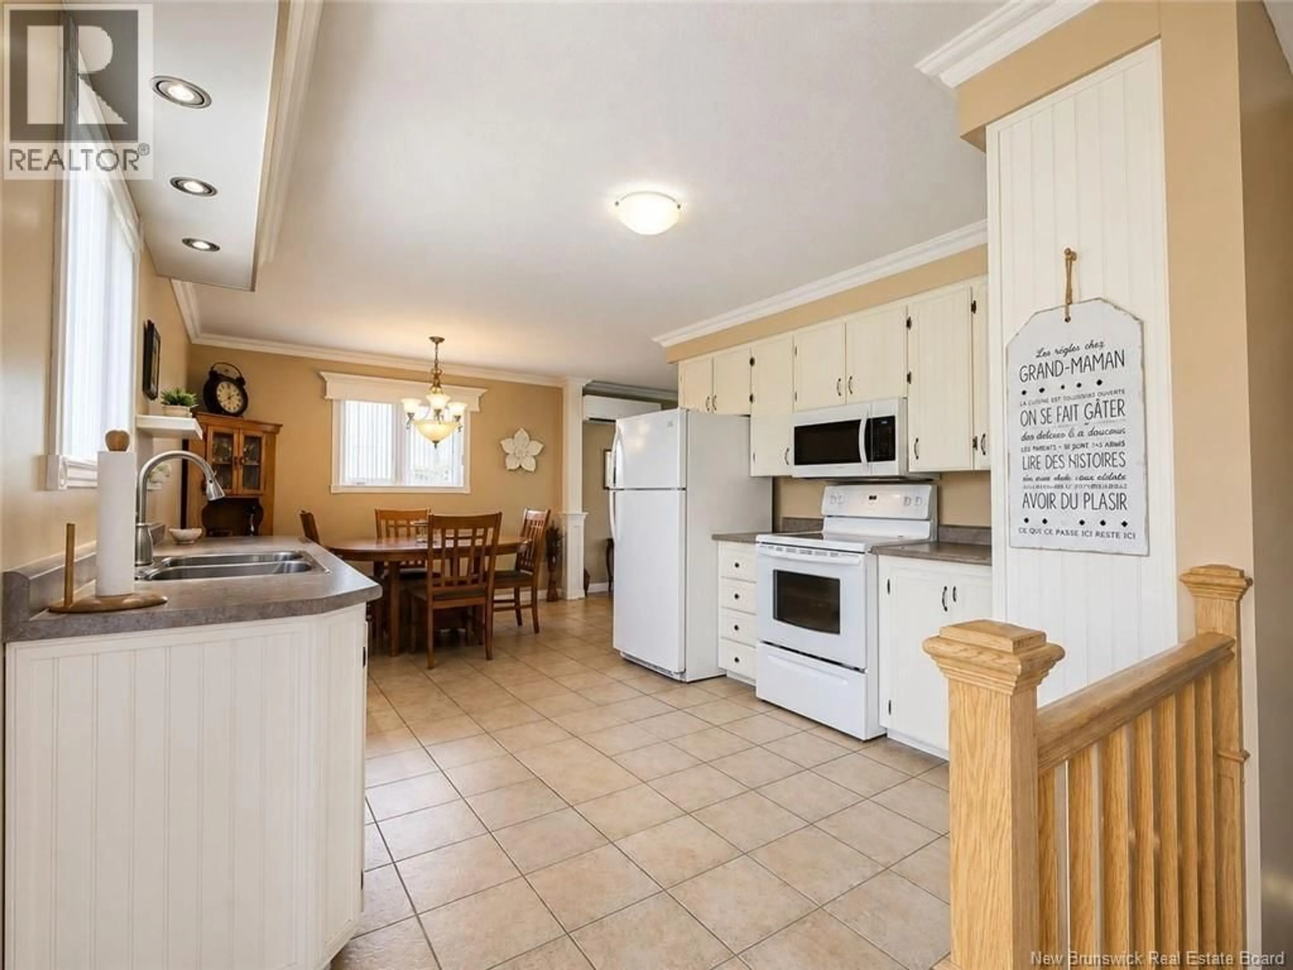
About 10 minutes from the town of Tracadie-Sheila, this bungalow with a fully finished basement will meet the needs of a family, an owner wishing to house a relative, or a buyer looking for a versatile in-law suite-type space. Very well maintained over the years, this property offers a spacious living room filled with natural light, open to a welcoming dining room, perfect for meals with family or friends. The functional and inviting kitchen offers beautiful countertop surfaces as well as plenty of storage space. The main floor also includes three good-sized bedrooms as well as a full bathroom with laundry area. The basement is finished with a kitchenette, a dining area, a family room, a full bathroom with a separate shower, as well as three rooms that can serve as bedrooms or be adapted to your needs, whether for an office, a playroom, a gym, or guest spaces. Located near Route 11, this property allows for quick travel while enjoying a peaceful environment. In just a few minutes, you can reach Tracadie-Sheila and all essential services: hospital, schools, grocery stores, pharmacies, restaurants, cafés, hardware stores, and much more. Come also discover the exceptional quality of life offered by the beautiful Acadian Peninsula with its beaches, coastal landscapes, culture, and warm hospitality.8 (id:39198)
Property Details
Interior
Features
Second level Floor
Other
Property History
 35
35
