4069 RUE PRINCIPALE, Tracadie, New Brunswick E1X1B7
Contact us about this property
Highlights
Estimated valueThis is the price Wahi expects this property to sell for.
The calculation is powered by our Instant Home Value Estimate, which uses current market and property price trends to estimate your home’s value with a 90% accuracy rate.Not available
Price/Sqft$294/sqft
Monthly cost
Open Calculator
Description
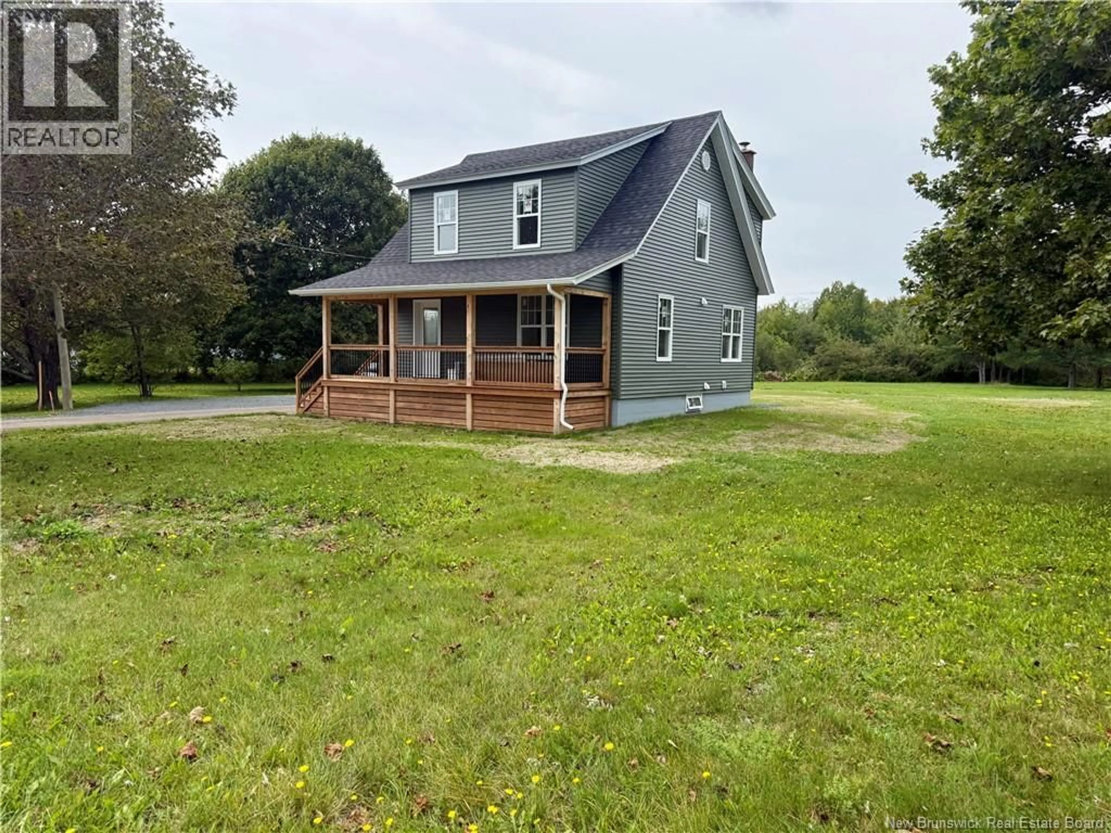
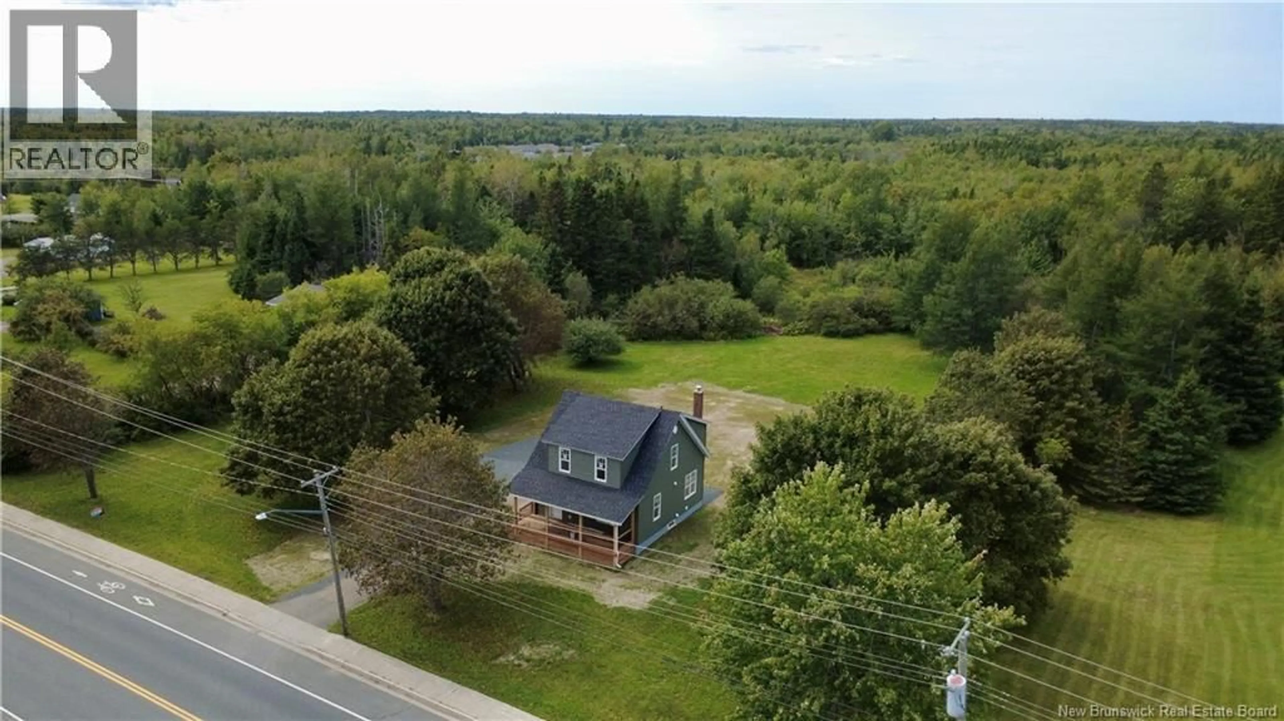
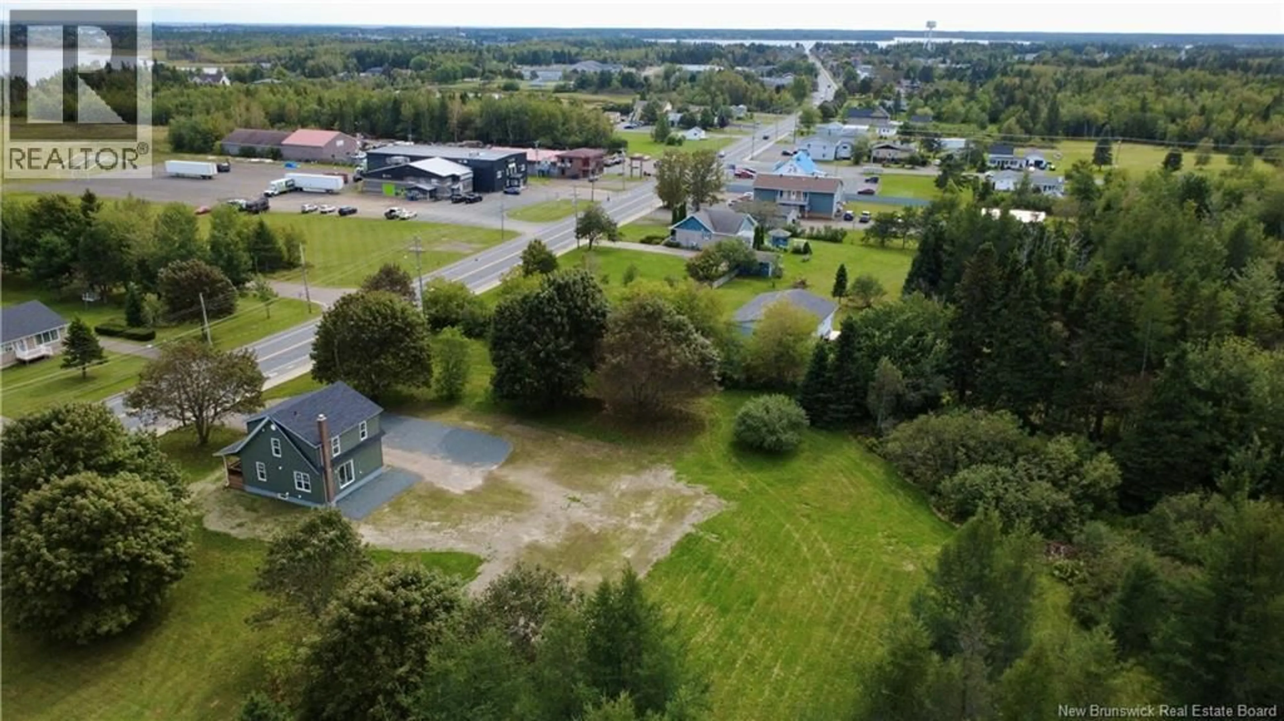
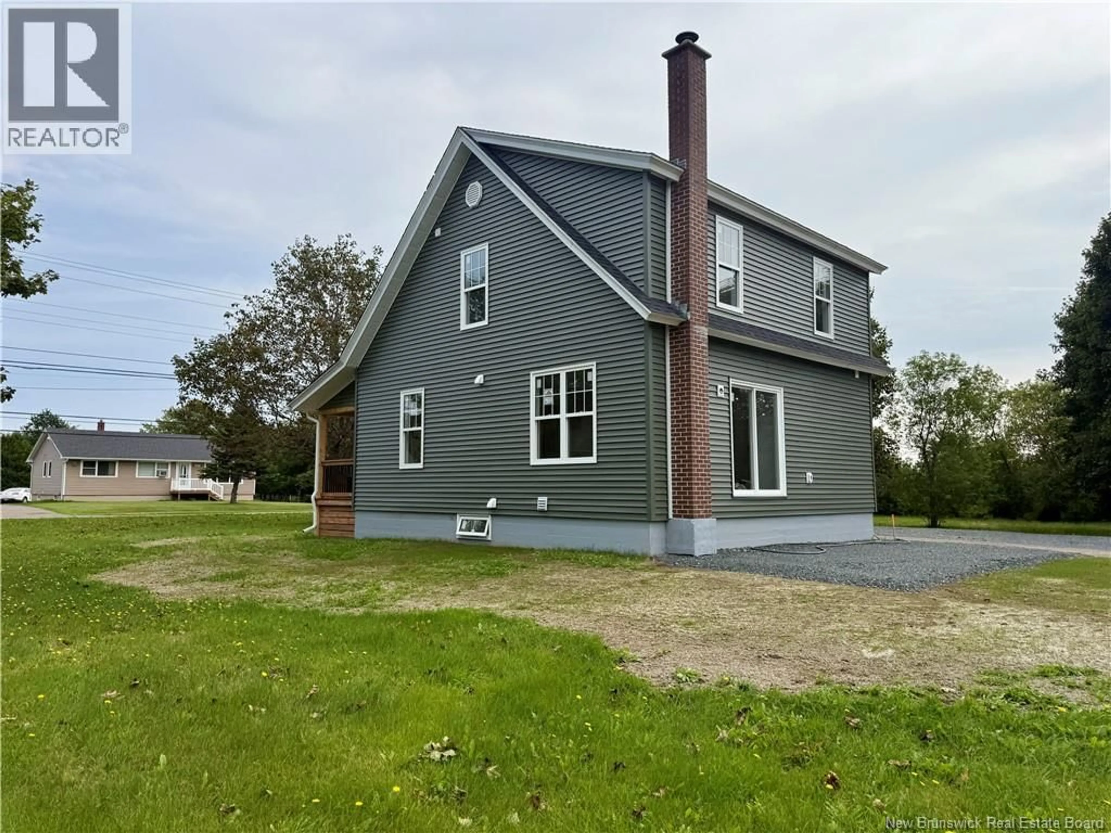
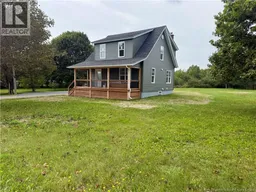
MOVE-IN READY HOME, COMPLETELY RENOVATED IN 2026! Welcome to this beautiful home where modern updates, quality finishes, and a functional layout greet you from the moment you arrive. As you enter, you are welcomed by a bright and spacious living room with a warm and inviting atmosphere. Continuing through the home, you will find the completely renovated kitchen, offering a modern and functional space ideal for everyday living. A convenient half bathroom completes the main floor. Heading upstairs, you will discover three comfortable bedrooms, all filled with beautiful natural light, along with a full bathroom. The home features a crawl space only, providing practical additional storage space. Outside, you will enjoy a large lot offering plenty of space and possibilities. The paved driveway provides convenient parking, with an additional gravel area offering even more parking space. A beautiful front veranda overlooking Main Street is the perfect place to enjoy your morning coffee while taking in the beautiful sunrises. The property is conveniently located close to the school, arena, and several services, while still being just minutes from town. Completely renovated in 2026 and ready for its new owners, this property is one you will want to see in person. Contact your REALTOR® today to schedule your private viewing! (id:39198)
Property Details
Interior
Features
Second level Floor
Bath (# pieces 1-6)
9'6'' x 5'9''Bedroom
12'9'' x 14'0''Bedroom
10'6'' x 10'0''Bedroom
10'0'' x 10'6''Property History
 41
41
