223 RUE BELLA VISTA, Tracadie, New Brunswick E1X4W1
Contact us about this property
Highlights
Estimated valueThis is the price Wahi expects this property to sell for.
The calculation is powered by our Instant Home Value Estimate, which uses current market and property price trends to estimate your home’s value with a 90% accuracy rate.Not available
Price/Sqft$256/sqft
Monthly cost
Open Calculator
Description
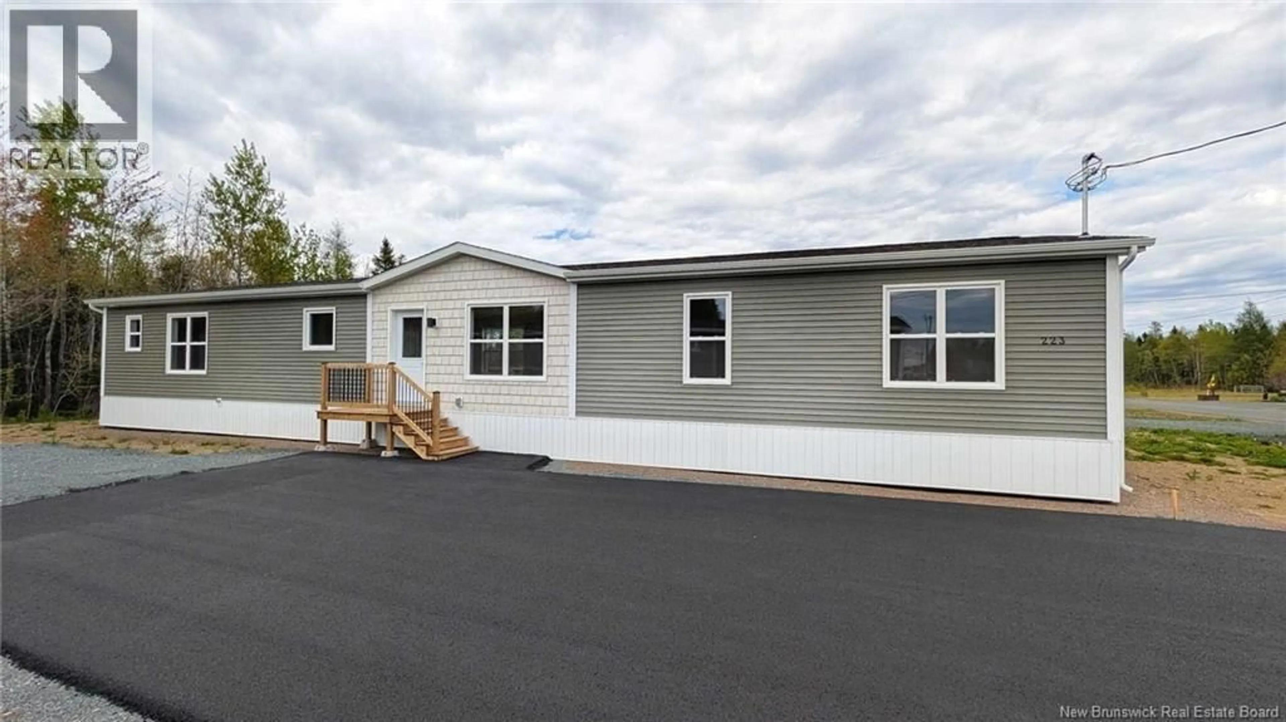
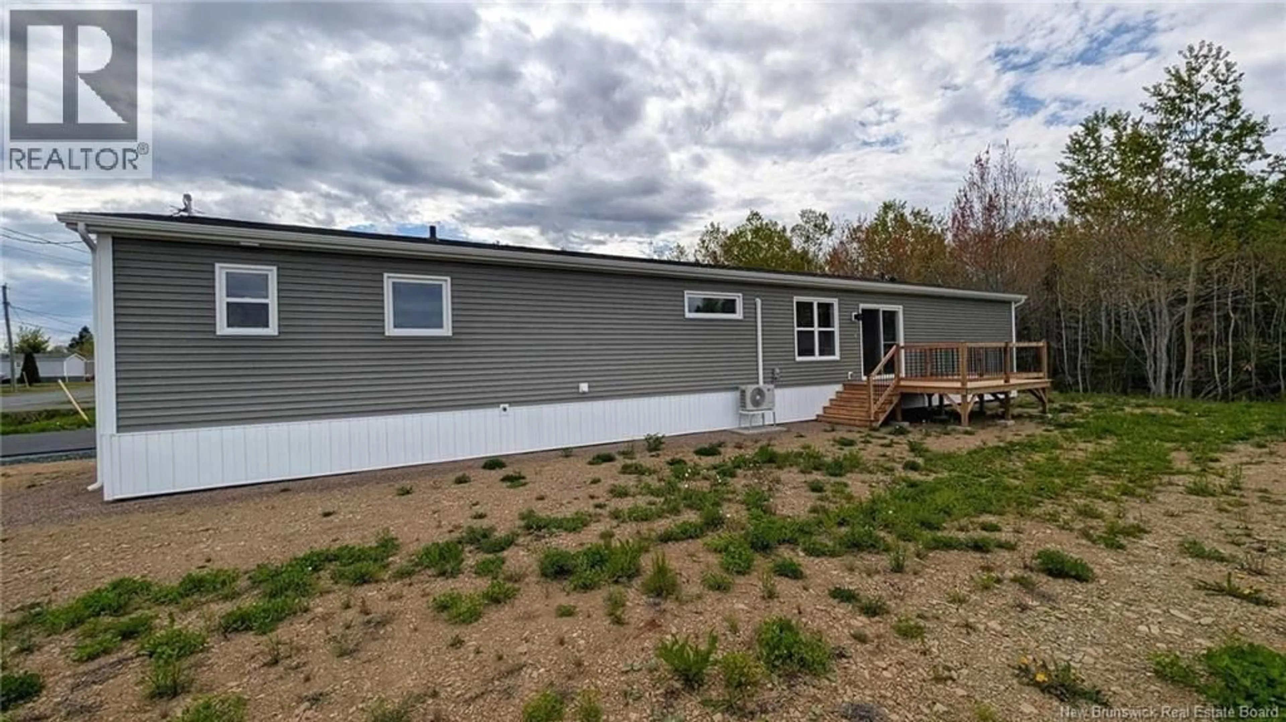
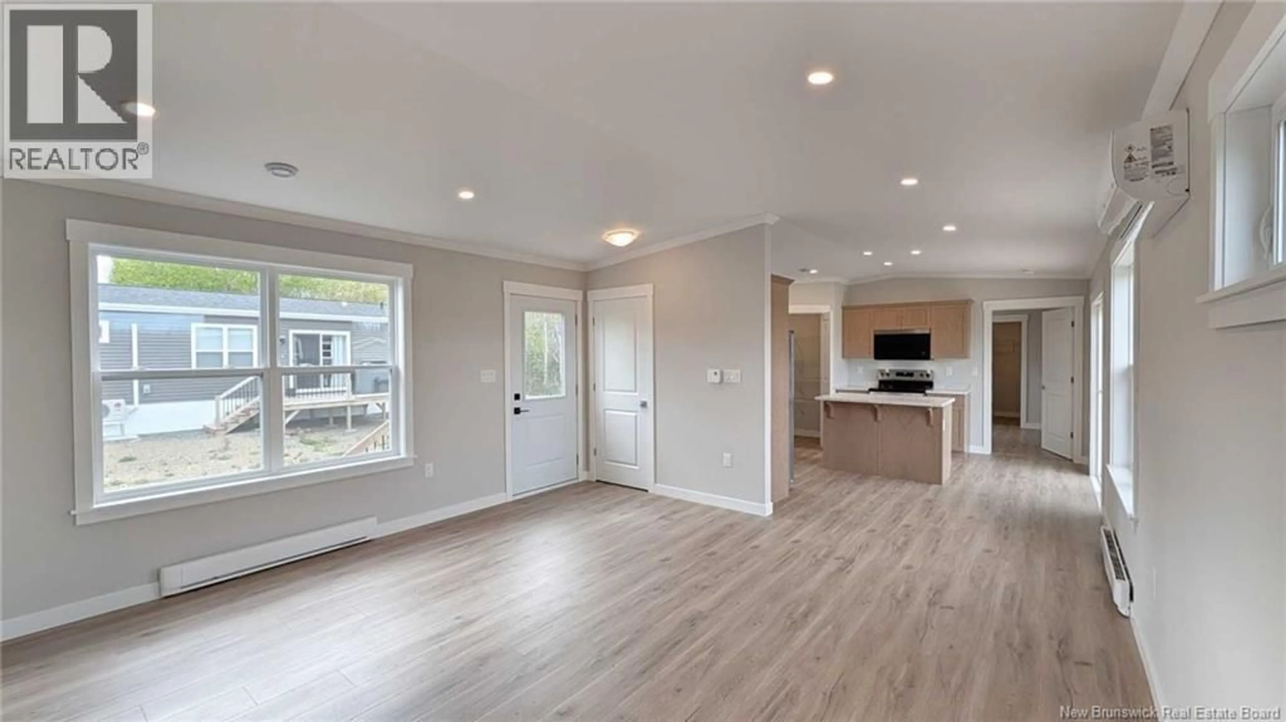
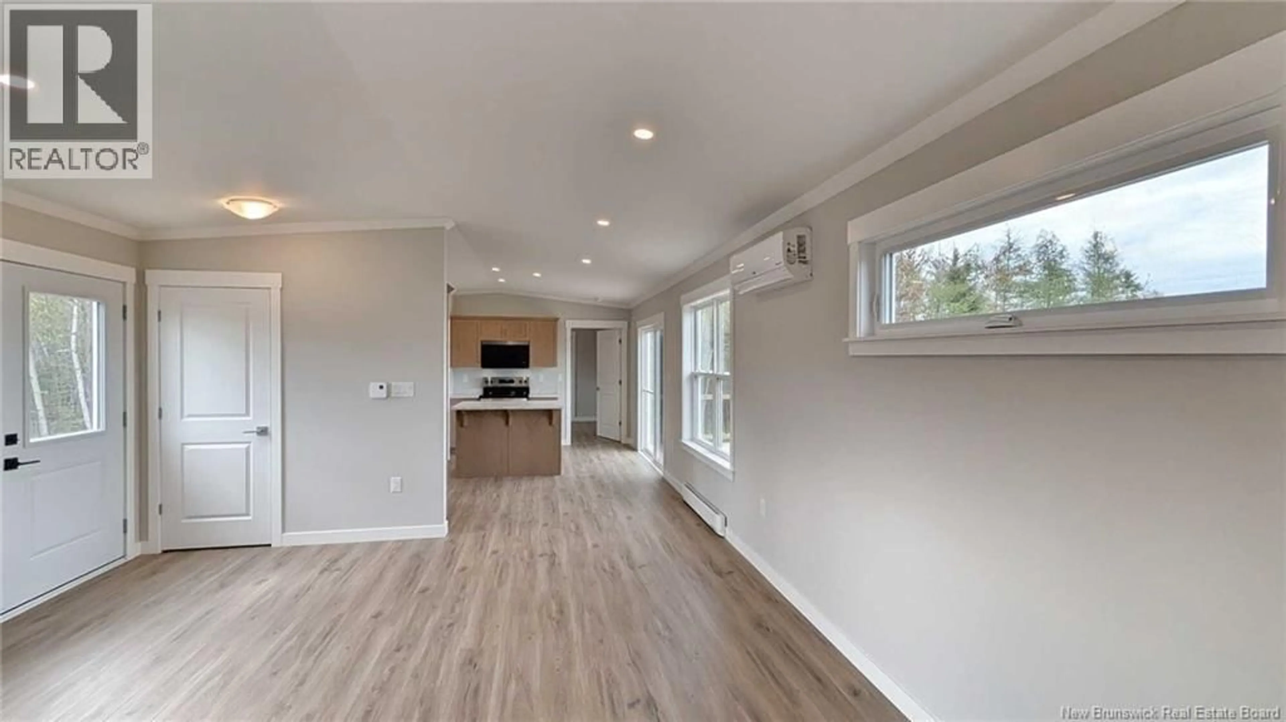
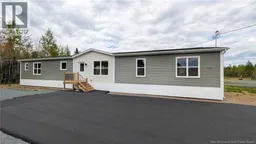
When Viewing This Property On Realtor.ca Please Click On The Multimedia or Virtual Tour Link For More Property Info. Stunning brand-new Kent Homes Kensington mini home, offering approximately 1,200 sq. ft. of thoughtfully designed living space. This move-in-ready property combines modern finishes, energy efficiency, and low-maintenance livingall on your own lot with no monthly lot fees. The bright open-concept layout features a beautiful kitchen with a large island, soft-close cabinetry, granite sink, black fixtures, and includes all major appliances: stainless steel fridge, stove, dishwasher, microwave/range hood, plus washer and dryer. Designed for year-round comfort, the home includes an LG ductless heat pump, HRV system, energy-efficient windows, and excellent insulation throughout. The spacious primary bedroom offers a private ensuite with a walk-in acrylic shower, while the main bathroom features a full acrylic tub. Outside, you'll find a paved driveway, front entrance steps, a rear pressure-treated deck, seamless eavestroughs, and professionally installed skirting. Simply move in and enjoy! If you're looking for a modern, worry-free home with quality finishes and the added benefit of land ownership, this turnkey property is ready for its first owner. Schedule your viewing today! ***Note: The listed sale price includes applicable HST. (id:39198)
Property Details
Interior
Features
Main level Floor
4pc Bathroom
8'2'' x 5'8''Bedroom
9'7'' x 8'10''Bedroom
9'10'' x 7'11''3pc Ensuite bath
5'8'' x 7'3''Property History
 12
12
