1090 JESSIE STREET, Tracadie, New Brunswick E1X0B2
Contact us about this property
Highlights
Estimated valueThis is the price Wahi expects this property to sell for.
The calculation is powered by our Instant Home Value Estimate, which uses current market and property price trends to estimate your home’s value with a 90% accuracy rate.Not available
Price/Sqft$163/sqft
Monthly cost
Open Calculator
Description
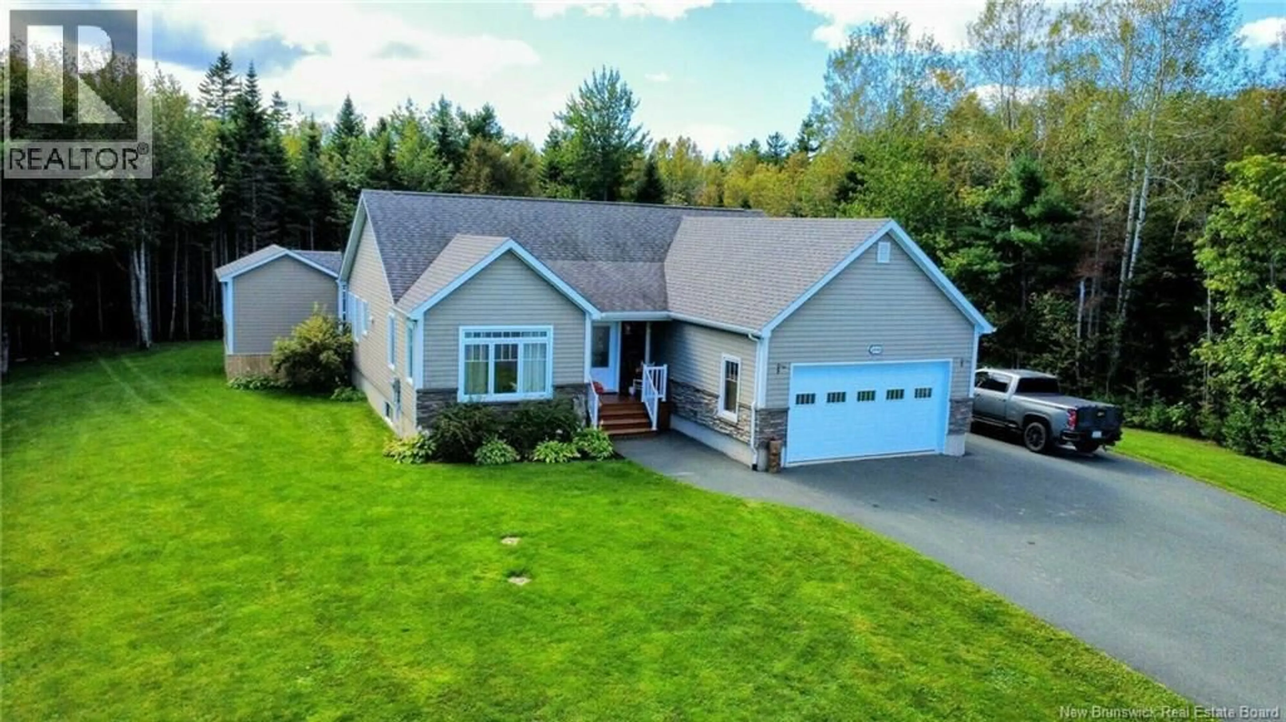
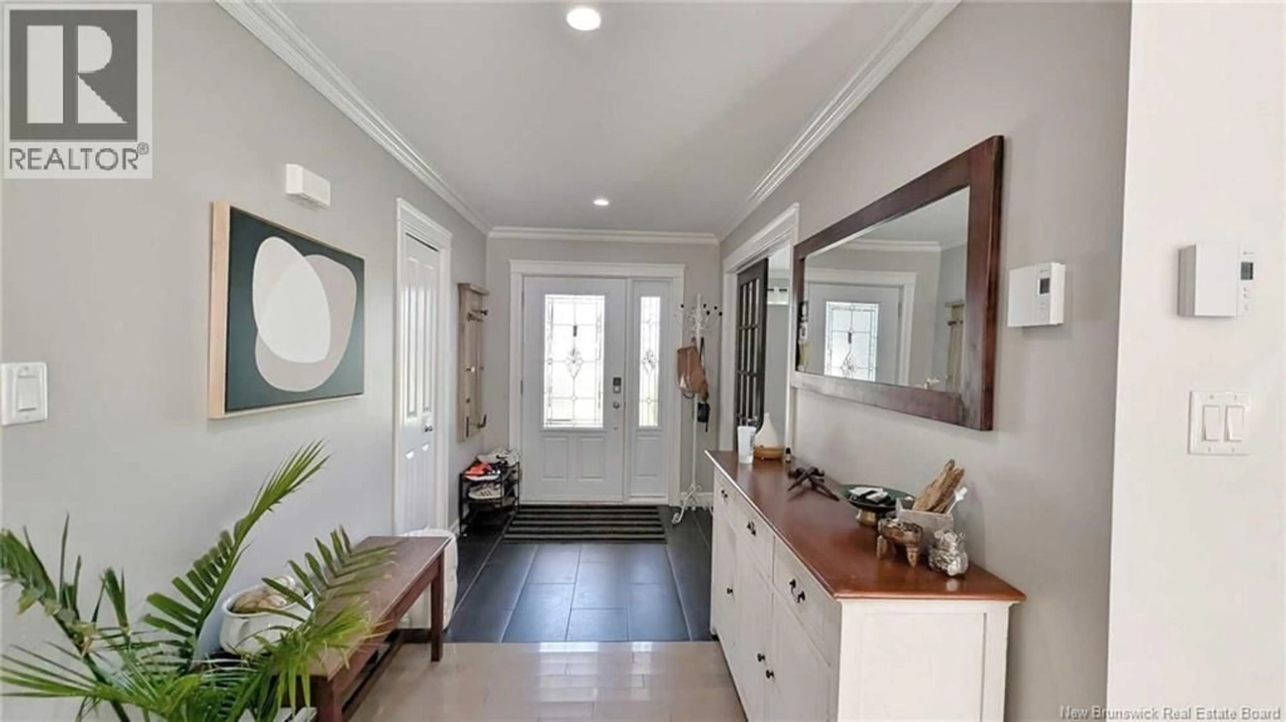
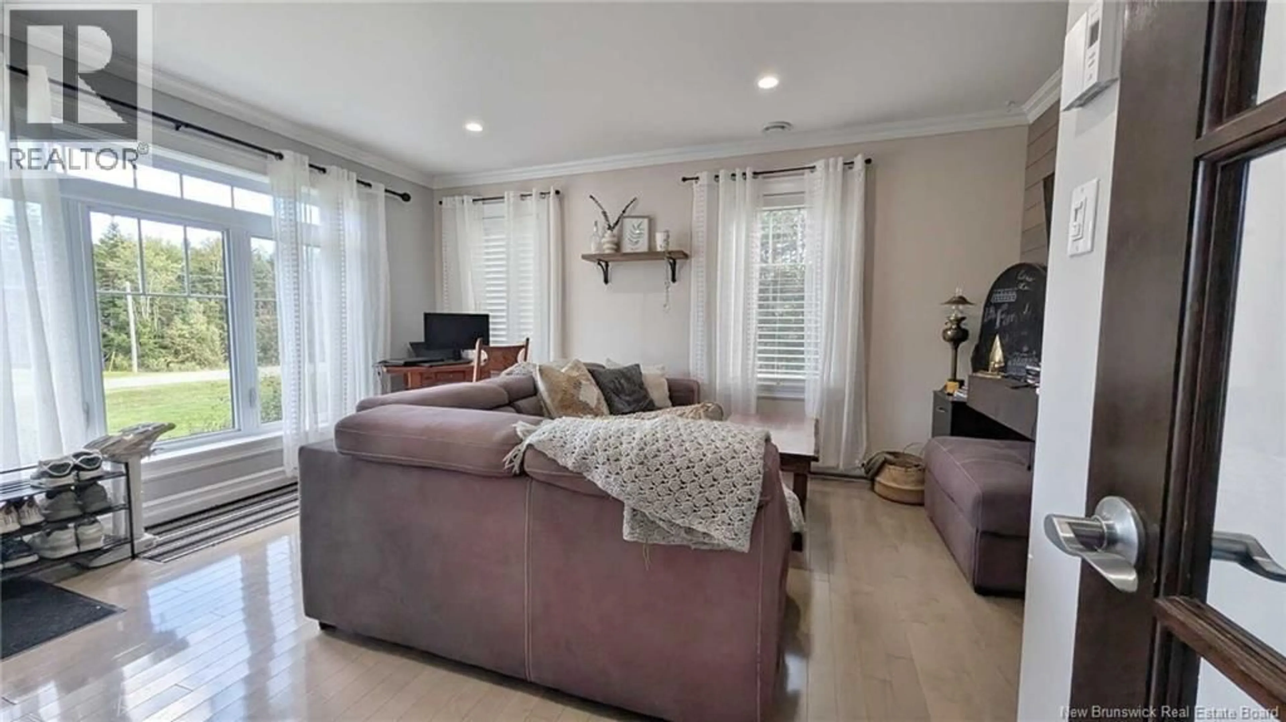
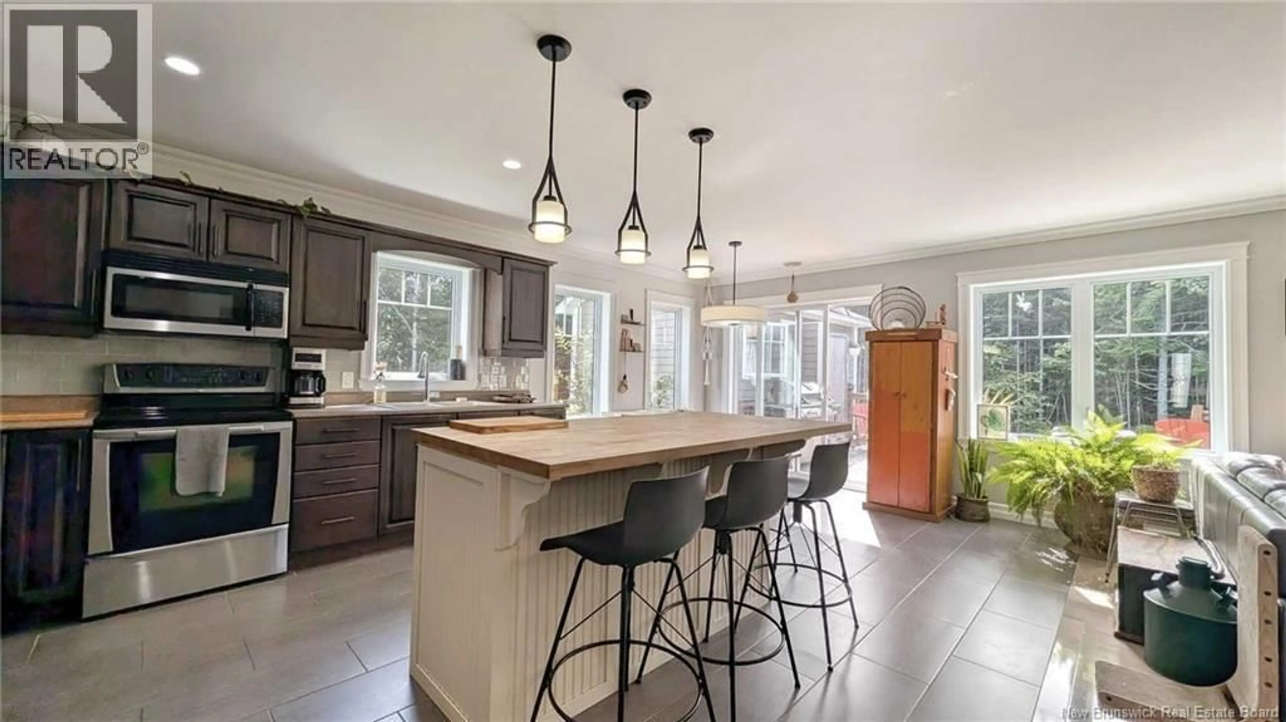
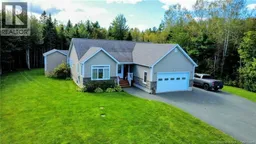
When Viewing This Property On Realtor.ca Please Click On The Multimedia or Virtual Tour Link For More Property Info. Located on beautiful Jessie Street in Tracadie, this 2012-built home offers space, comfort, and convenience just 1 km from the elementary school and close to downtown. Ideal for family living, it features 5 bedrooms, 3 bathrooms, and an attached garage.The welcoming interior offers a spacious entryway and open-concept layout. The kitchen includes a central island and pantry, while the primary bedroom features a walk-in closet and ensuite. A large laundry room adds everyday convenience, and a small sitting room near the entrance provides flexible space for a reading nook or family drop zone.The fully finished basement provides generous additional living space and storage. Three heat pumps serve the living room, basement, and garage for year-round comfort. Outside, enjoy a large back deck and a backyard retreat built on piles, featuring new windows installed in 2024. Two raised garden beds near the house are conveniently located for watering.Outdoor enthusiasts will appreciate access to Le Sureau Blanc clubs cross-country ski trails and an extensive network of maintained mapped snowshoe trails. A warm and practical home combining family-friendly living, nearby amenities, and year-round outdoor recreation in Tracadie! (id:39198)
Property Details
Interior
Features
Basement Floor
Utility room
16'5'' x 14'4''3pc Bathroom
11'5'' x 5'7''Bonus Room
10'11'' x 10'8''Bonus Room
12'11'' x 10'8''Property History
 12
12
