92 DU PÊCHEUR N, Lamèque, New Brunswick E8T1J6
Contact us about this property
Highlights
Estimated valueThis is the price Wahi expects this property to sell for.
The calculation is powered by our Instant Home Value Estimate, which uses current market and property price trends to estimate your home’s value with a 90% accuracy rate.Not available
Price/Sqft$124/sqft
Monthly cost
Open Calculator
Description
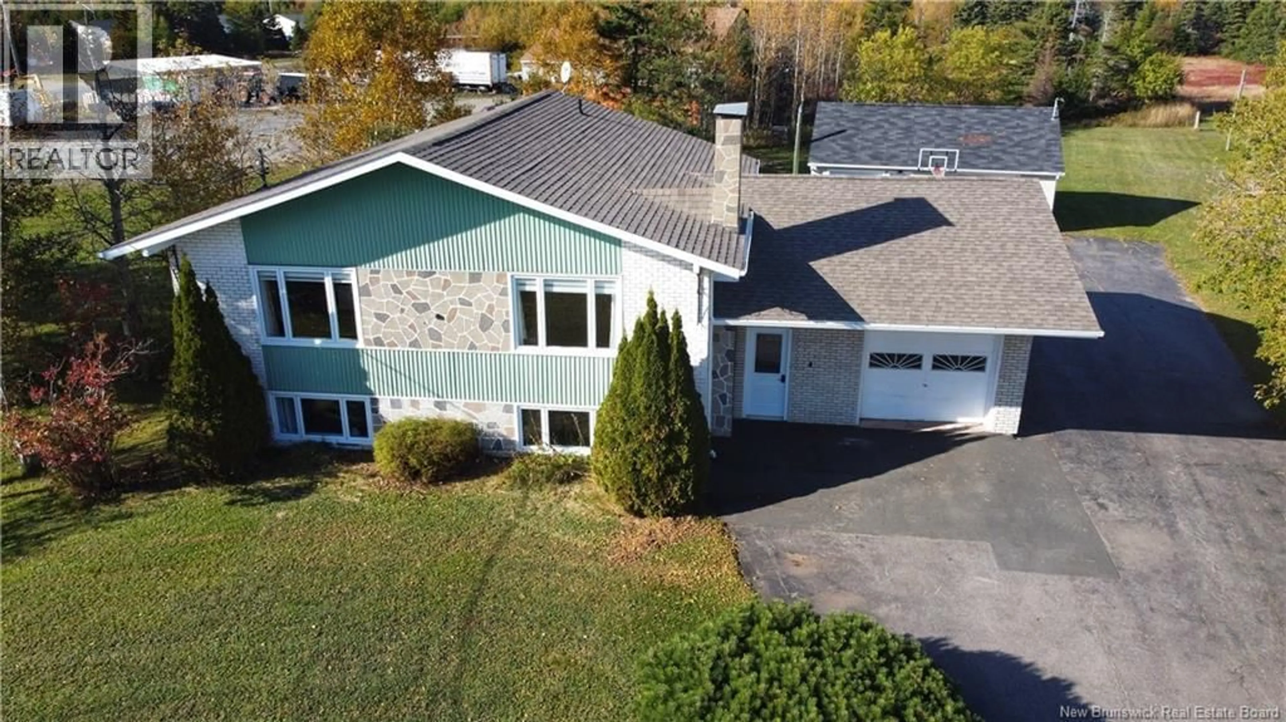
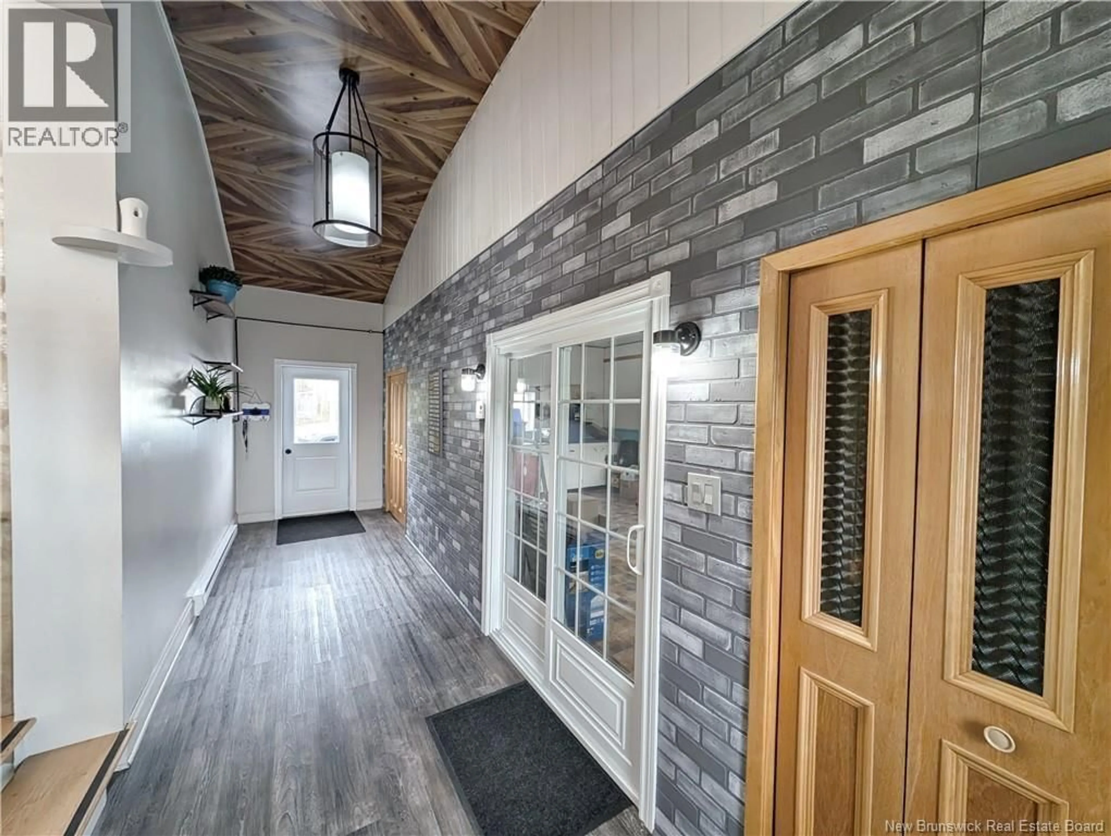
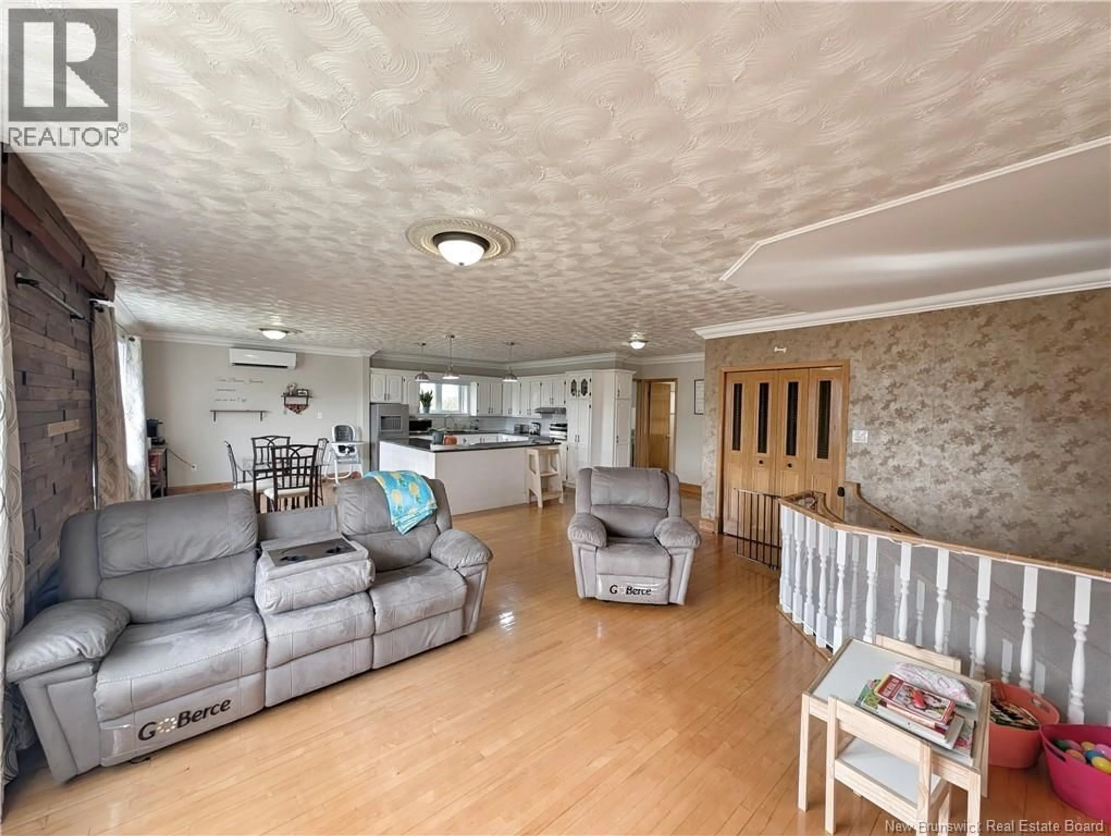
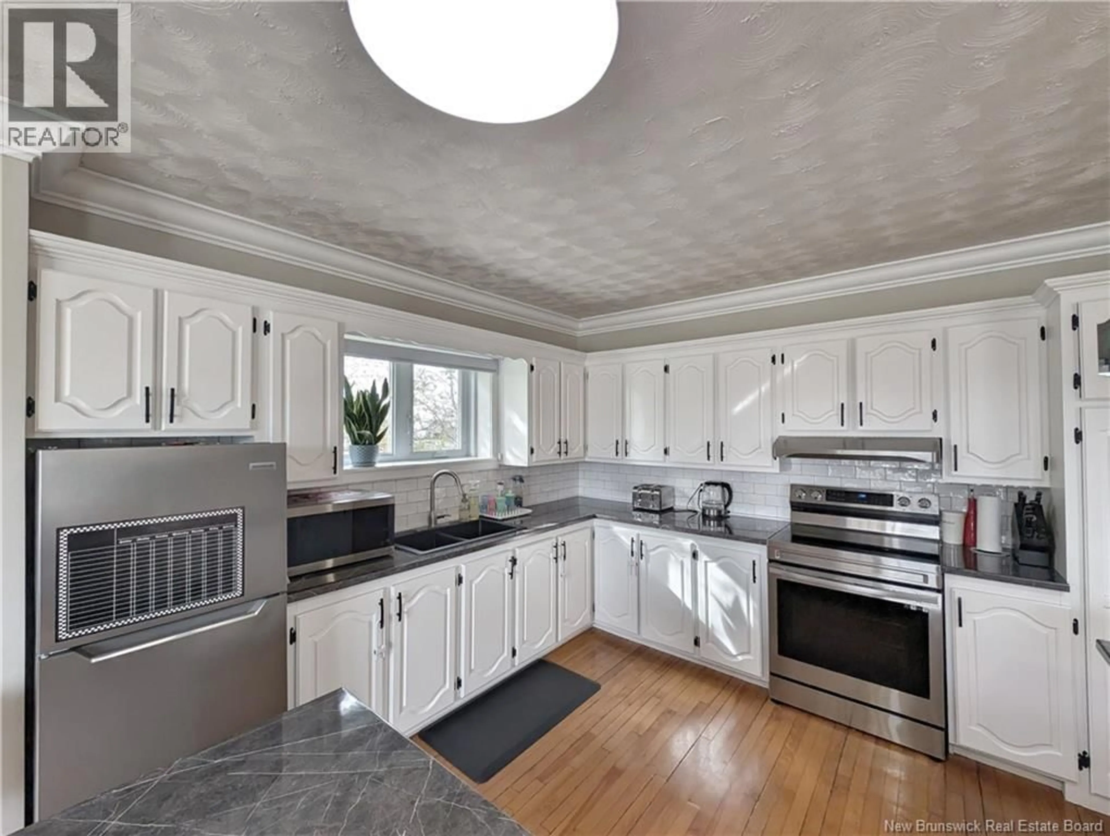
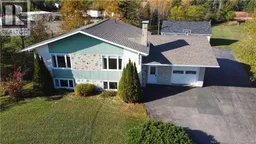
When Viewing This Property On Realtor.ca Please Click On The Multimedia or Virtual Tour Link For More Property Info. This charming split-level home in Lamèque, NB, is ideally located near all the town's services. Completely renovated over the years, it benefits from a new roof in 2020, new windows also installed in 2020, a basement refurbished in 2022, new gutters added in 2021, and baseboard heaters installed in 2022. In addition, new appliances, purchased in 2023-2024, are included in the sale. As you enter, you'll discover a spacious entryway leading directly to an insulated 14x24 attached garage. The first floor offers a bright, open-plan living space, including a living room, kitchen and dining room, magnified by large windows that let in plenty of natural light. Hardwood flooring covers the entire main floor, which also features a bedroom, full bathroom and large laundry room. The equally well-lit basement boasts a spacious family room, three bedrooms, a full bathroom, and additional space that could easily be converted into a fifth bedroom or office. Outside, a large backyard, surrounded by mature trees, offers a private and pleasant space, complemented by a large detached garage with two 30x20 doors. This turnkey property is perfect for a family seeking comfort and space, in a peaceful setting conveniently located on picturesque Lamèque Island. (id:39198)
Property Details
Interior
Features
Main level Floor
Kitchen
13'3'' x 14'4''Laundry room
10'9'' x 9'8''4pc Bathroom
8'4'' x 6'8''Bedroom
11'7'' x 9'8''Property History
 12
12
