11 RUE DU PÊCHEUR, Lamèque, New Brunswick E8T1L3
Contact us about this property
Highlights
Estimated valueThis is the price Wahi expects this property to sell for.
The calculation is powered by our Instant Home Value Estimate, which uses current market and property price trends to estimate your home’s value with a 90% accuracy rate.Not available
Price/Sqft$158/sqft
Monthly cost
Open Calculator
Description
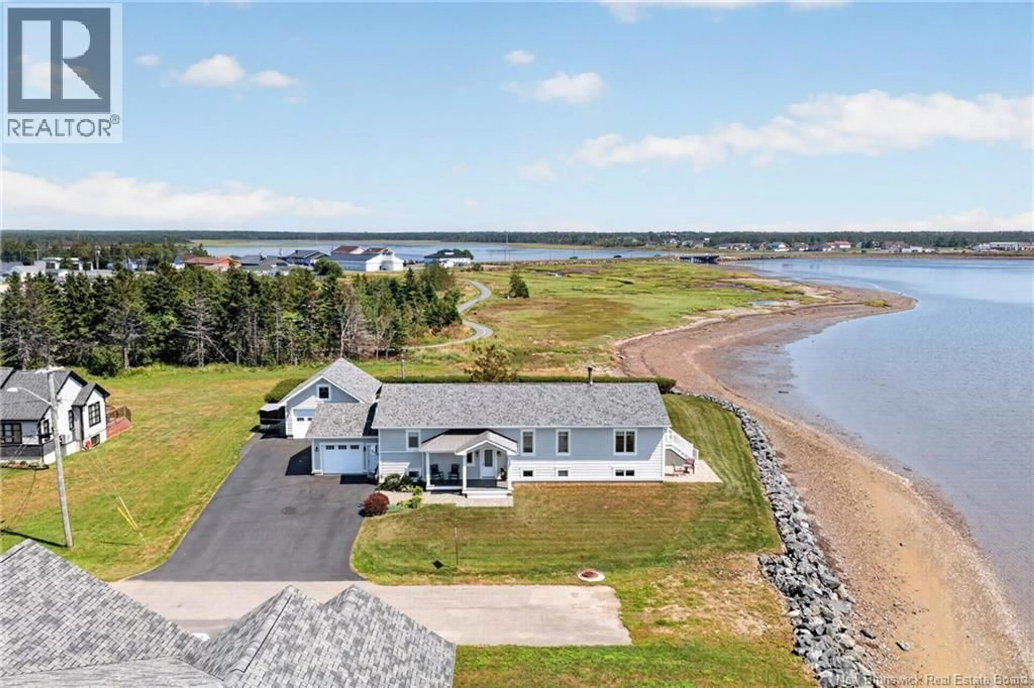
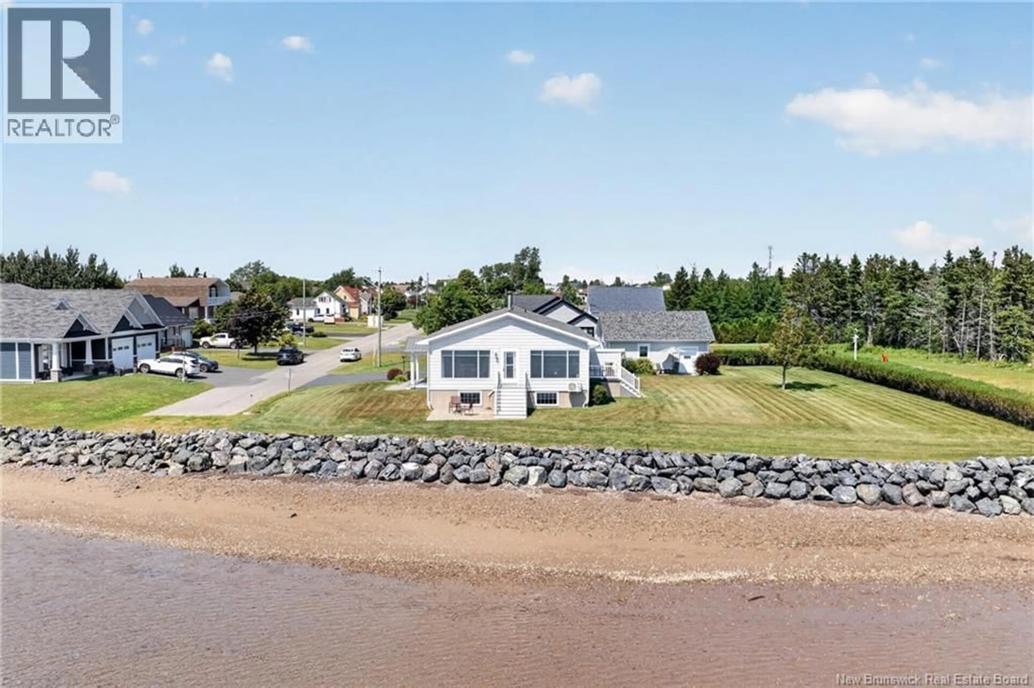
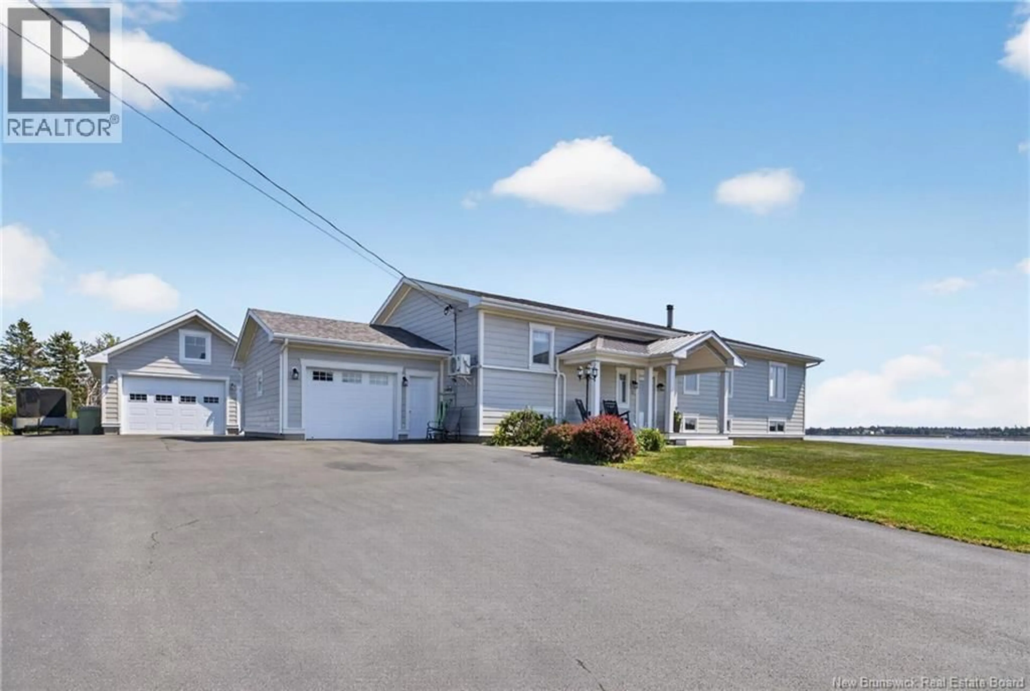
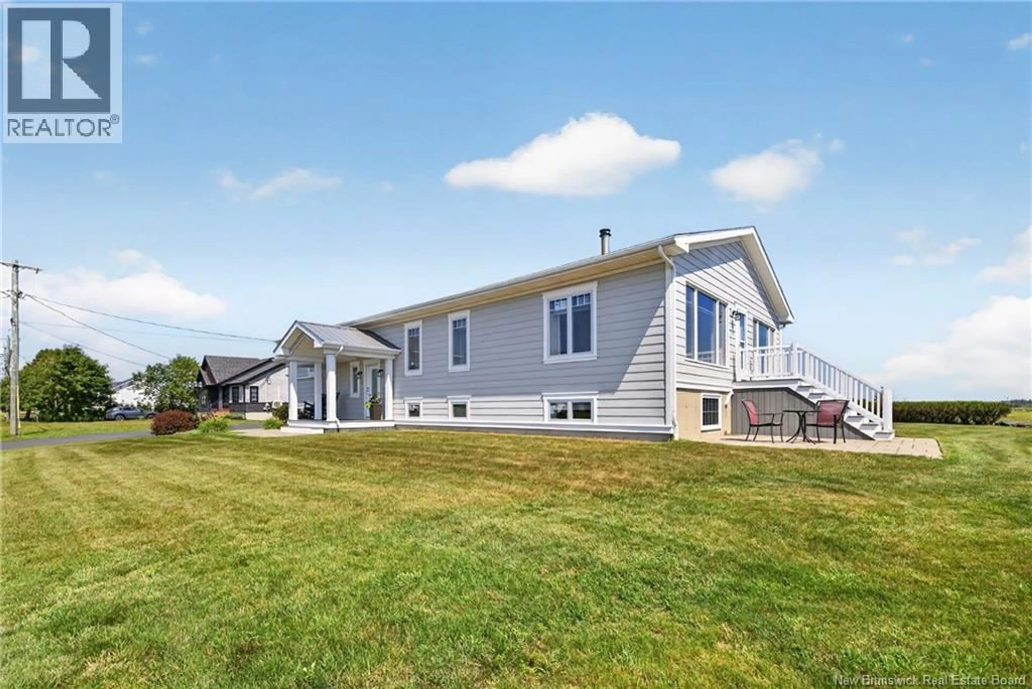
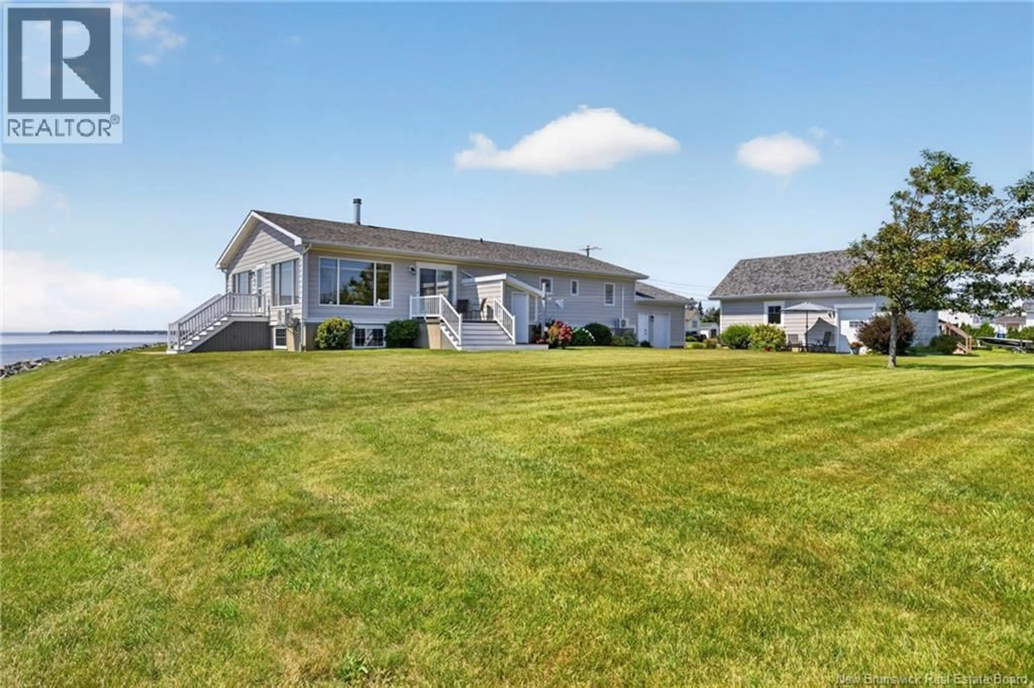
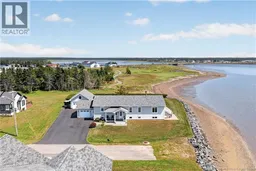
Waterfront living in town, breathtaking views, remarkable privacy and two apartments providing additional incomeits hard to imagine a better combination. Located directly in the town of Lamèque at the end of a cul-de-sac, this property offers an exceptional lifestyle where the water becomes part of your everyday scenery. The open-concept kitchen, dining and living area is perfect for entertaining family and friends, enjoying a drink or simply relaxing while taking in the view. The main level features two bedrooms, including a spacious primary bedroom with ensuite, as well as a second full bathroom. A formal living room and formal dining room also enjoy beautiful water views. Downstairs, two one-bedroom apartments provide additional income that can help offset the expenses of homeownership. The owners portion also includes an office and half bath, while a second laundry area is available for the tenants. An attached garage and a detached garage provide additional storage and possibilities. Numerous renovations have also been completed over the past several years. Here, privacy is truly part of the lifestyle, with no immediate neighbours surrounding the property, while still being close to the hospital, grocery stores, restaurants, hardware stores and other amenities. (id:39198)
Property Details
Interior
Features
Basement Floor
4pc Bathroom
4'7'' x 9'9''Bedroom
9'9'' x 10'9''Kitchen/Dining room
16'4'' x 15'4''Living room
14'5'' x 14'2''Property History
 49
49
