Camp - RUE DE LA GARE, Pointe-Verte, New Brunswick E8J2N3
Contact us about this property
Highlights
Estimated valueThis is the price Wahi expects this property to sell for.
The calculation is powered by our Instant Home Value Estimate, which uses current market and property price trends to estimate your home’s value with a 90% accuracy rate.Not available
Price/Sqft$225/sqft
Monthly cost
Open Calculator
Description
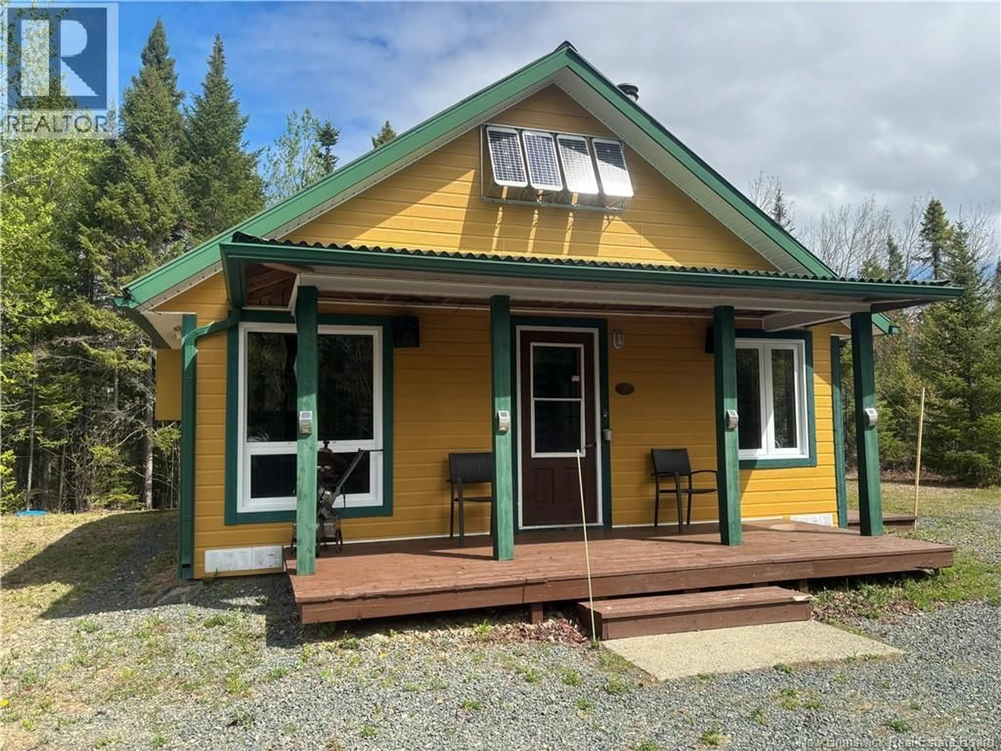
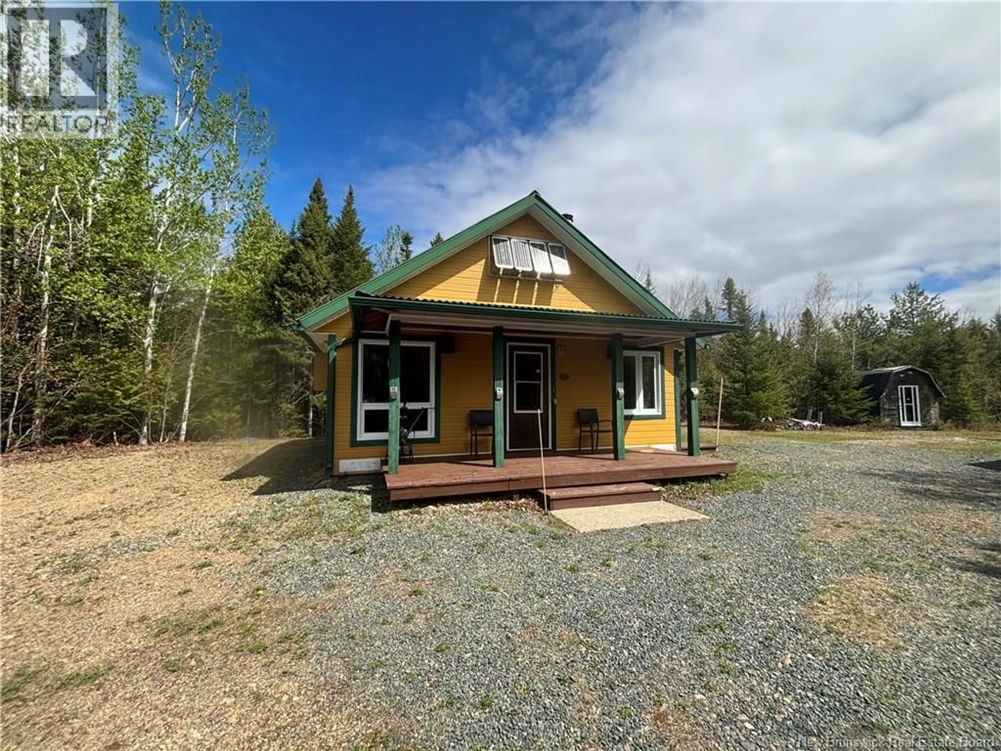
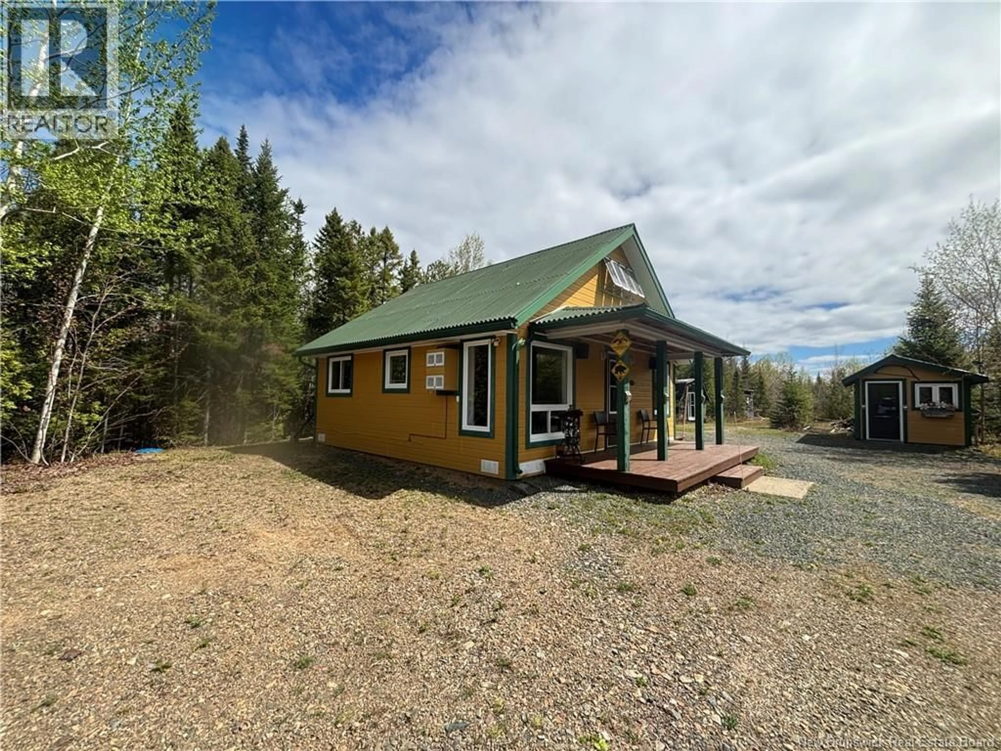
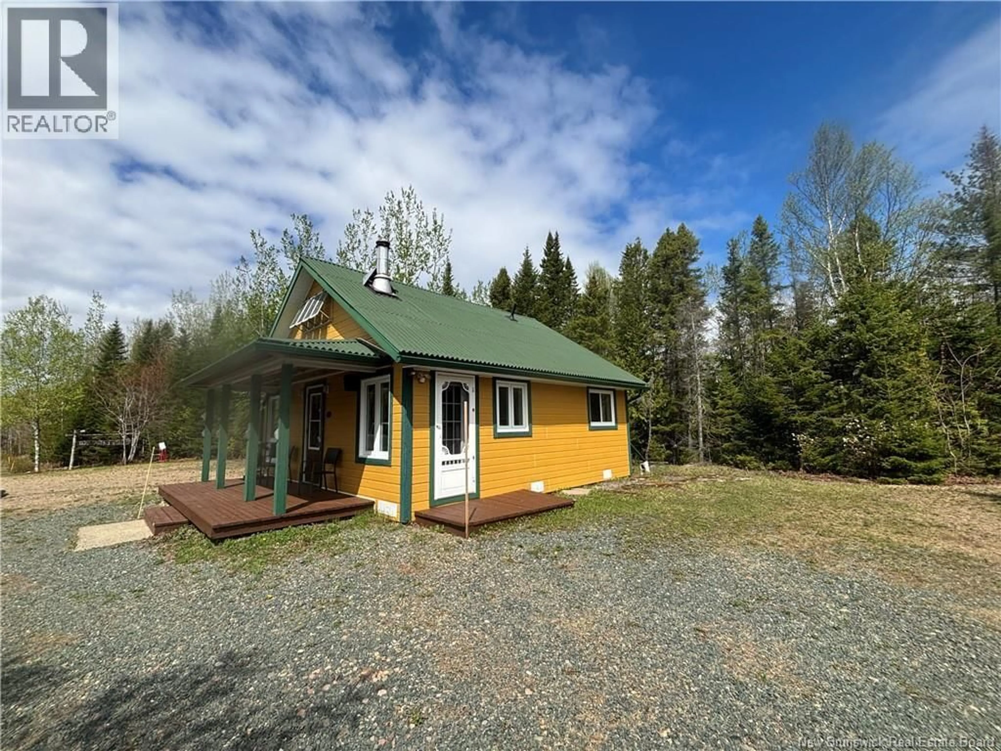
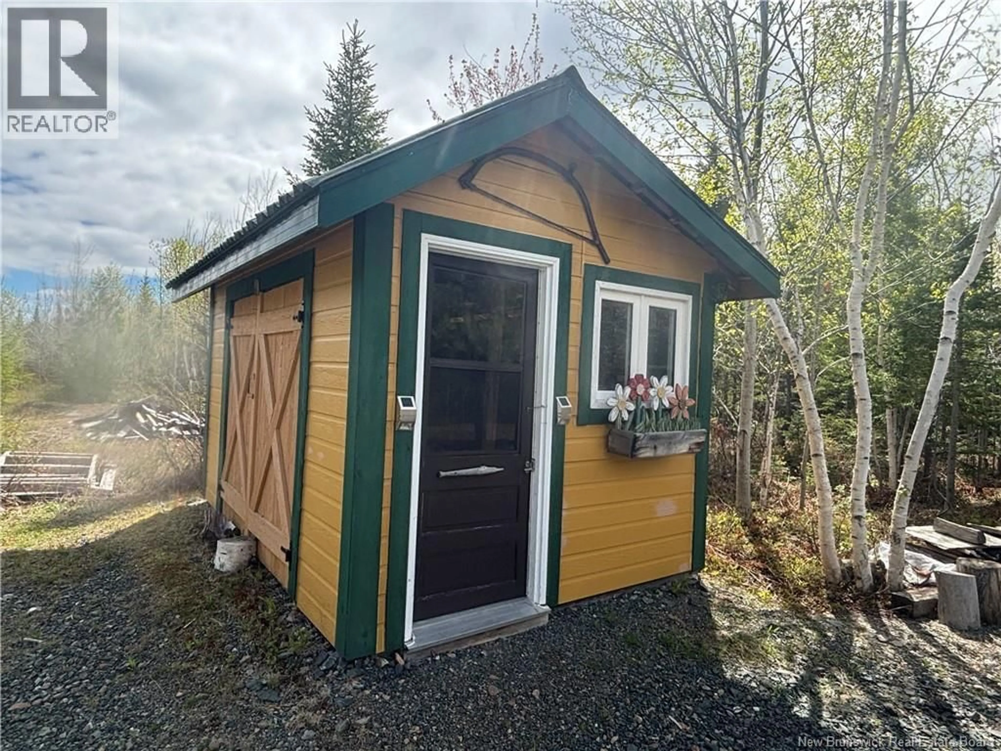
Discover peace, privacy, and endless possibilities with this charming four-season camp nestled in a beautiful natural setting. Built by a certified contractor, this well-crafted property combines rustic charm with modern comfort, making it ideal as a year-round residence, weekend getaway, or recreational retreat. Property Features. 576 sq. ft. of cozy and efficiently designed living space. Two bedrooms one can easily be converted into an art studio, office, or hobby room. Functional kitchen, bathroom, and inviting open-concept living area. Concrete foundation for long-term durability. PVC Windows. Fully insulated with polyurethane insulation in the walls, attic, and basement. Drilled well (currently not connected to the camp) and septic system already in place. Generator hookup and solar panels for added convenience and efficiency. Wood Stove. Additional outbuilding for storage, workshop, or creative space. Easy access for RVs and outdoor equipment. Close to ATV and snowmobile trails. Outdoor Lifestyle Situated on a stunning 15.6-acre lot, the property features a trail running the full length of the land perfect for walking, exploring, or enjoying nature right from your doorstep. Whether youre an artist, outdoor enthusiast, or simply looking for a peaceful escape, this unique property offers tranquility, flexibility, and the opportunity to make it truly your own. (id:39198)
Property Details
Interior
Features
Main level Floor
2pc Bathroom
7'9'' x 4'9''Bedroom
9'7'' x 7'0''Bedroom
7'9'' x 9'5''Living room
9'7'' x 13'7''Property History
 22
22
