Contact us about this property
Highlights
Estimated valueThis is the price Wahi expects this property to sell for.
The calculation is powered by our Instant Home Value Estimate, which uses current market and property price trends to estimate your home’s value with a 90% accuracy rate.Not available
Price/Sqft$129/sqft
Monthly cost
Open Calculator
Description
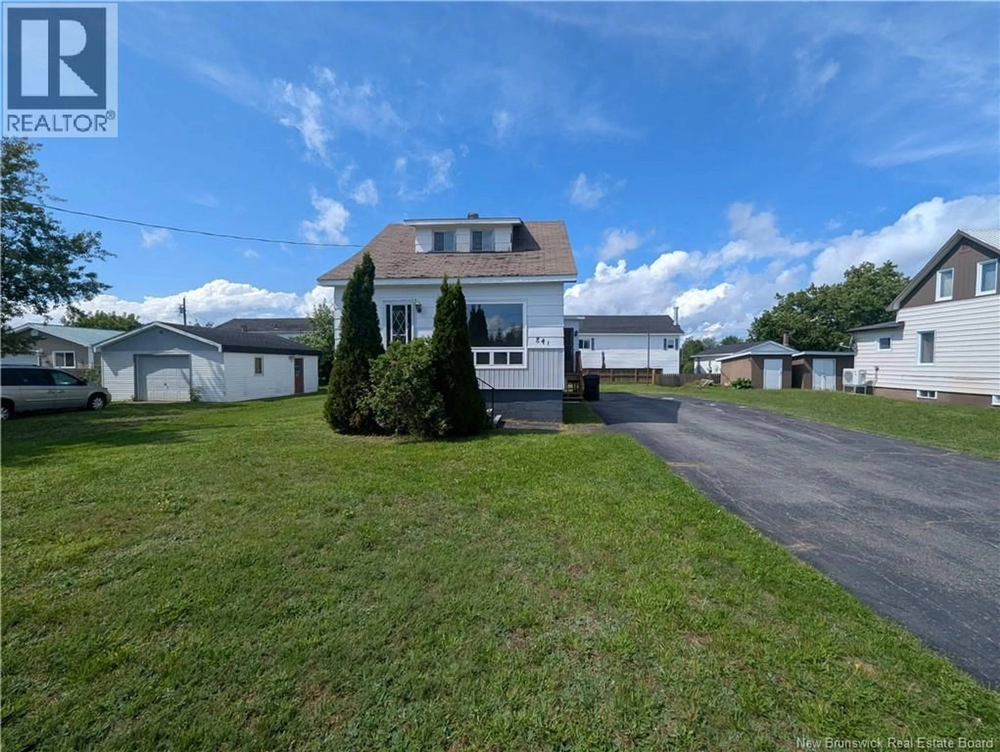
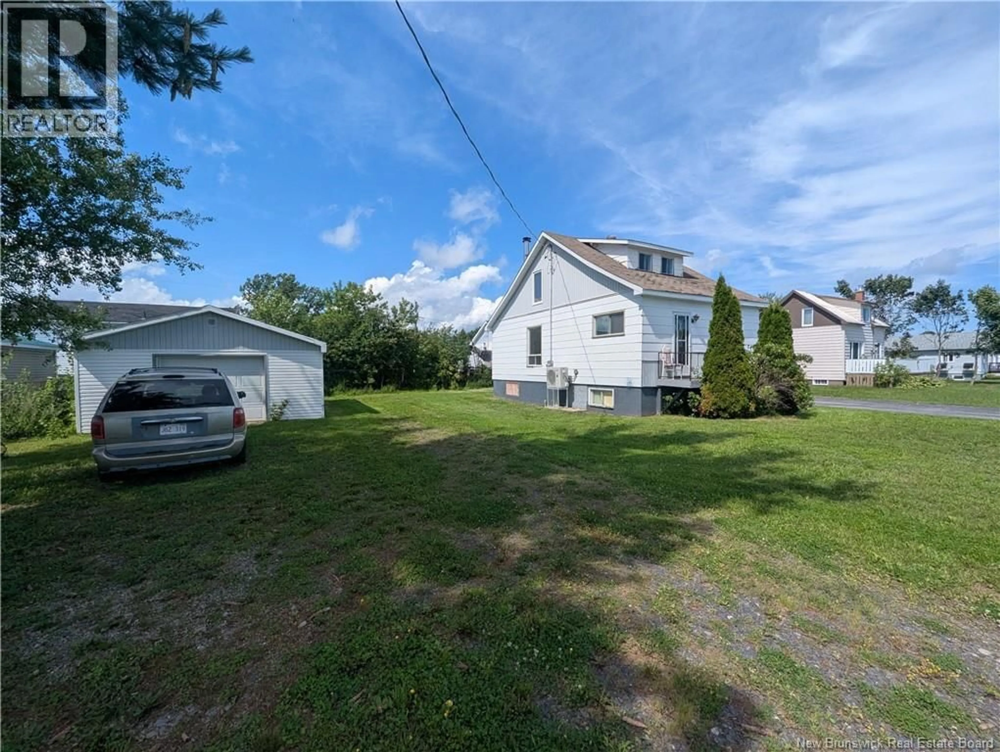
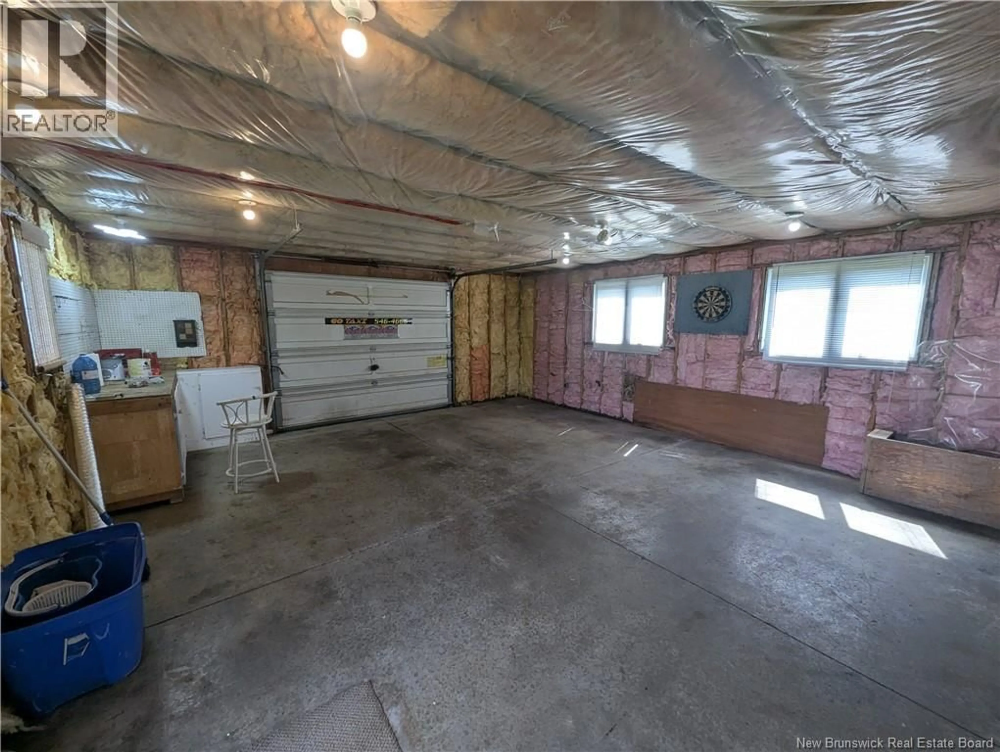
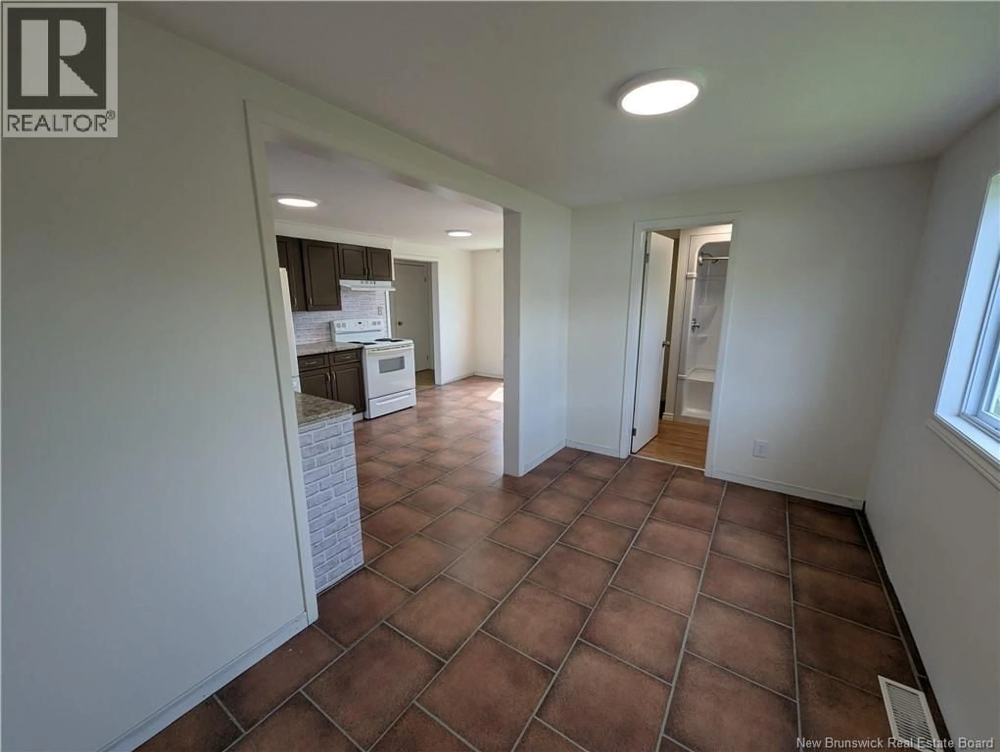
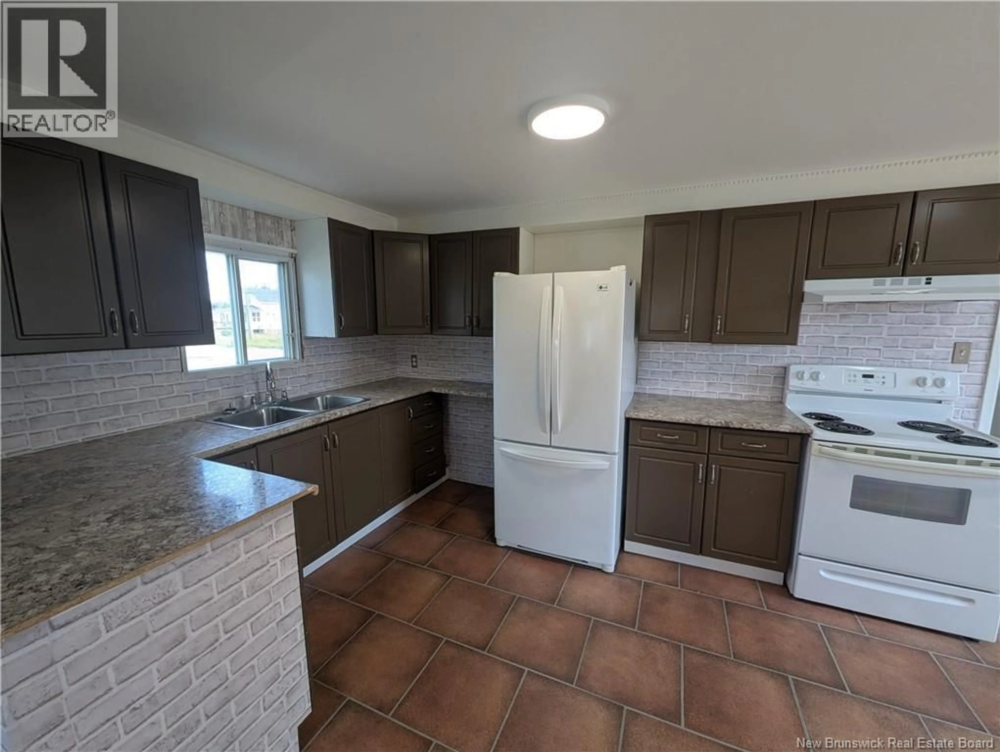
Welcome to 841 Helen! A great starter home opportunity located on a quiet street with plenty to offer. The main level features a comfortable and practical layout with a kitchen, dining room, living room, and full bathroom. Inside, the home has been recently touched up, giving it a fresh and welcoming feel while still offering the opportunity to add your own personal touches. Upstairs, youll find 2 bedrooms, providing a nice separation between the main living space and sleeping areas. The home also features a full unfinished basement, offering plenty of room for storage, a workshop, or potential for additional usable space depending on your needs. Outside, youll appreciate the added convenience of a heated detached garage, while some of the important updates include a central heat pump for efficient heating and cooling and a new 200-amp breaker panel. Whether youre looking to purchase your first home, downsize, or simply find an affordable property with some great features already in place, 841 Helen is definitely worth a look! (id:39198)
Property Details
Interior
Features
Second level Floor
Bedroom
8'7'' x 9'Bedroom
8'2'' x 14'Property History
 28
28
