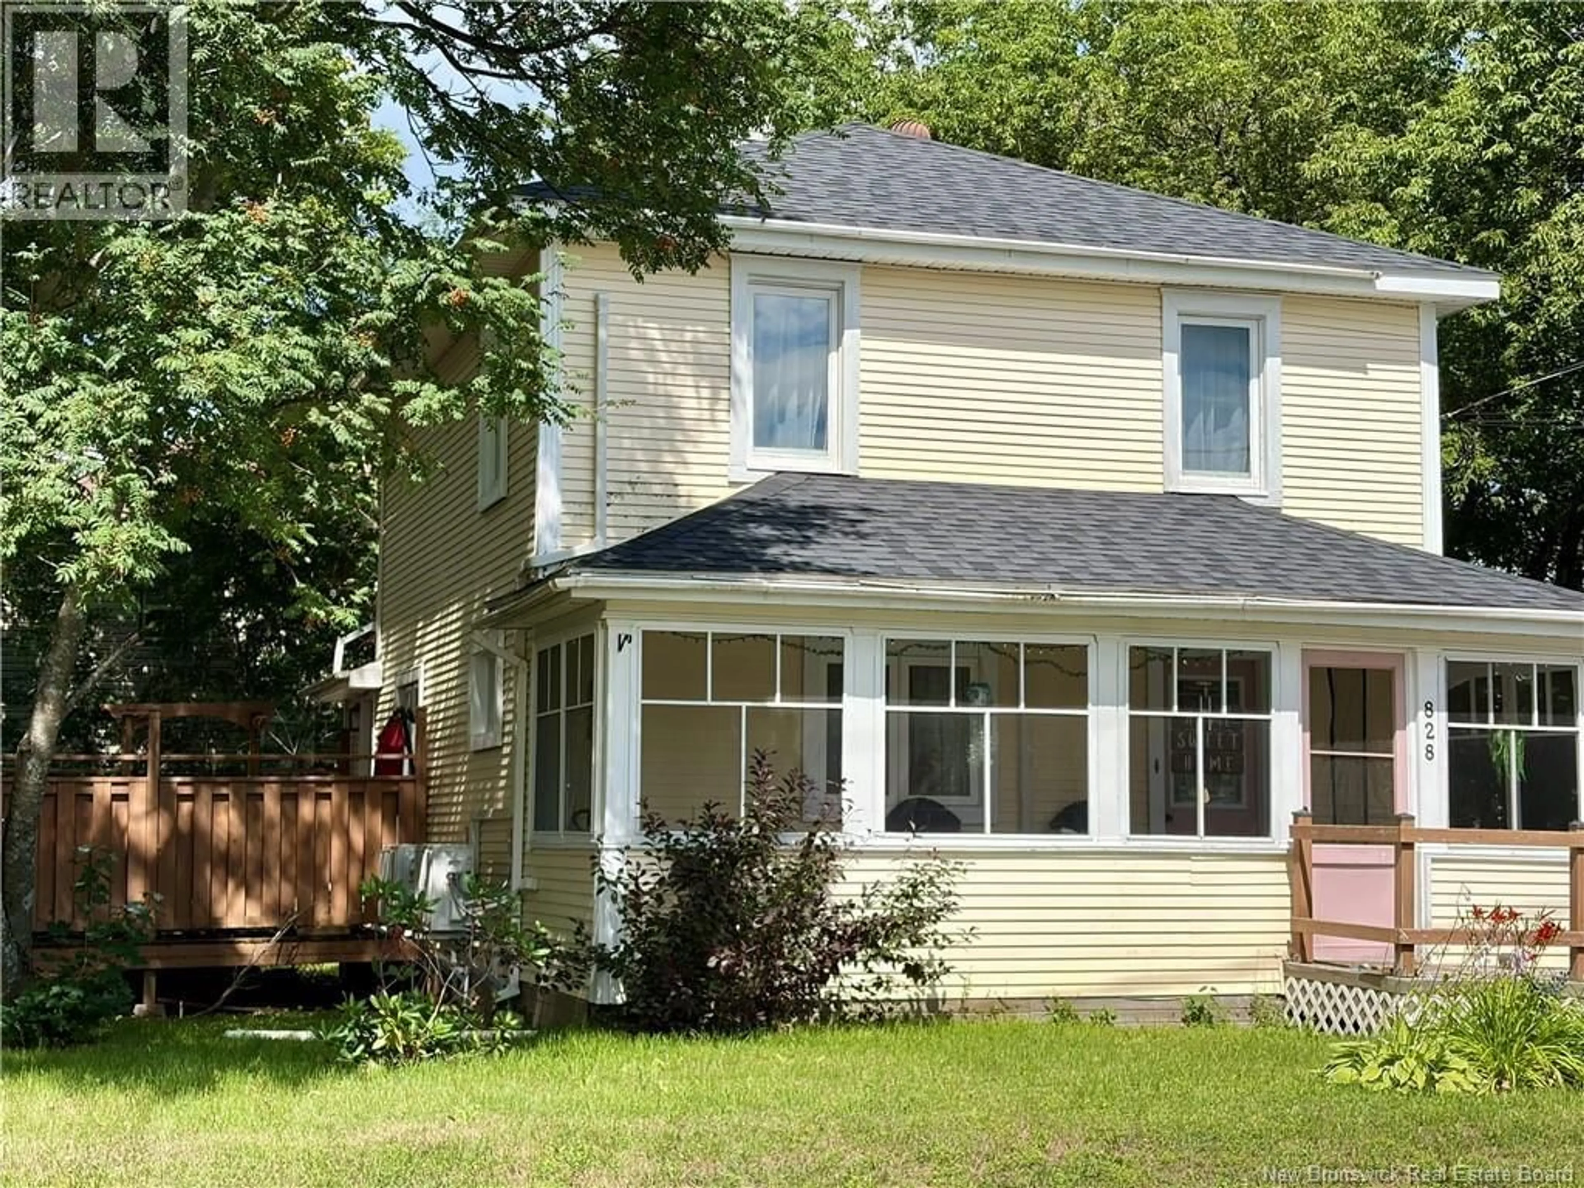
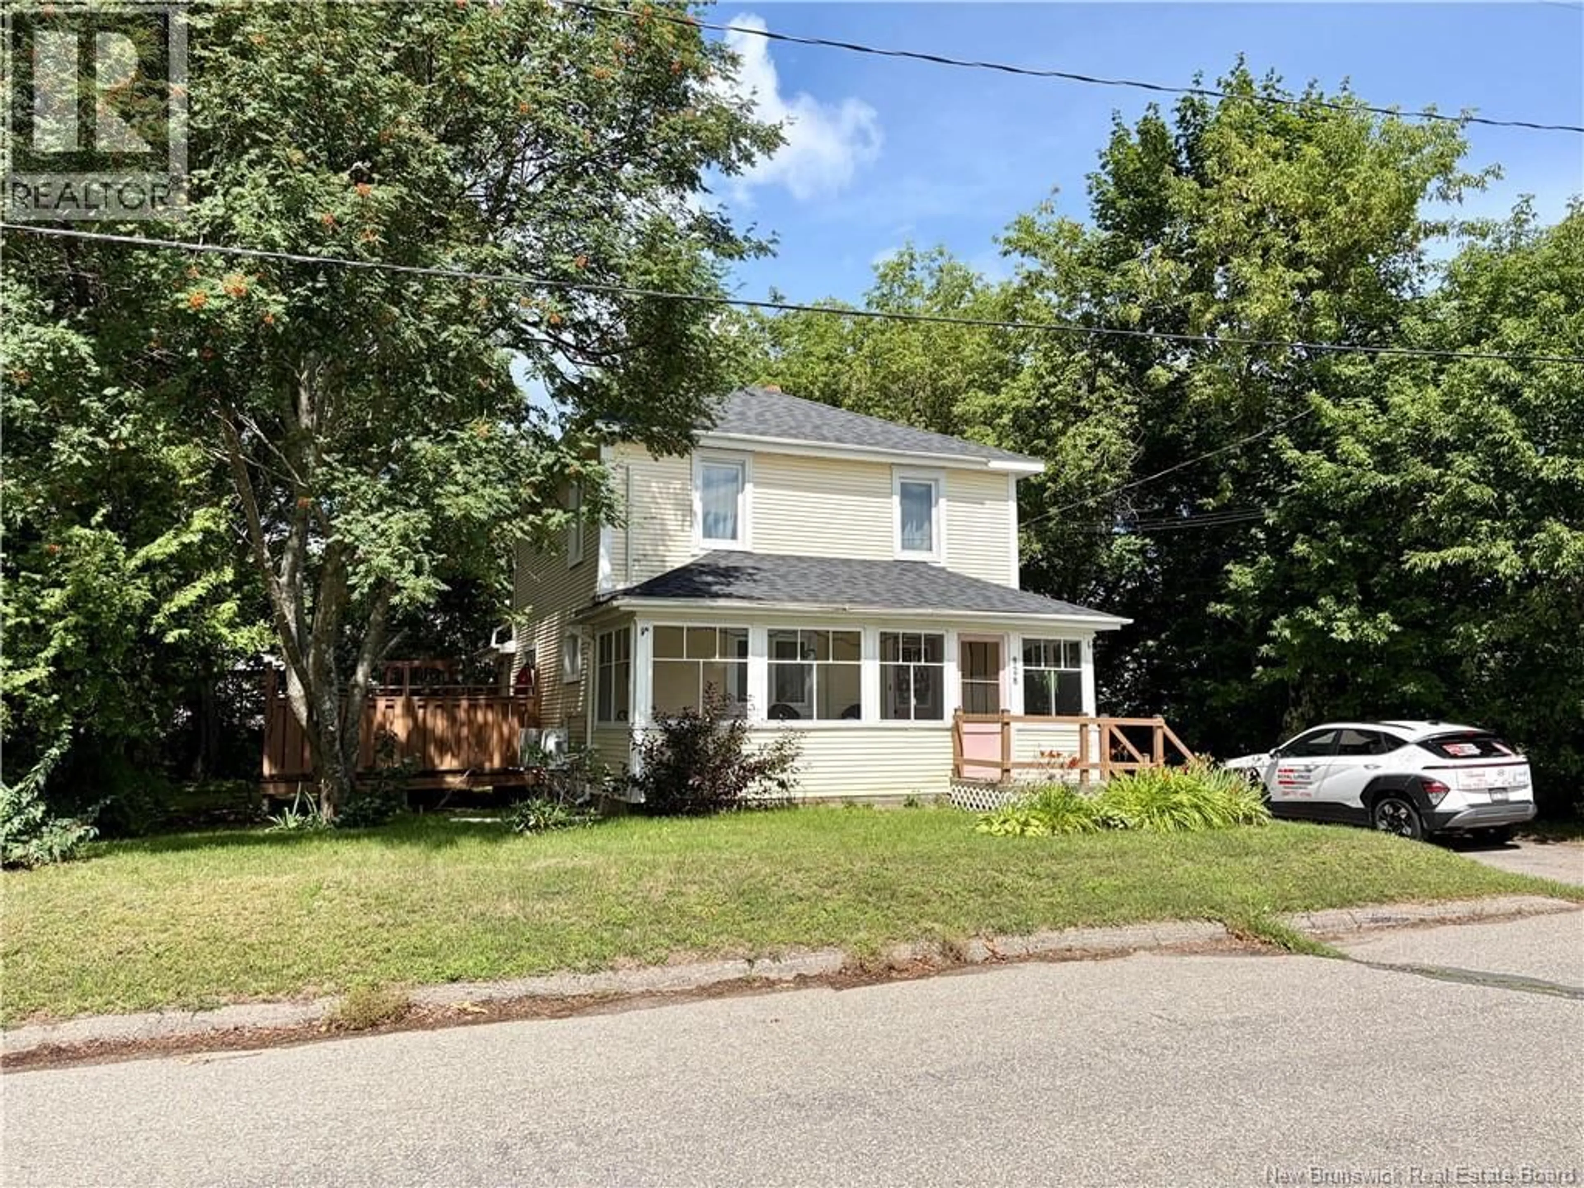
828 LANDRY, Bathurst, New Brunswick E2A2V3
Contact us about this property
Highlights
Estimated valueThis is the price Wahi expects this property to sell for.
The calculation is powered by our Instant Home Value Estimate, which uses current market and property price trends to estimate your home’s value with a 90% accuracy rate.Not available
Price/Sqft$137/sqft
Monthly cost
Open Calculator
Description
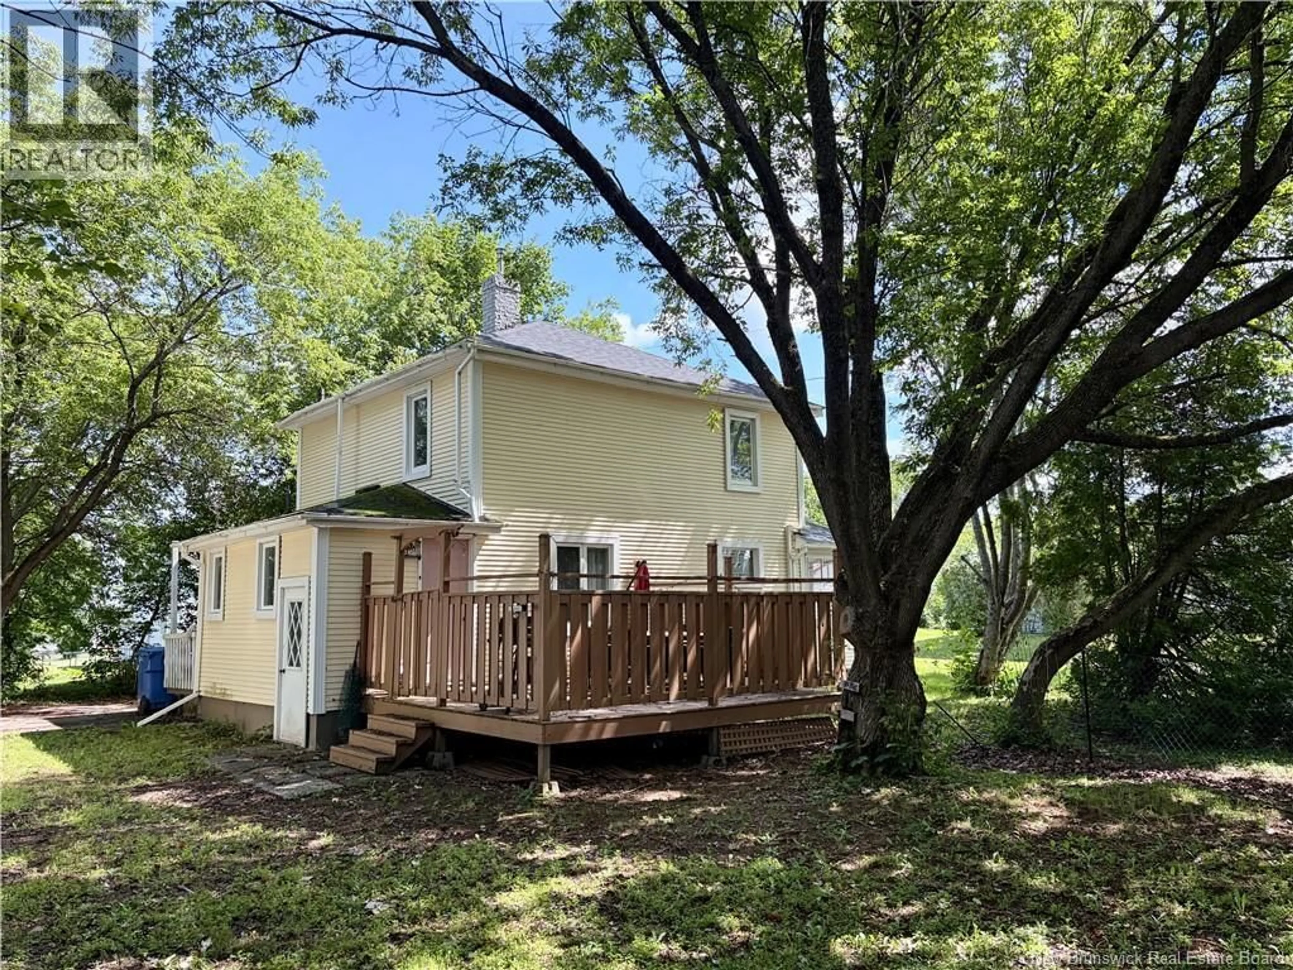
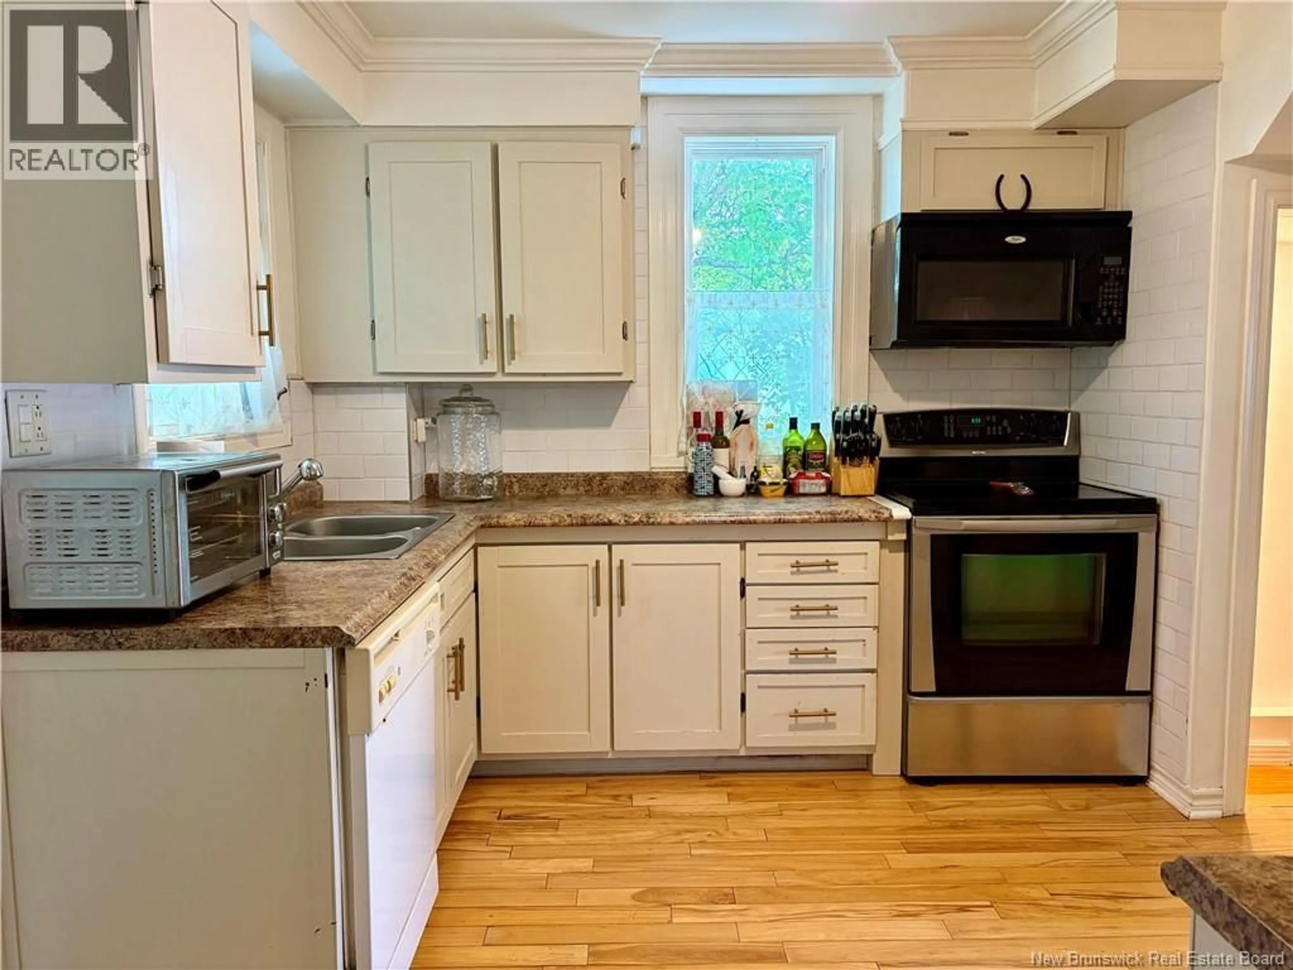
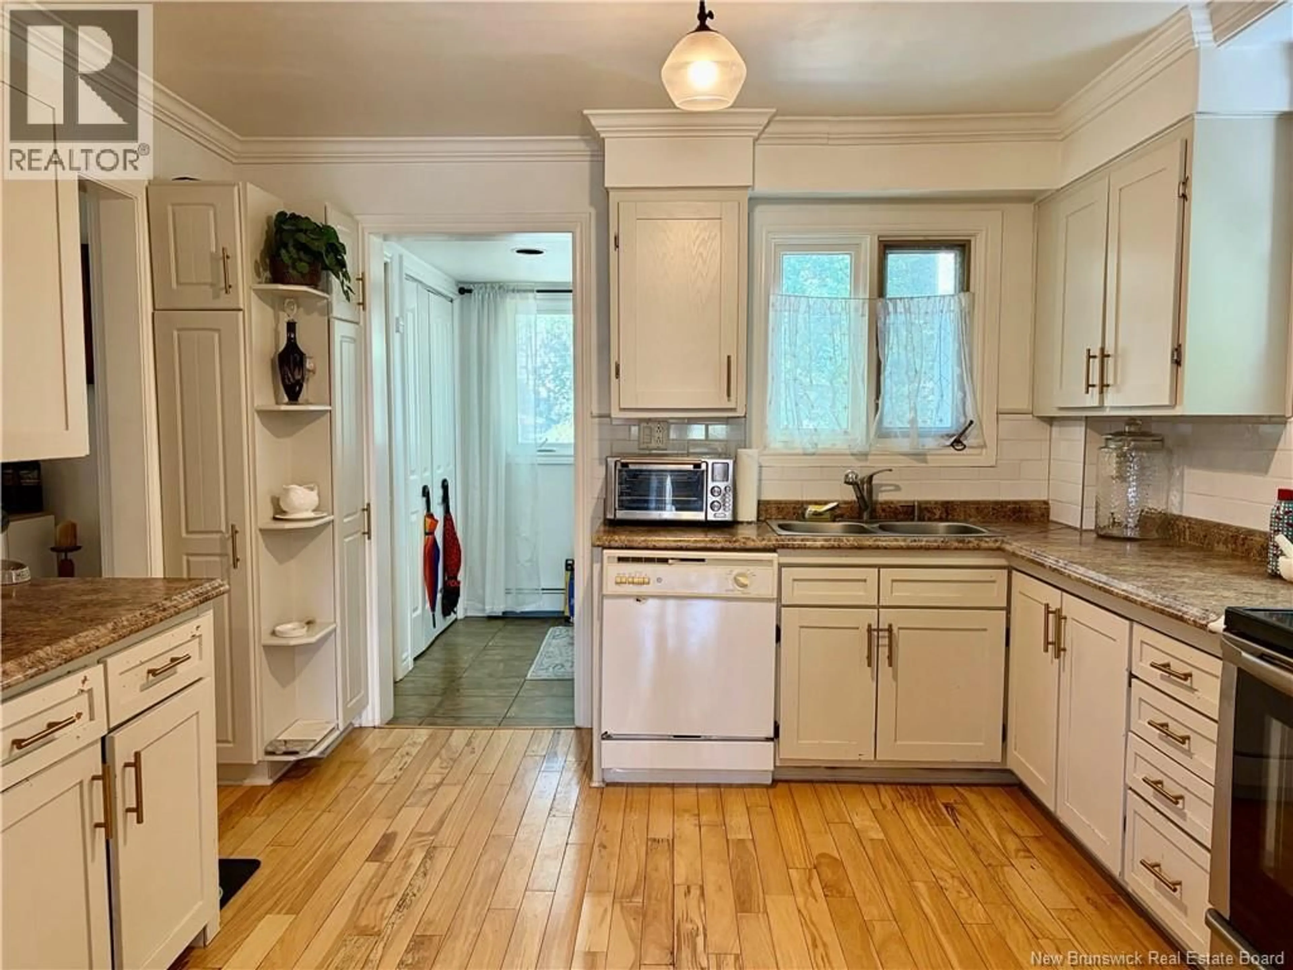
A charming home that has already had some important updates done! This property has seen a number of improvements over the past year, making it a great option for someone looking for a home that is both comfortable and practical. Two new heat pumps have been installed, along with a new electric boiler, and the oil heating system has been removed. The electrical system has also been upgraded with a new 200-amp panel and breakers. The current owners have also taken care of many of the items identified during the previous inspection, including trimming back trees and addressing the foundation beneath the stairs. These updates offer a great starting point for the next owner to make the home their own. With its cozy feel, manageable size and recent improvements, this is one of those homes that is easy to appreciate. A great opportunity for a first-time buyer, downsizer or anyone looking for an affordable home in Bathurst. measurement are approximate. Call your REALTOR® today to schedule a visit. (id:39198)
Property Details
Interior
Features
Basement Floor
Workshop
6'9'' x 10'9''Utility room
10'5'' x 20'5''Bedroom
10'9'' x 13'1''Property History
 44
44
