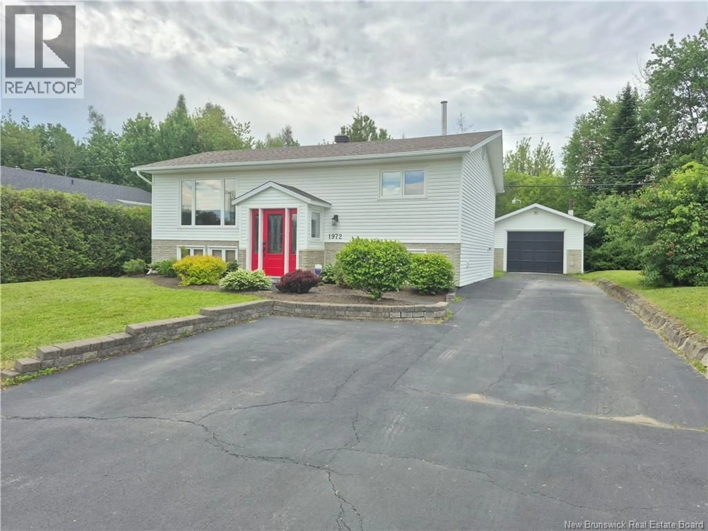
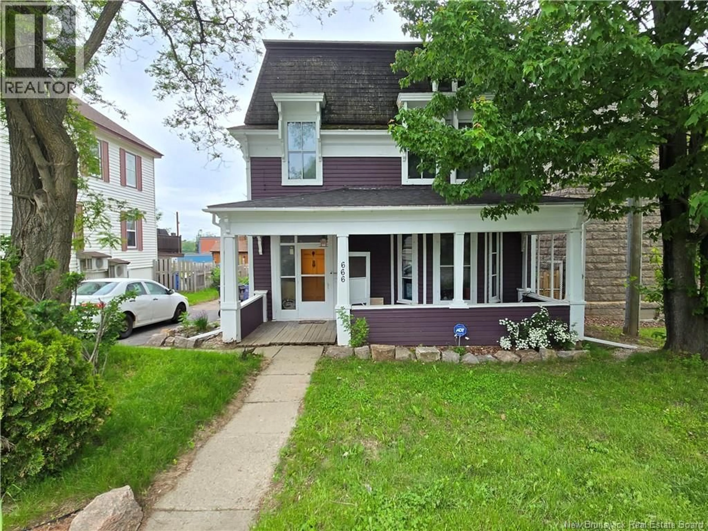
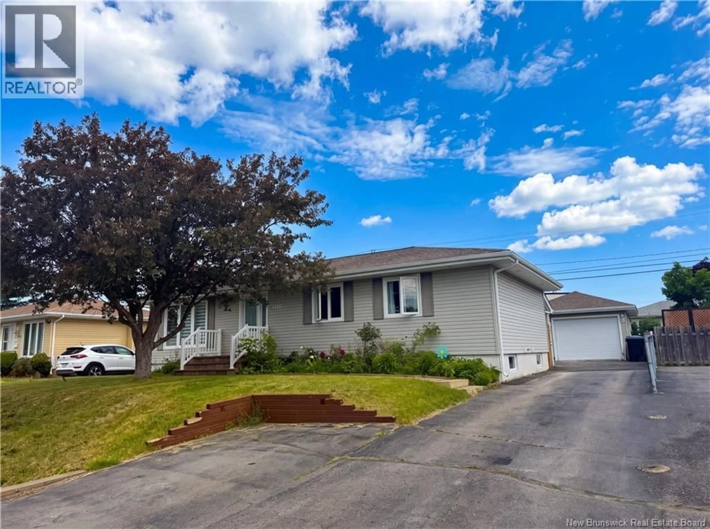
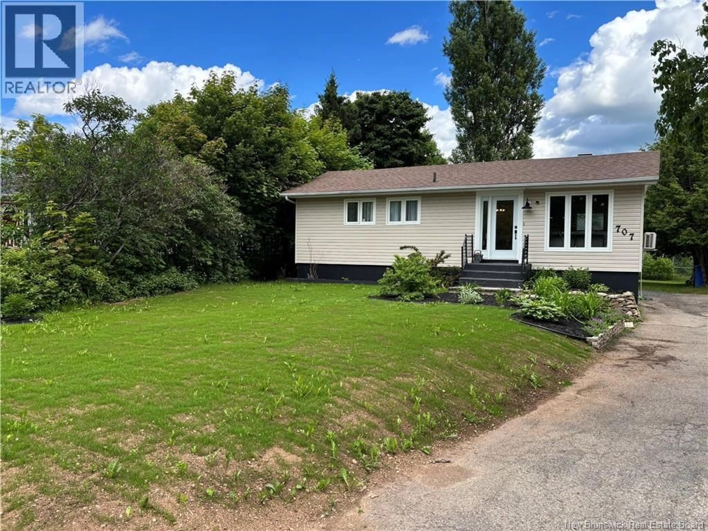
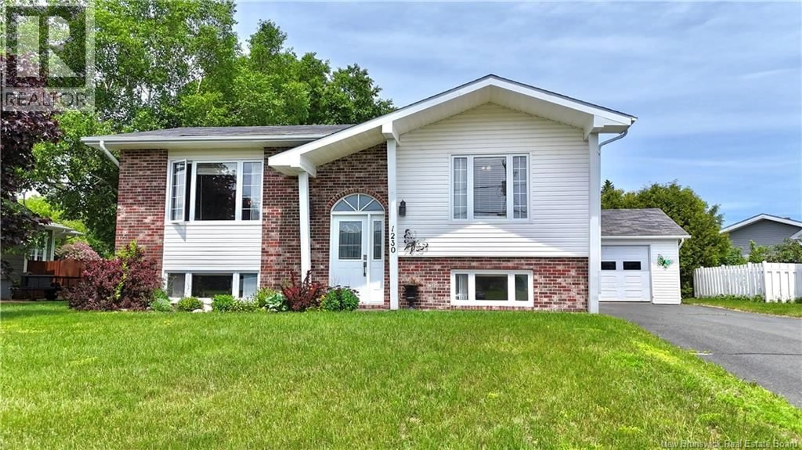
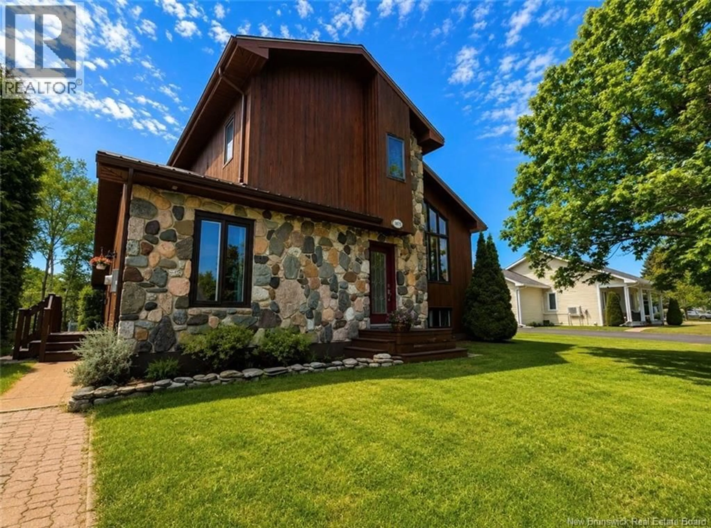
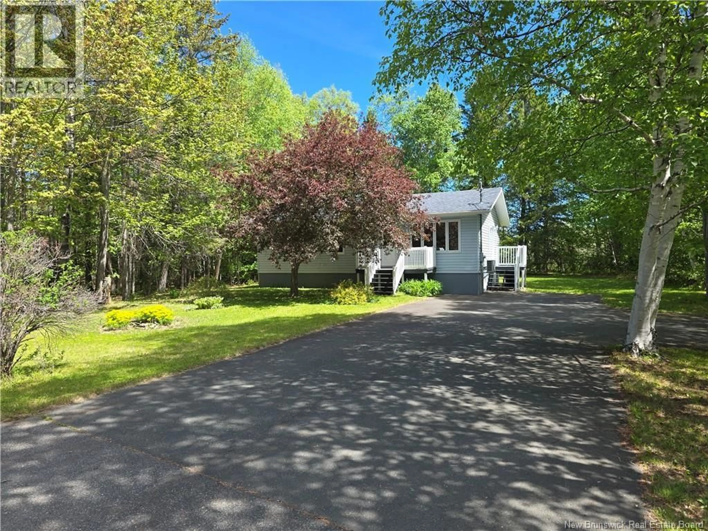
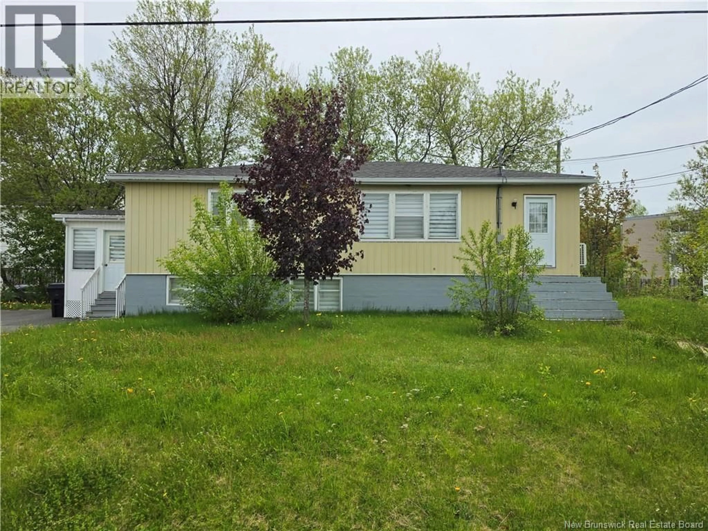
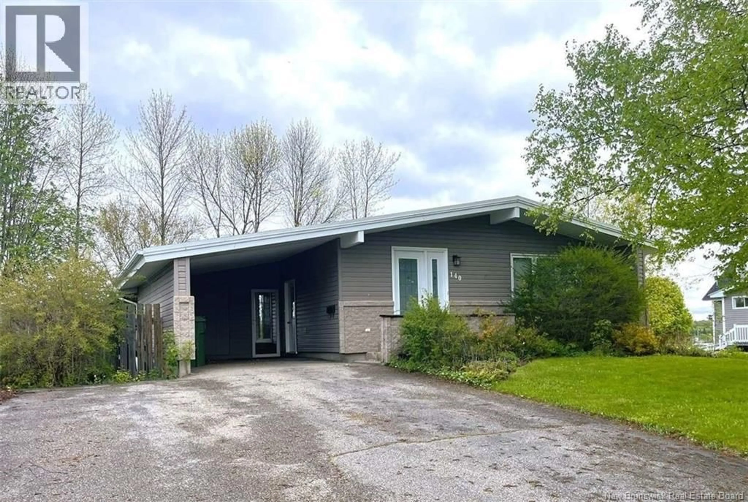
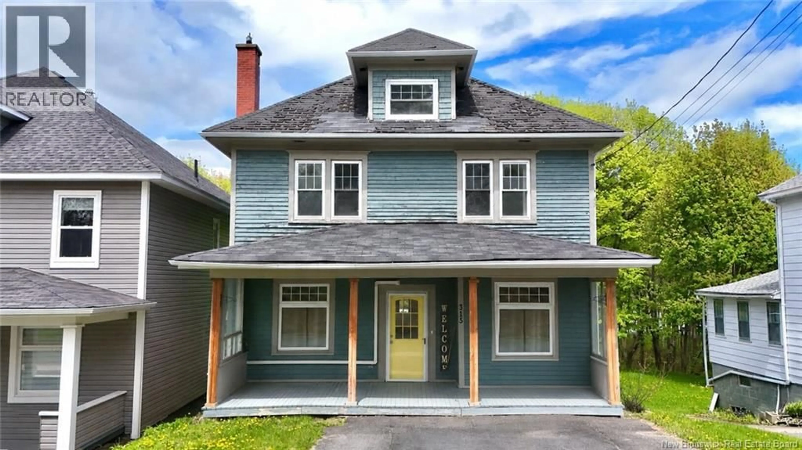
Home with vinyl exterior material, unknown for 750 PARKWOOD STREET, Bathurst New Brunswick E2A4C3
1 day on Market

750 PARKWOOD STREET, Bathurst, New Brunswick E2A4C3

Detached
3 + 2
2
~2300 sqft
$249,000
Get pre-qualifiedPowered by nesto
Detached
3 + 2
2
~2300 sqft

Contact us about this property

Call

Highlights

Property Estimate

Days on market1 day

Estimated valueNot available

Price/Sqft$108/sqft

Monthly cost

Open Calculator

Description

Large 3 bedroom bungalow located in popular Parkwood Heights area. Main floor has three bedrooms, 4 piece bath, renovated kitchen, large open living room dining area. All flooring has been updated to vinyl flooring. Basement is a two bedroom apartment at the present time but bedroom windows are not egress. All furniture and appliances in basement to remain.Upstairs refrigerator, stove and dishwasher to remain. Outside is vinyl siding and pvc windows. Large storage shed to remain. Home has been very well taken care of and is ready to welcome a new family. Equalized power cost is $350 per month , one meter. (id:39198)


Property Details

StyleHouse
View-
Age of property1972
SqFt~2300 SqFt
Lot Size-
Parking Spaces-
MLS ®NumberNB140511
Community NameBathurst
Data SourceCREA
Listing byKeller Williams Capital Realty

Features

Heating: Baseboard heaters, Electric
Basement: Full

Basement Floor

4pc Bathroom

8'0'' x 8'4''

Bedroom

8'6'' x 15'6''

Bedroom

10'7'' x 12'7''

Laundry room

12'6'' x 14'0''


Property History

May 28, 2026
ListedActive
$249,000
1 day on market
history photo preview32
Listing by crea®
Property listed by Keller Williams Capital Realty, Brokerage
Agent Banner Image
Interested in this property?Get in touch to get the inside scoop.

Population and Demographics

Overview

Total population 11975
Average household income $86,855

Age (%)

0 to 19
15%
20 to 34
15%
35 to 49
15%
50 to 64
23%
65 and plus
31%

Household composition (%)

Single family
55%
Single person
40%
Multi person
5%
Multi family
0%

Mother tongue (%)

French
48%
English
47%
English and French
4%
Others
1%

House tenancy (%)

Owners
60%
Renters
40%

What’s nearby?Essentials within 5 km

Local Logic

Transportation Scores

Estimated Budget

Powered by:
The trademarks REALTOR®, REALTORS®, and the REALTOR® logo are controlled by The Canadian Real Estate Association (CREA) and identify real estate professionals who are members of CREA. The trademarks MLS®, Multiple Listing Service® and the associated logos are owned by CREA and identify the quality of services provided by real estate professionals who are members of CREA. Used under license.