680 BRIDGE STREET, Bathurst, New Brunswick E2A1X1
Contact us about this property
Highlights
Estimated valueThis is the price Wahi expects this property to sell for.
The calculation is powered by our Instant Home Value Estimate, which uses current market and property price trends to estimate your home’s value with a 90% accuracy rate.Not available
Price/Sqft$107/sqft
Monthly cost
Open Calculator
Description
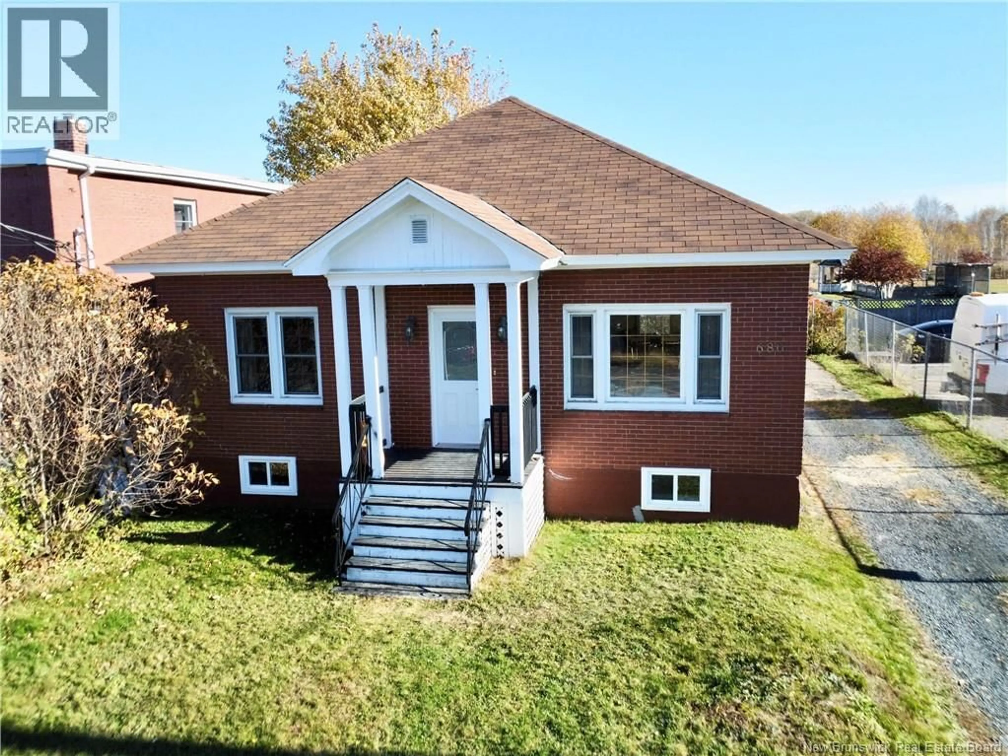
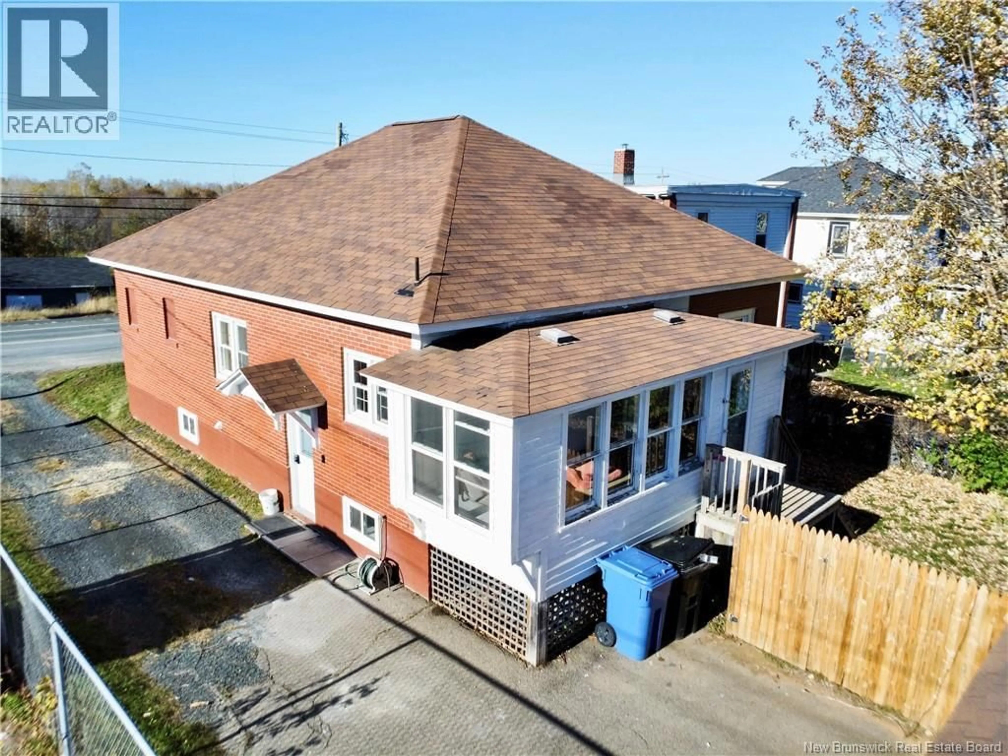
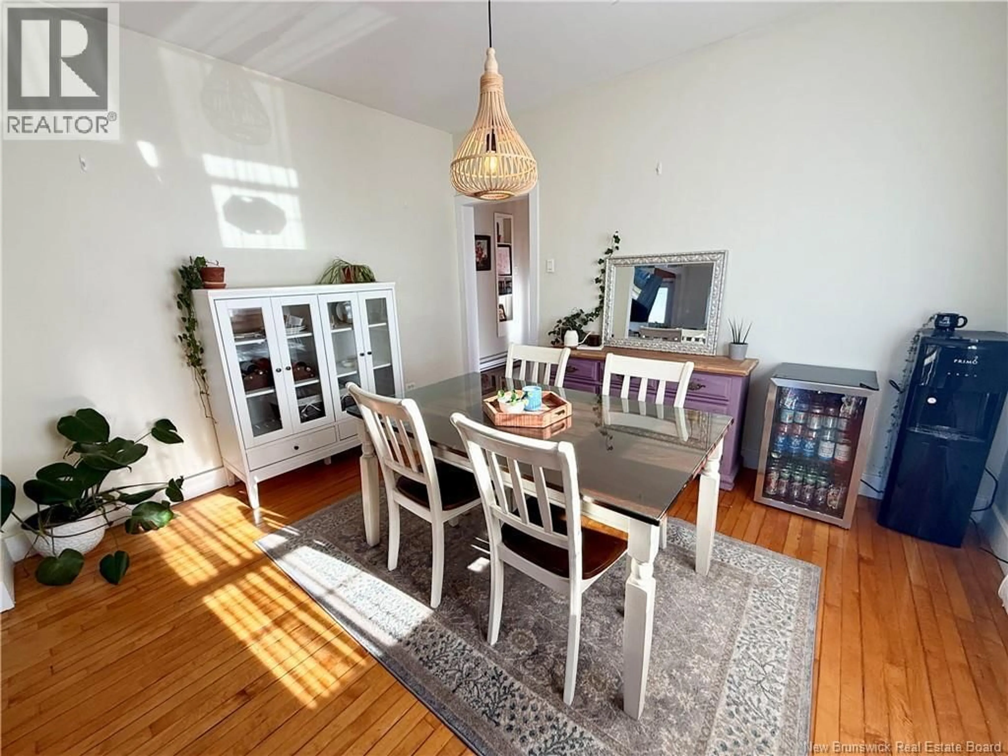
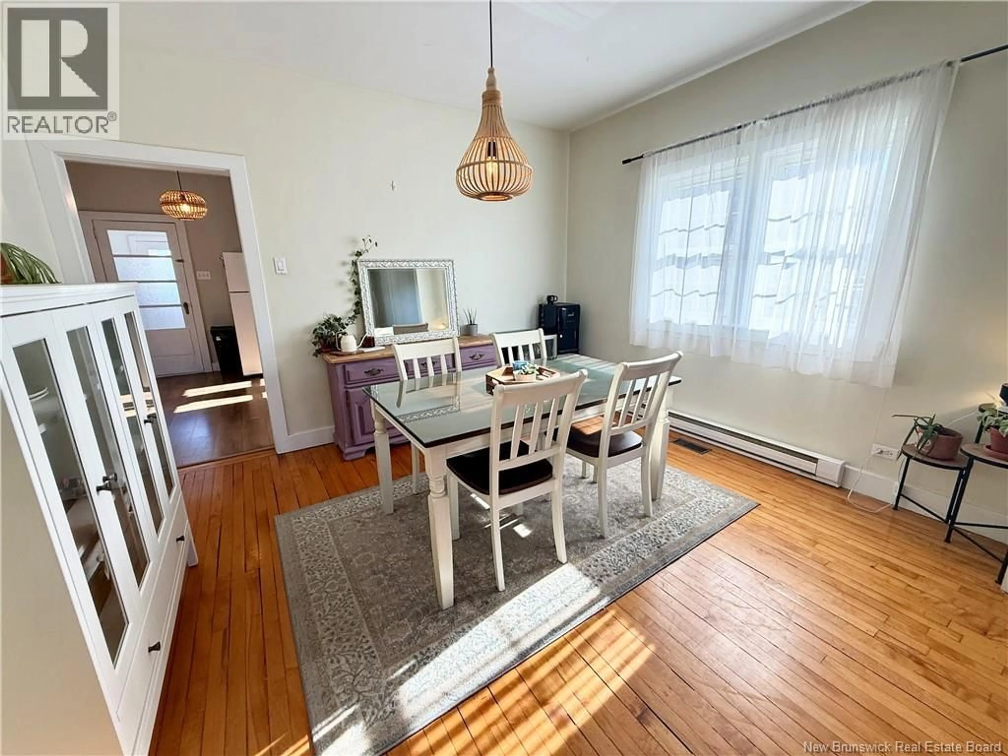
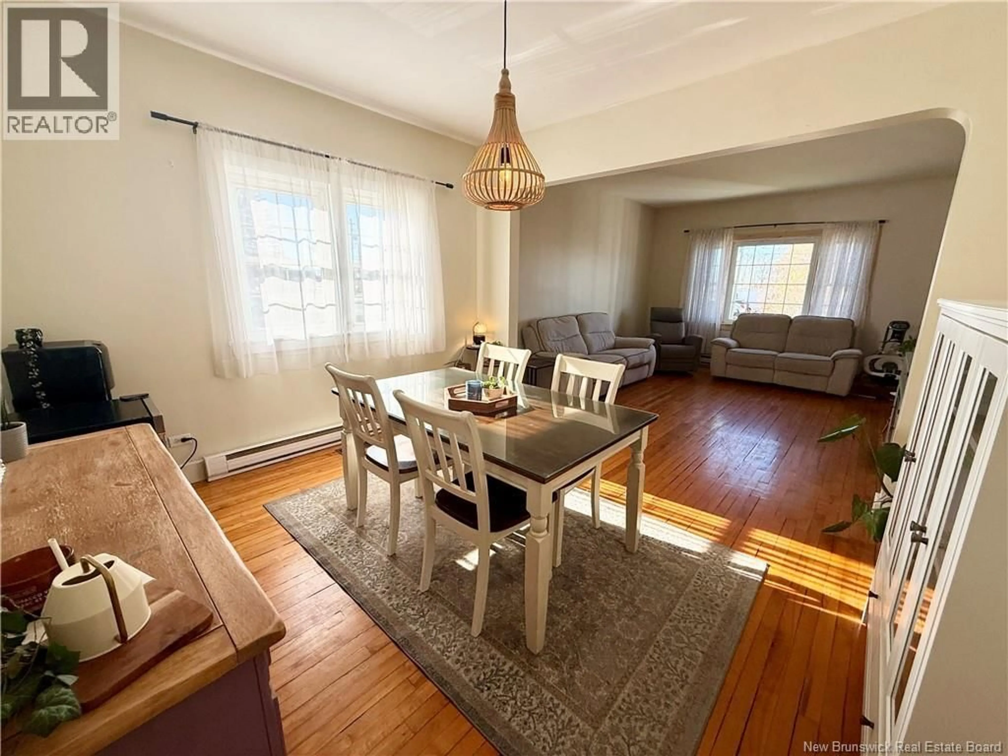
Welcome to this charming 3-bedroom brick home located in East Bathurst! Offering a blend of character and practical updates, this property is a great opportunity for families, first-time buyers, or anyone looking for a home close to everyday amenities. The main floor features beautiful hardwood floors, a spacious living room with an arched doorway leading to the front entrance, and a functional kitchen with plenty of counter space and an original farmhouse-style sink. The adjacent dining area provides a comfortable space for family meals and entertaining. The home also offers a full bathroom on the main floor, while all three bedrooms are located on the upper level. Over the years, several updates have been completed, including replacement of the window in the smaller bedroom, work on the living room window frame in October 2026, updated exterior doors, and various renovations throughout the home. The semi-finished basement features new flooring, additional living space, and a new second bathroom/laundry area. Outside, enjoy a fenced backyard and the convenience of a single-car garage. Additional features include PVC windows, electric baseboard heating. Conveniently located near schools, parks, shops, restaurants, and other local amenities, this home offers plenty of potential. Come discover all that this property has to offer! (id:39198)
Property Details
Interior
Features
Main level Floor
Sunroom
19'0'' x 10'0''Living room
10'0'' x 12'0''Dining room
14'0'' x 13'0''Bedroom
9'0'' x 12'0''Property History
 35

