580 RUE GARDEN, Bathurst, New Brunswick E2A2P6
Contact us about this property
Highlights
Estimated valueThis is the price Wahi expects this property to sell for.
The calculation is powered by our Instant Home Value Estimate, which uses current market and property price trends to estimate your home’s value with a 90% accuracy rate.Not available
Price/Sqft$123/sqft
Monthly cost
Open Calculator
Description
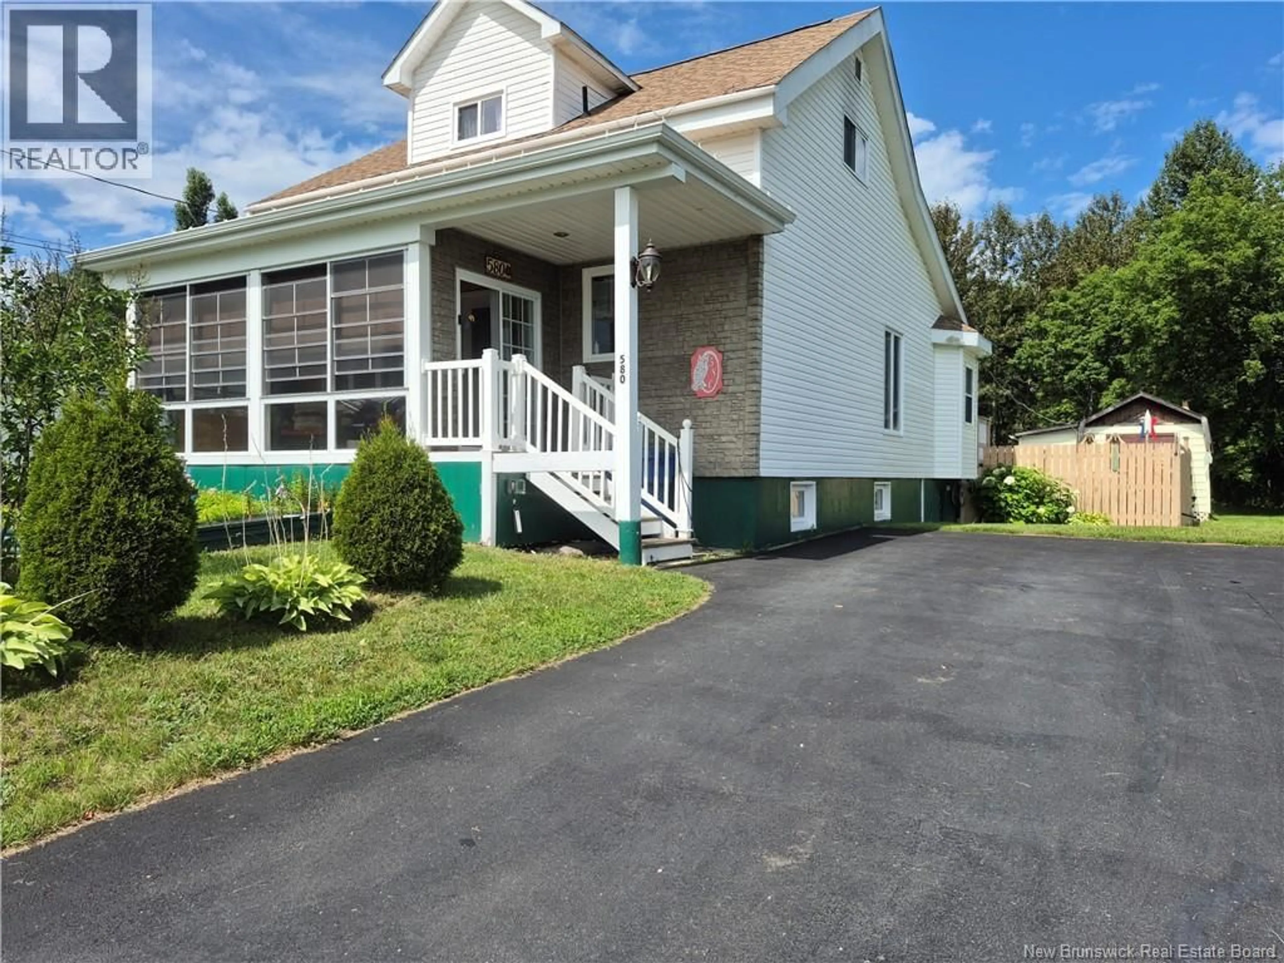
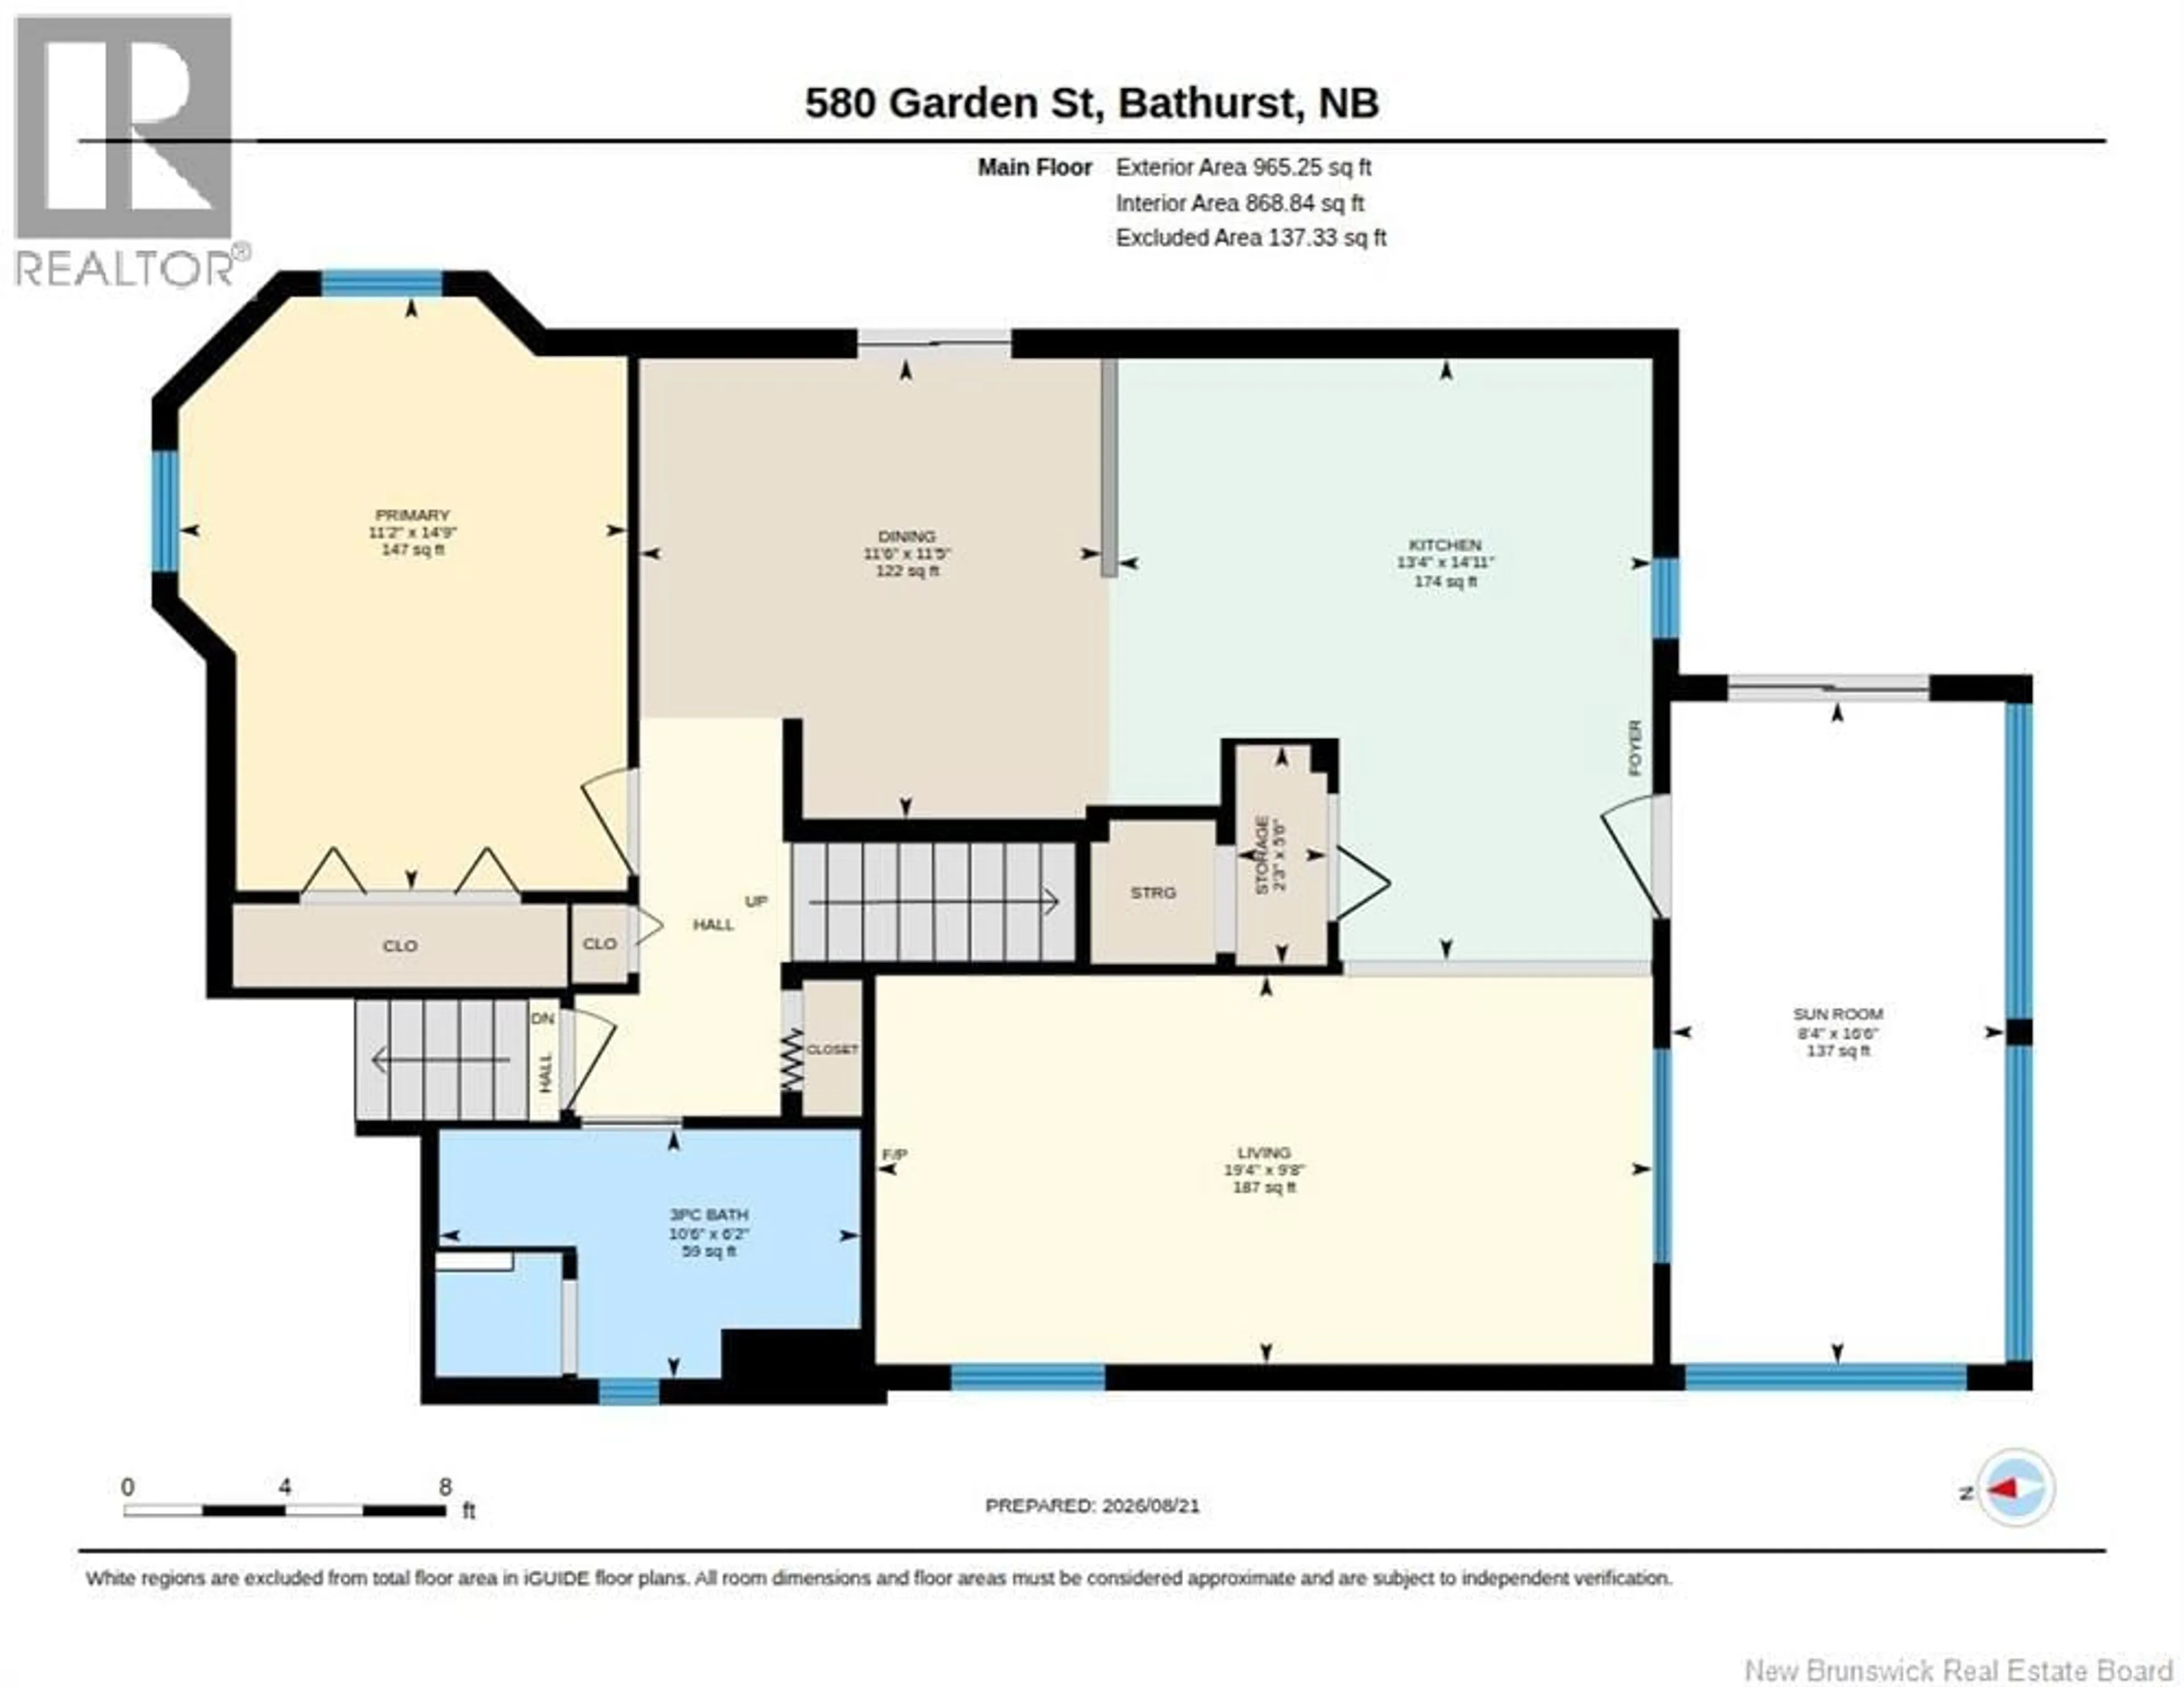
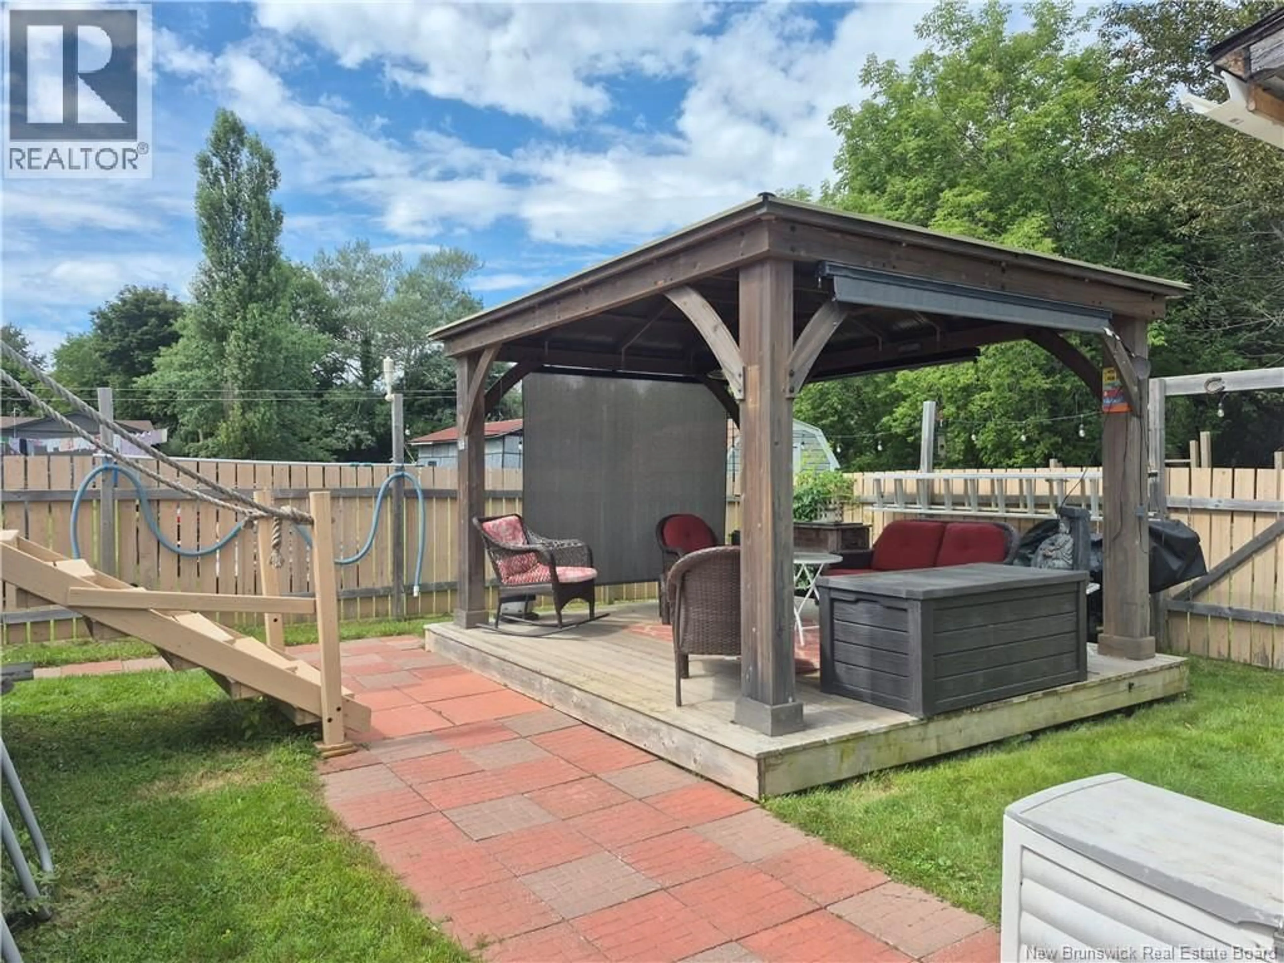
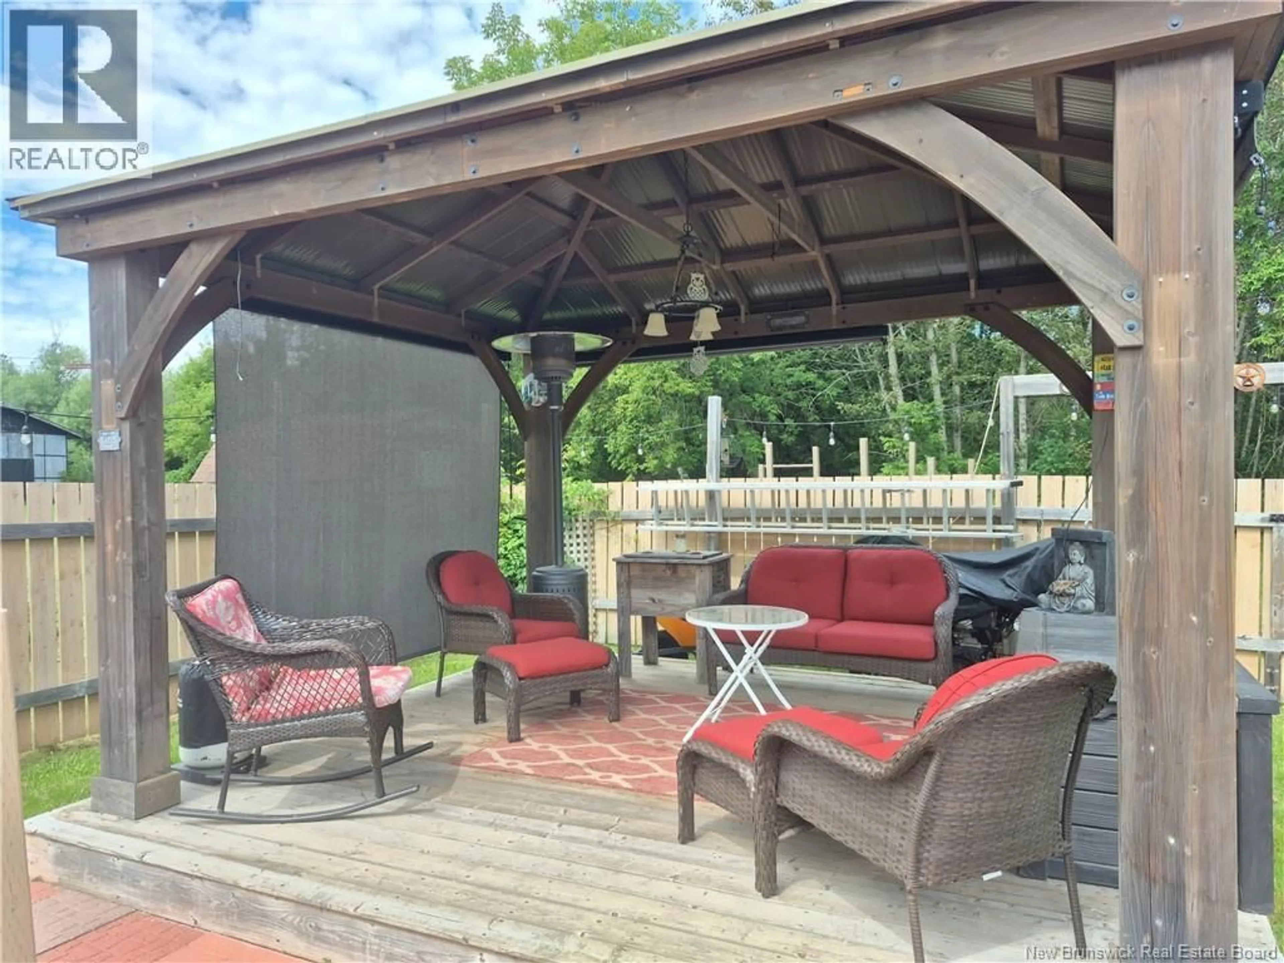
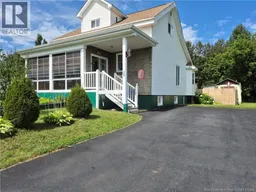
Welcome to this lovely 4-bedroom, 3-bathroom home, ideally located just minutes from CCNB (Bathurst Campus) and close to shopping, restaurants, schools and other everyday amenities. Great location to possibly rent out bedrooms to students. Inside, the home offers plenty of comfortable living space for the whole family, with a warm and inviting layout. At the front of the home, youll also find a bright enclosed sunroom, providing a great additional space to sit back, relax and enjoy. Step outside and discover your own private backyard oasis, one of the true highlights of this property. The fully fenced backyard provides plenty of privacy and is designed for enjoying the warmer months. Take a dip in the pool, relax outdoors, or gather with family and friends under the hardtop gazebo. Whether you're hosting a summer get-together or simply enjoying a quiet evening at home, this backyard offers a wonderful space for both entertaining and relaxation. With 4 bedrooms, 3 bathrooms and a convenient location near CCNB, this property may also offer interesting possibilities for those looking for additional income potential, such as renting rooms to students or exploring the possibility of creating a separate living space in the basement, subject to applicable approvals and requirements. Whether you're looking for a spacious family home, potential income opportunities, or simply want to be close to everything Bathurst has to offer, this property has plenty to offer. Book your private showing today! (id:39198)
Property Details
Interior
Features
Basement Floor
Storage
7'6'' x 6'7''Recreation room
14'6'' x 9'11''Office
11'8'' x 8'5''Laundry room
9'1'' x 8'6''Exterior
Features
Property History
 49
49
