Unknown for 424 GOLF STREET, Bathurst New Brunswick E2A2K5
1 day on Market

424 GOLF STREET, Bathurst, New Brunswick E2A2K5

Detached
3 + 1
4 + 2
~2200 sqft
$309,000
Get pre-qualifiedPowered by nesto
Detached
3 + 1
4 + 2
~2200 sqft

Contact us about this property

Call

Highlights

Property Estimate

Days on market1 day

Estimated valueNot available

Price/Sqft$140/sqft

Monthly cost

Open Calculator

Description

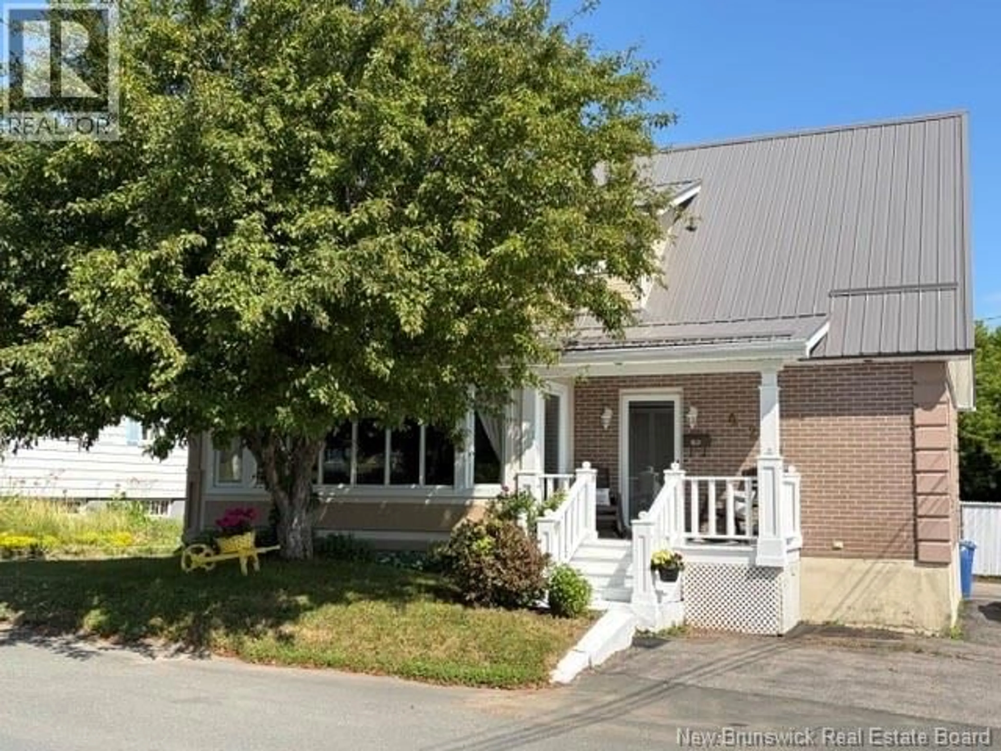
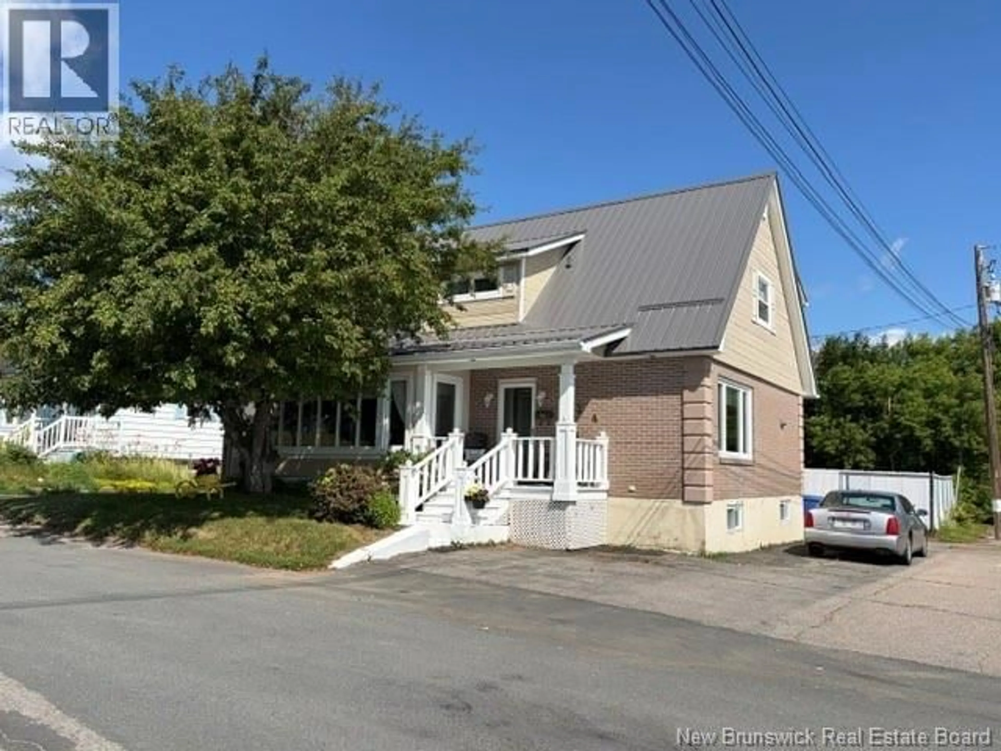
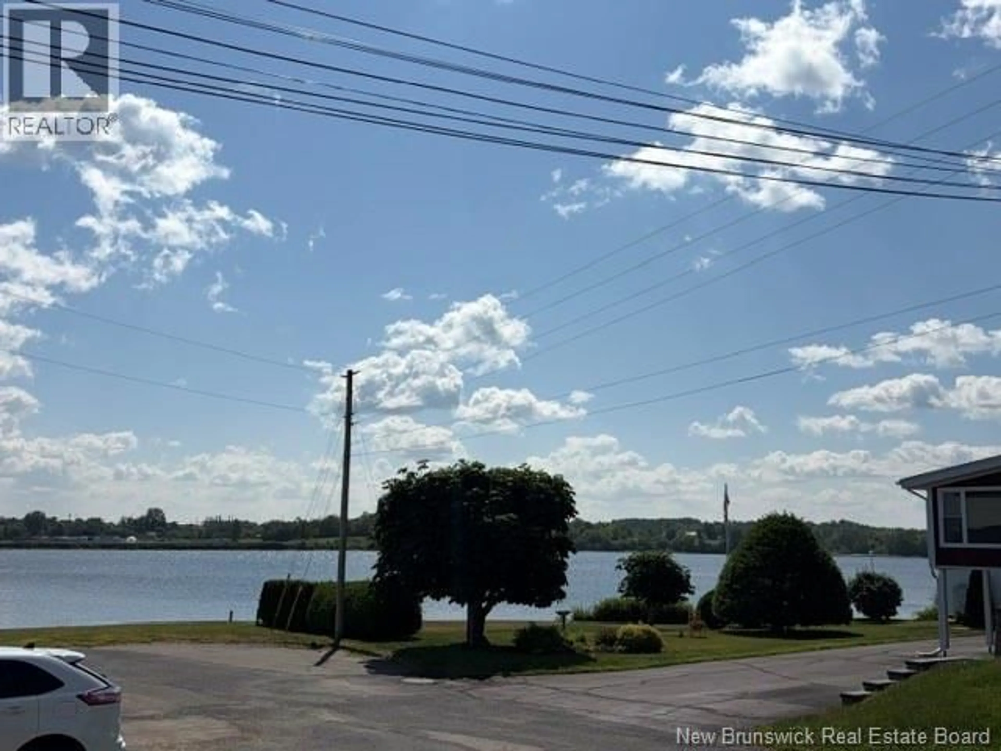
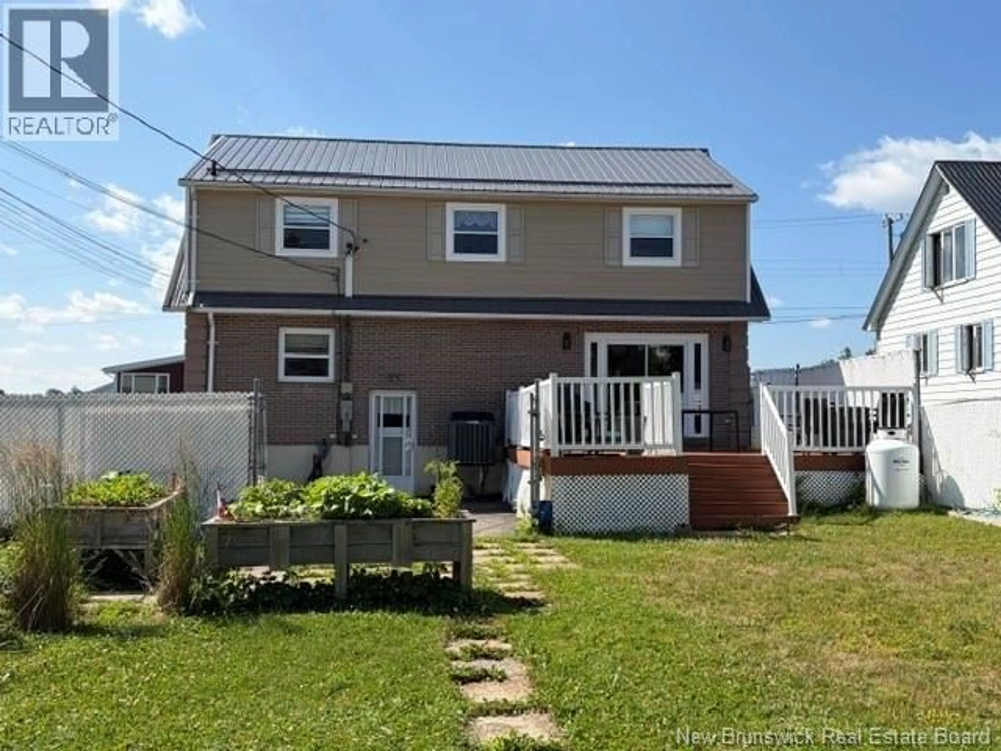
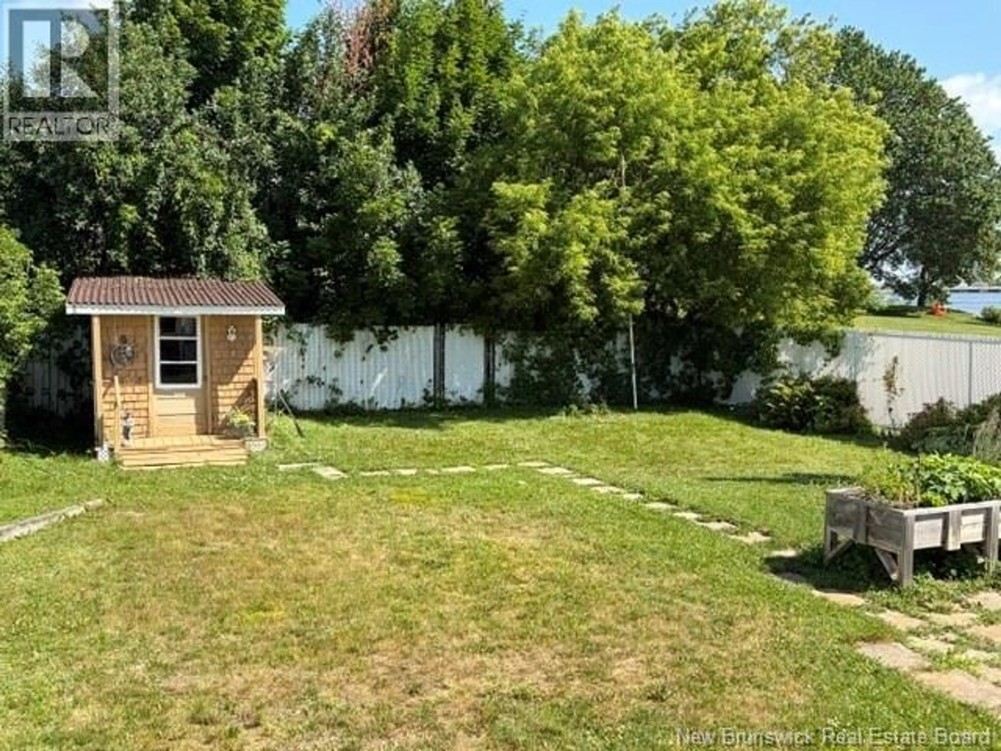
Great location. This 1.5-story home is located on Golf St just off of Oneil DR. Home features large living room with propane fireplace and has a small sunroom which allows one with nice views of Bathurst basin.. Main floor also has nice family room with patio doors leading to large composite decking deck. Kitchen, dining area, laundry also on main level. Second floor features three large bedrooms, 4 piece bath and large landing at top of stairs. Basement level has a one bedroom apartment which is not presently rented. Bedroom window to be verified for proper egress sizing. Back yard is fenced in with a small storage shed. Roofing on home has been changed to metal roofing in 2022. Nice quiet area (id:39198)


Property Details

StyleHouse
View-
Age of property1968
SqFt~2200 SqFt
Lot Size-
Parking Spaces-
MLS ®NumberNB144205
Community NameBathurst
Data SourceCREA
Listing byKeller Williams Capital Realty

Features

Heating: Heat Pump, Baseboard heaters, Stove, Forced air, Electric, Natural gas
Cooling: Central air conditioning, Heat Pump, Air Conditioned

Basement Floor

Storage

13'6'' x 11'8''

4pc Ensuite bath

5'0'' x 11'0''

Office

9'10'' x 11'8''

Kitchen

7'0'' x 11'6''


Property History

Jul 16, 2026
ListedActive
$309,000
1 day on market
history photo preview24
Listing by crea®
Property listed by Keller Williams Capital Realty, Brokerage
Agent Banner Image
Interested in this property?Get in touch to get the inside scoop.

Population and Demographics

Overview

Total population 11975
Average household income $86,855

Age (%)

0 to 19
15%
20 to 34
15%
35 to 49
15%
50 to 64
23%
65 and plus
31%

Household composition (%)

Single family
55%
Single person
40%
Multi person
5%
Multi family
0%

Mother tongue (%)

French
48%
English
47%
English and French
4%
Others
1%

House tenancy (%)

Owners
60%
Renters
40%

What’s nearby?Essentials within 5 km

Local Logic

Transportation Scores

Estimated Budget

Powered by:
The trademarks REALTOR®, REALTORS®, and the REALTOR® logo are controlled by The Canadian Real Estate Association (CREA) and identify real estate professionals who are members of CREA. The trademarks MLS®, Multiple Listing Service® and the associated logos are owned by CREA and identify the quality of services provided by real estate professionals who are members of CREA. Used under license.