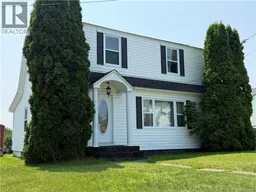
210 UNION STREET, Bathurst, New Brunswick E2A1H4
Contact us about this property
Highlights
Estimated valueThis is the price Wahi expects this property to sell for.
The calculation is powered by our Instant Home Value Estimate, which uses current market and property price trends to estimate your home’s value with a 90% accuracy rate.Not available
Price/Sqft$93/sqft
Monthly cost
Open Calculator
Description
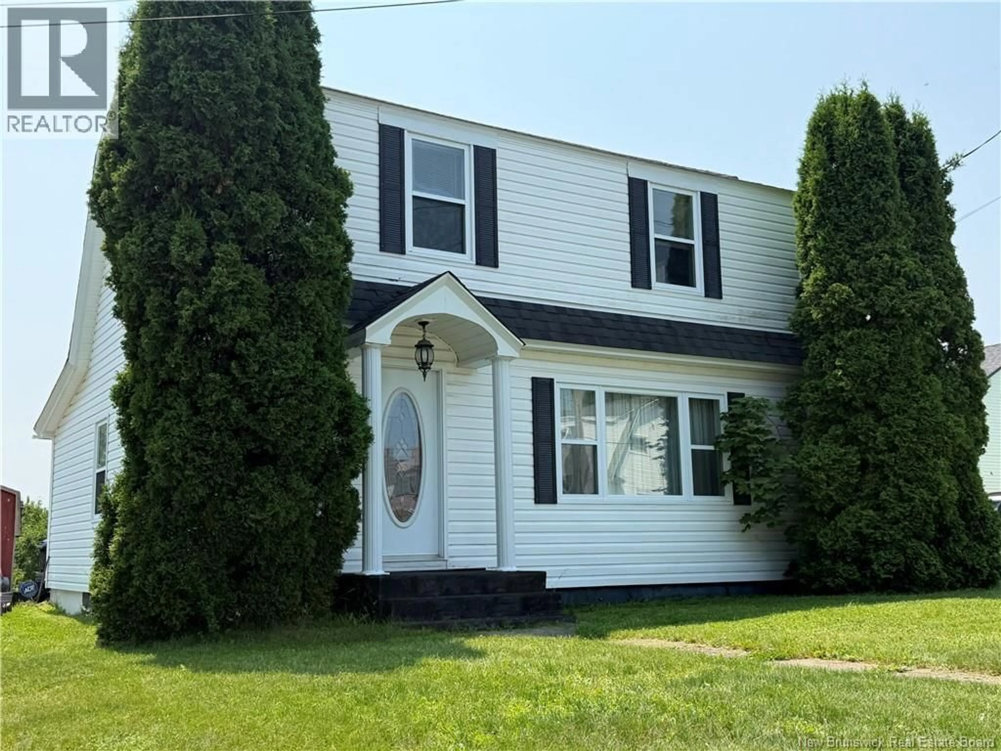
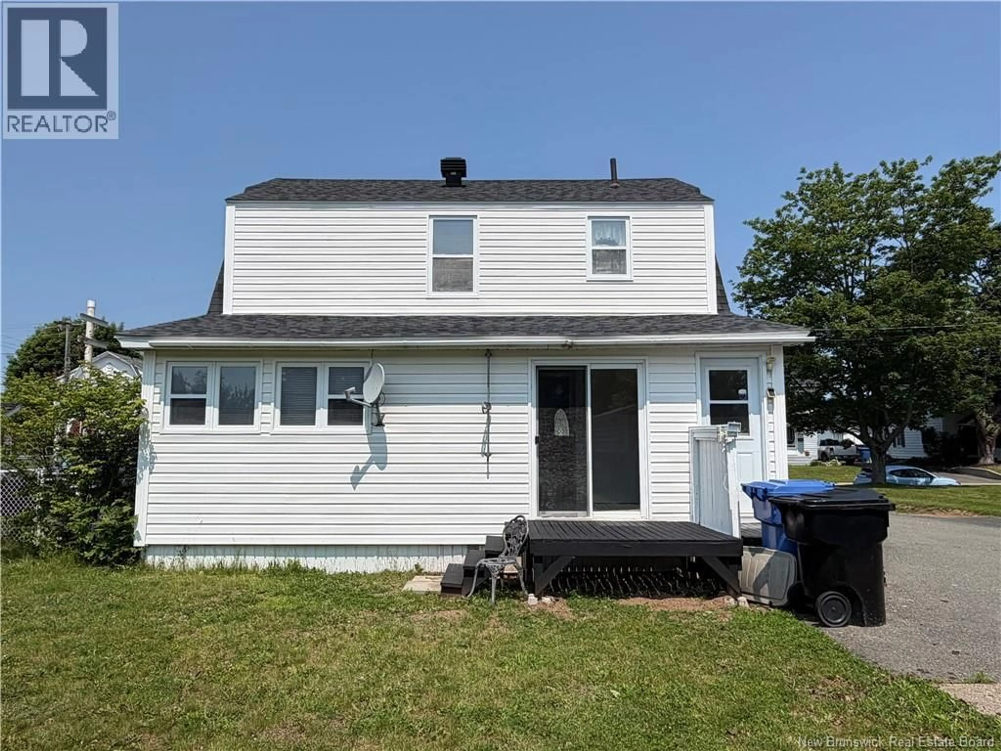
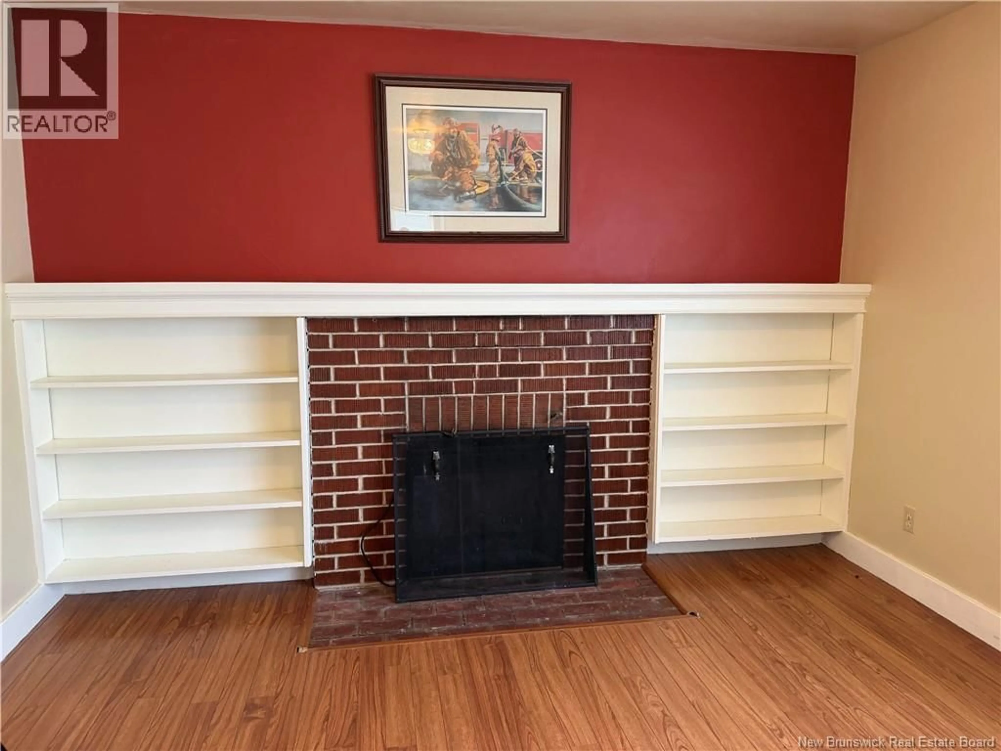
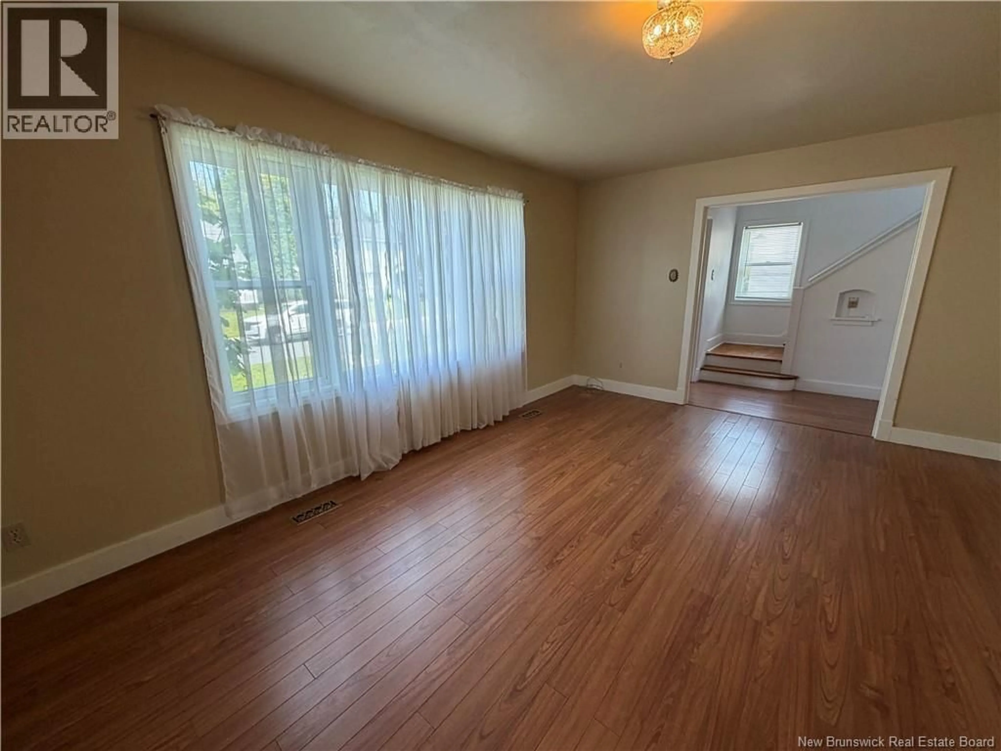
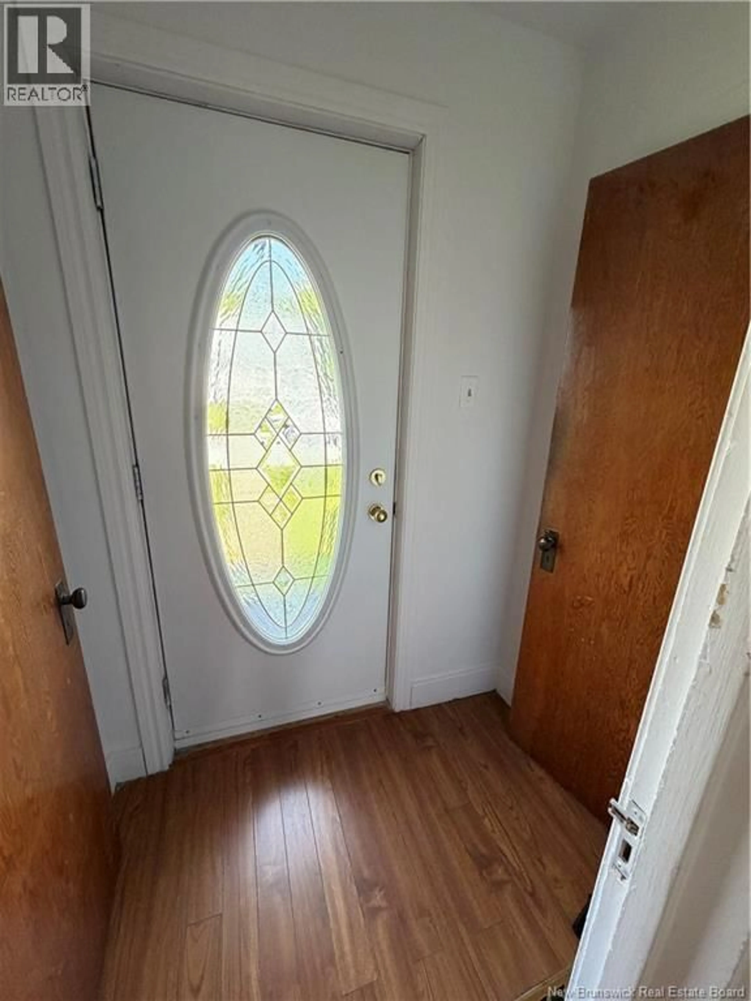
Welcome to downtown Bathurst walking distance to restaurants, bars, churches, shopping, schools, walking trails and the beautiful waterfront! Charming older home with classic vibes and traditional layout. The beautiful backyard offers green space behind and no neighbours! Enter the front door and walk into the front hall and to the right in the large living room with brick fireplace (non functioning) with bookcases on either side...huge windows offering lots of sunshine and flooding the room with natural light. To your left is the wood staircase to the upstairs. directing ahead is the kitchen...off the kitchen and living room, you will find the dining room with build in corner china cabinet! Behind the dining room is a bonus space ideal for a home office or kids playroom... even possibly a main floor bedroom if you needed a 4th perhaps. Off the back of the kitchen is another great space a mudroom or den area with a patio door and back entry door.. small patio also here and the backyard ... Upstairs there are 3 nice sized bedrooms (windows may not meet egress codes) and a full bathroom which could use some updating. The basement is a little retro but does offer a 2pc bathroom and laundry area, utility space and family room ... an updated 200 amp breaker panel and forced air electric furnace. Great space for teenagers to hang out or hobby space. Homes in this price range don't come along very often. (id:39198)
Property Details
Interior
Features
Basement Floor
Family room
12'2'' x 18'6''Laundry room
11'7'' x 7'2pc Bathroom
Property History
 40
40
