1211 WHELTON, Bathurst, New Brunswick E2A3S7
Contact us about this property
Highlights
Estimated valueThis is the price Wahi expects this property to sell for.
The calculation is powered by our Instant Home Value Estimate, which uses current market and property price trends to estimate your home’s value with a 90% accuracy rate.Not available
Price/Sqft$111/sqft
Monthly cost
Open Calculator
Description
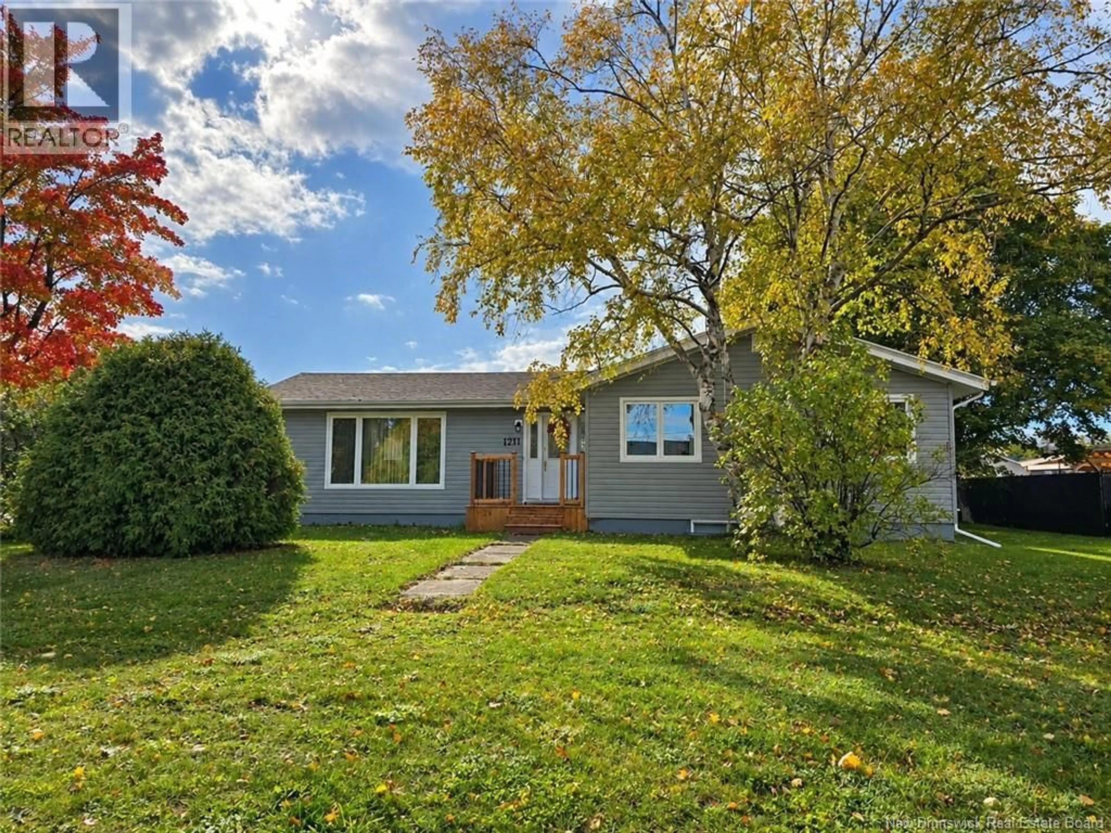
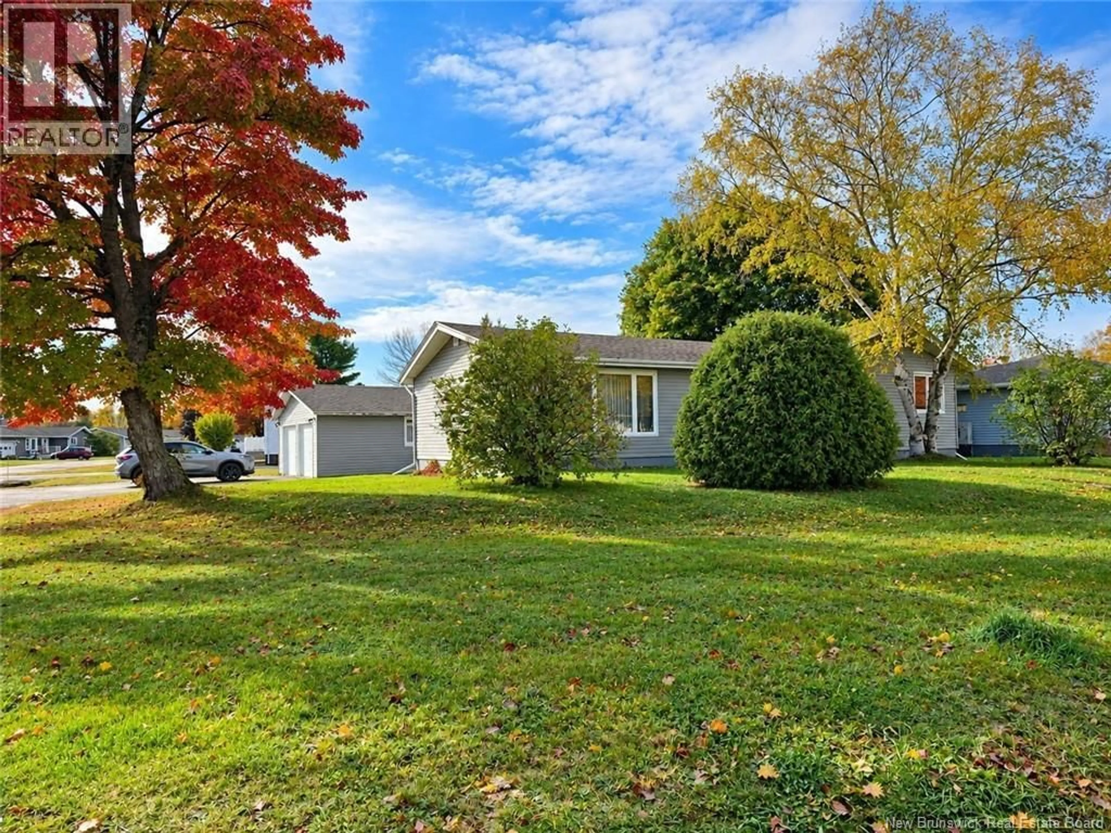
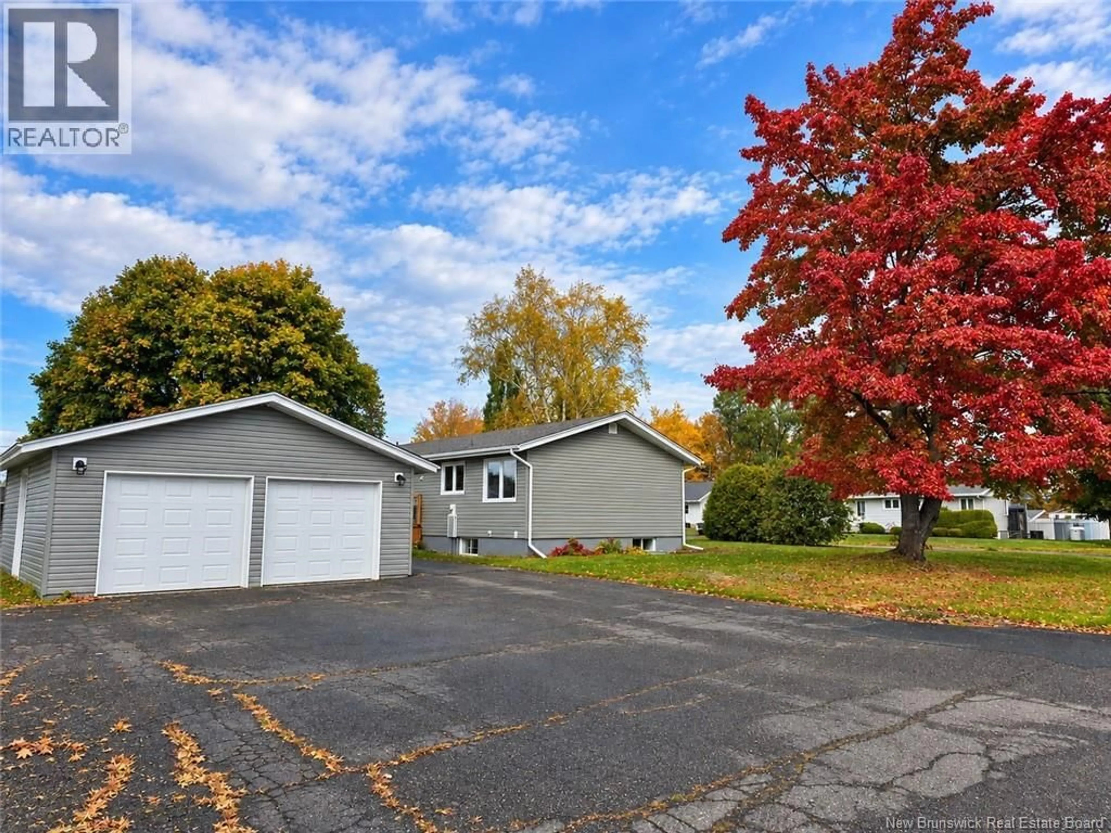
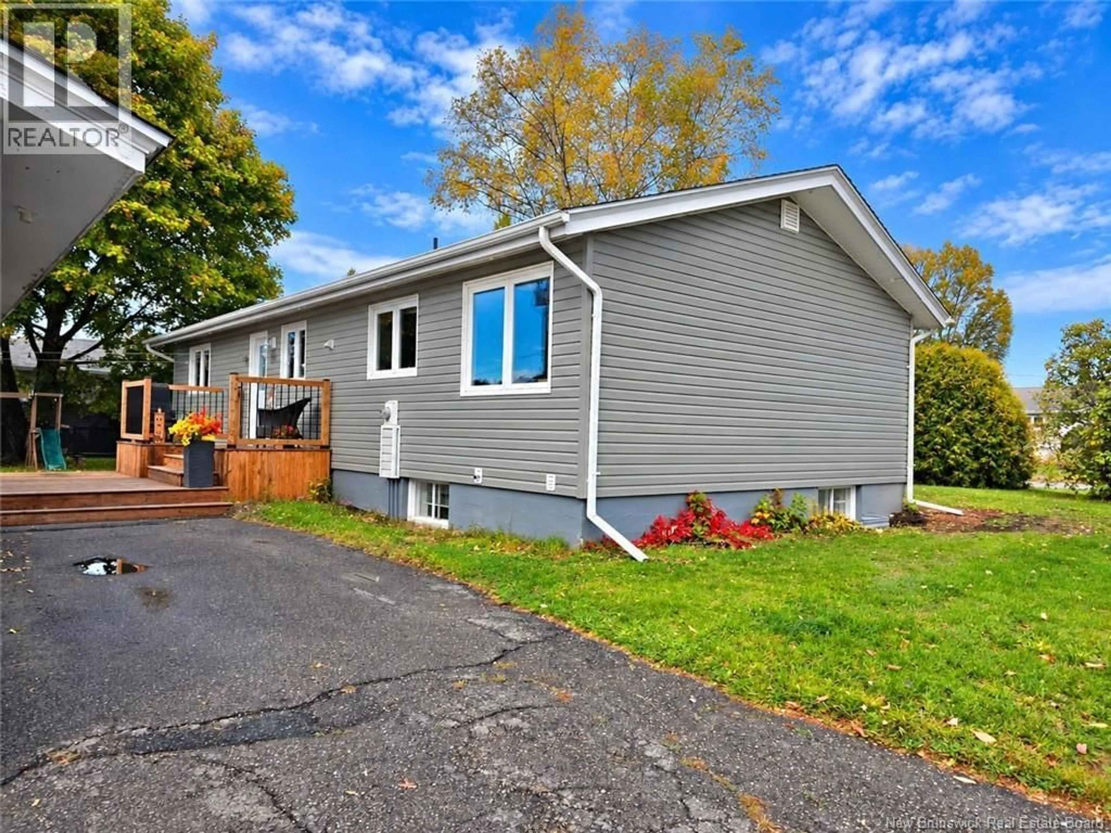
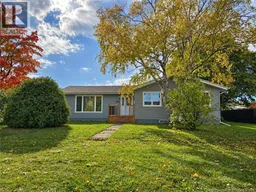
Welcome to this beautiful home located in a highly desirable section of Parkwood Heights! Situated on a corner lot, this property offers a large paved driveway and a spacious double detached garage, providing plenty of room for parking and storage. One of the standout features of this home is its convenient layout, with three bedrooms all located on the main floor, a feature that is becoming harder to find! The finished basement offers even more living space, including two additional bedrooms (windows do not meet egress requirements). This home has seen numerous upgrades over the years, including new siding, PVC windows, updated front and back decks, a renovated bathroom, basement, and so much more! With its fantastic location, functional layout, and many updates already completed, this property has plenty to offer. A must-see to truly appreciate everything this home has to offer! (id:39198)
Property Details
Interior
Features
Basement Floor
Workshop
14'9'' x 20'6''Utility room
8'1'' x 8'3''Recreation room
12'5'' x 10'7''Bedroom
9'1'' x 11'1''Property History
 45
45
