1145 VENIOT, Bathurst, New Brunswick E2A4C1
Contact us about this property
Highlights
Estimated valueThis is the price Wahi expects this property to sell for.
The calculation is powered by our Instant Home Value Estimate, which uses current market and property price trends to estimate your home’s value with a 90% accuracy rate.Not available
Price/Sqft$202/sqft
Monthly cost
Open Calculator
Description
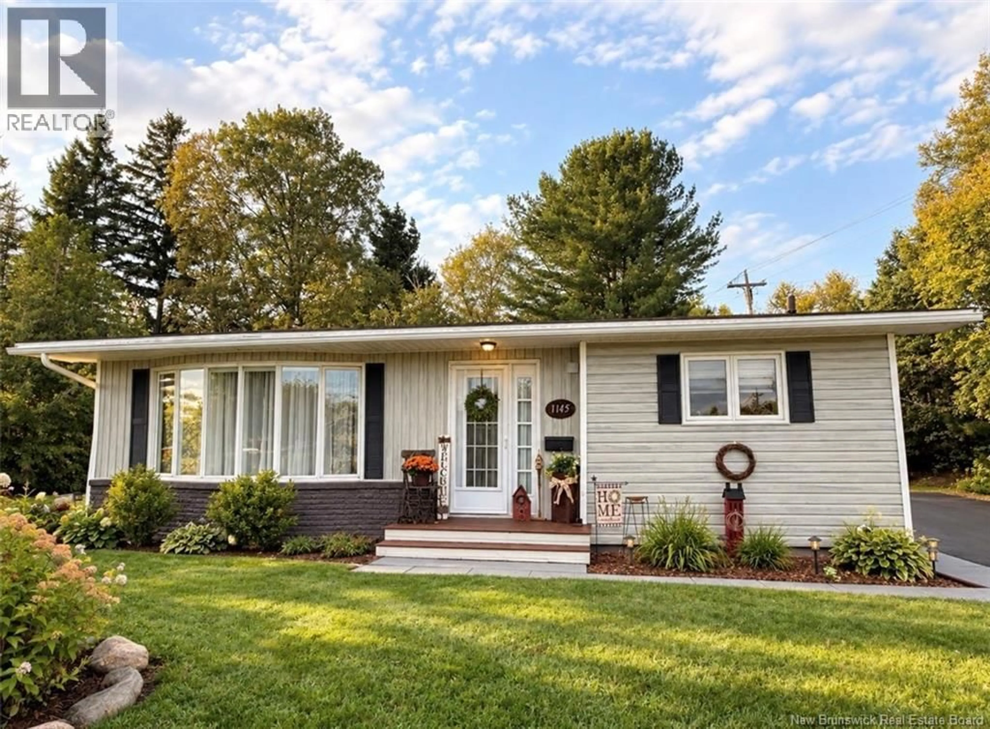
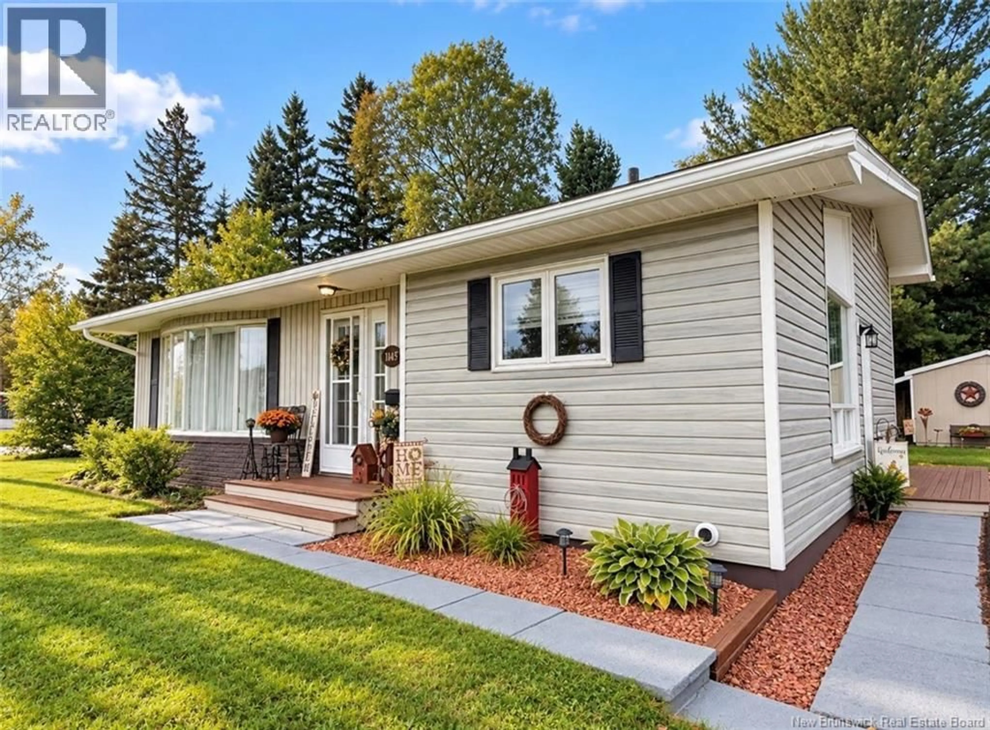
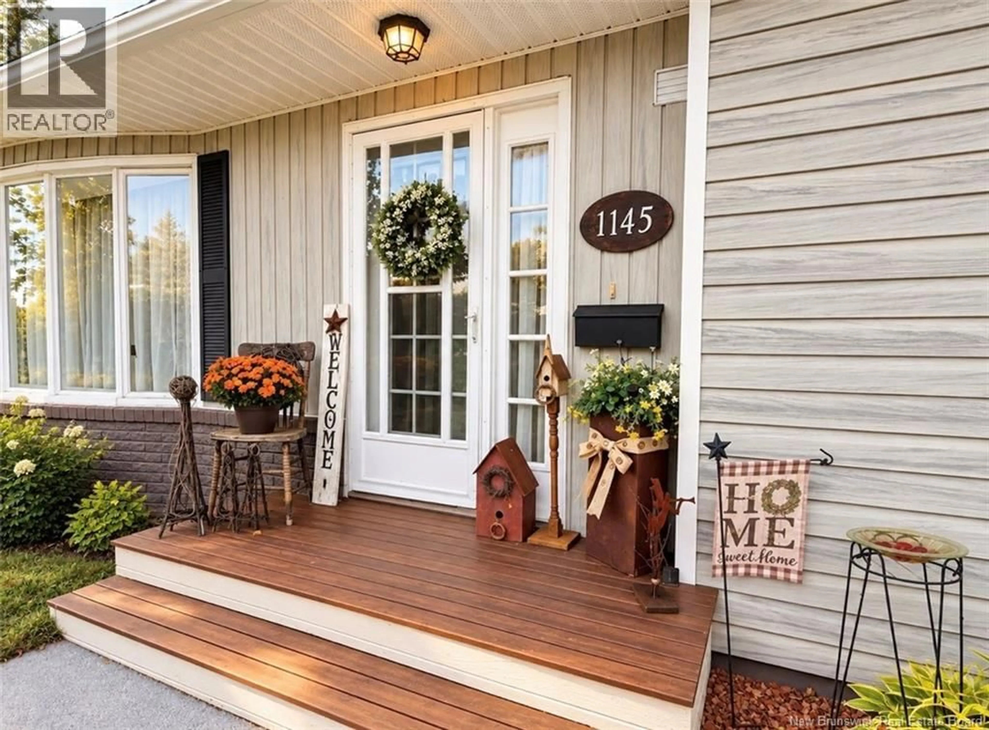
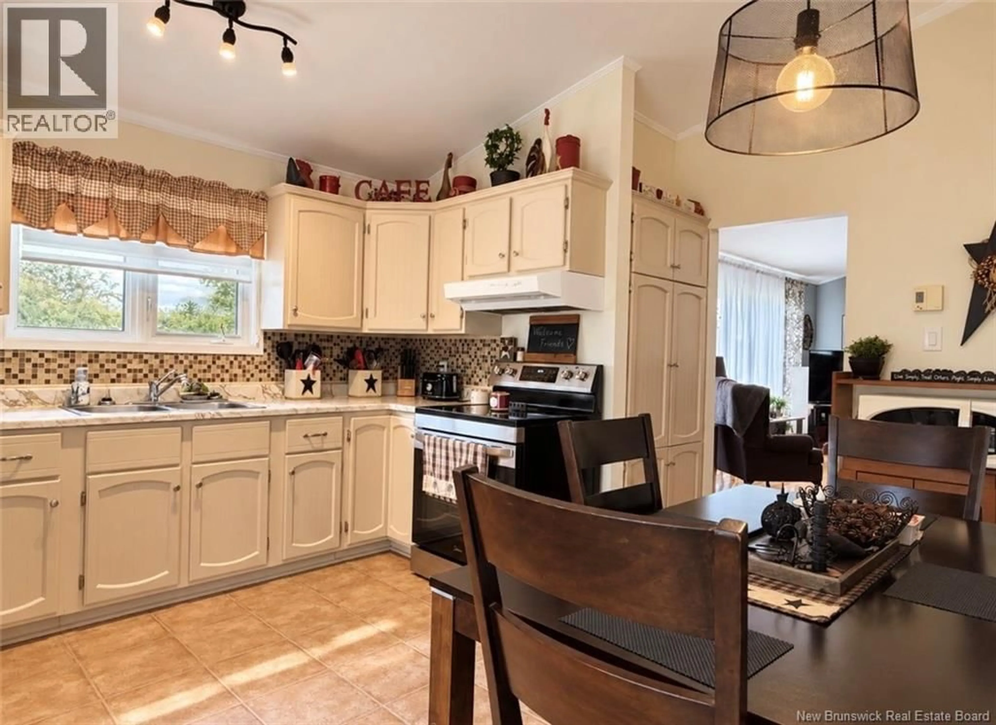
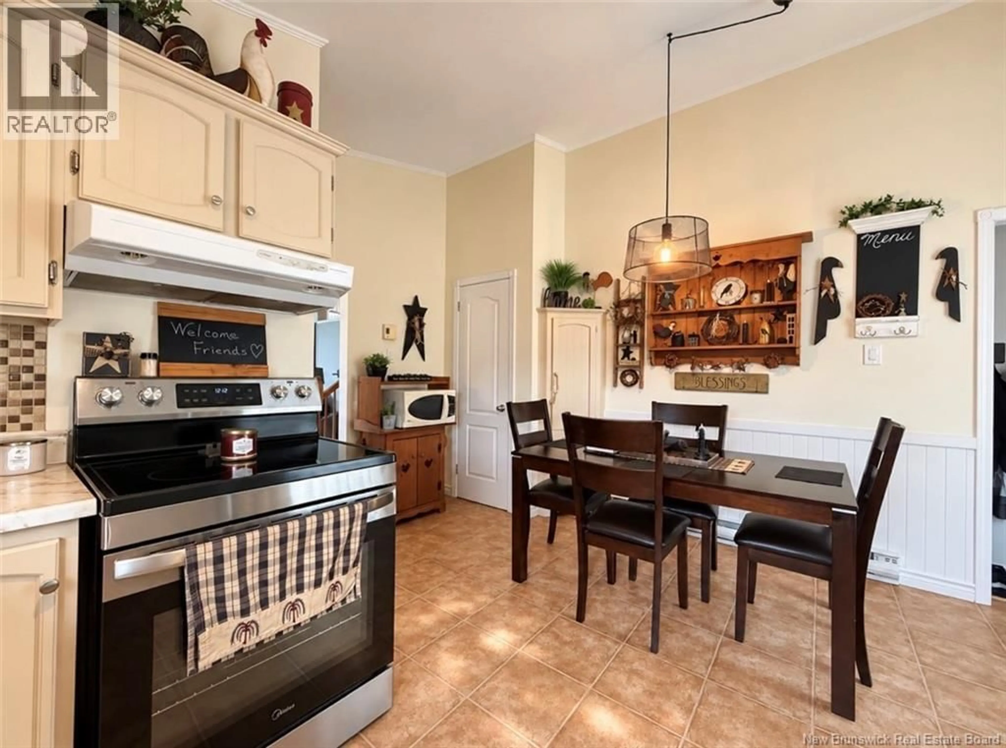
Some homes simply feel different. Located in Parkwood Heights, this beautifully maintained home has been cherished by only its second owners and cared for with exceptional pride. From the manicured yard to the spotless interior, every space tells the same story: this home has been lovingly looked after. The main level welcomes you with a bright kitchen and inviting living room, while the upper level offers 3 bedrooms and a full bathroom. Downstairs, the cozy family room is the perfect place to unwind, with laundry conveniently located on the same level. One more level down provides an abundance of storage, keeping everyday living beautifully organized. Step outside and youll discover the true highlighta private backyard oasis complete with mature landscaping, a gazebo, two storage sheds, and a paved driveway. Whether youre enjoying quiet mornings with coffee or hosting family in the summer, this property was designed to be enjoyed as much outdoors as in. Meticulously maintained. Pride of ownership throughout. A home thats ready for its next chapter. (id:39198)
Property Details
Interior
Features
Basement Floor
Storage
36'3'' x 11'8''Laundry room
15'5'' x 9'Family room
12'6'' x 20'8''Property History
 39
39
