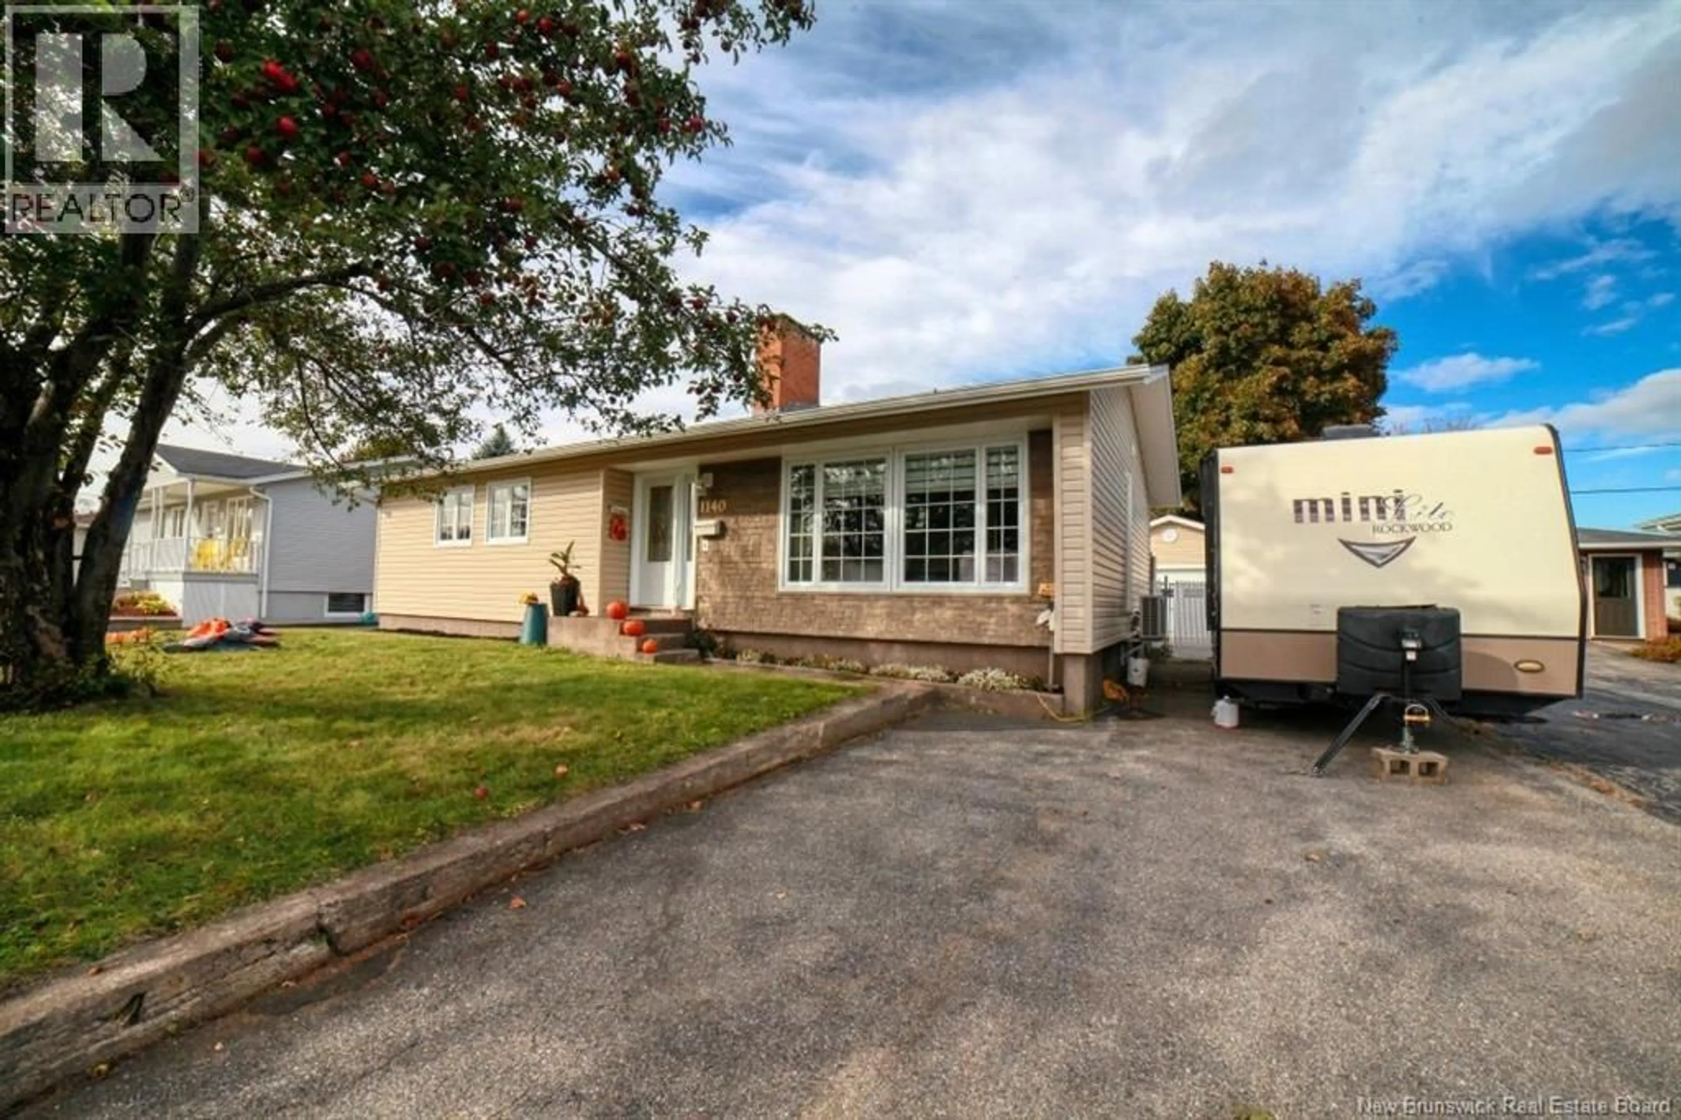
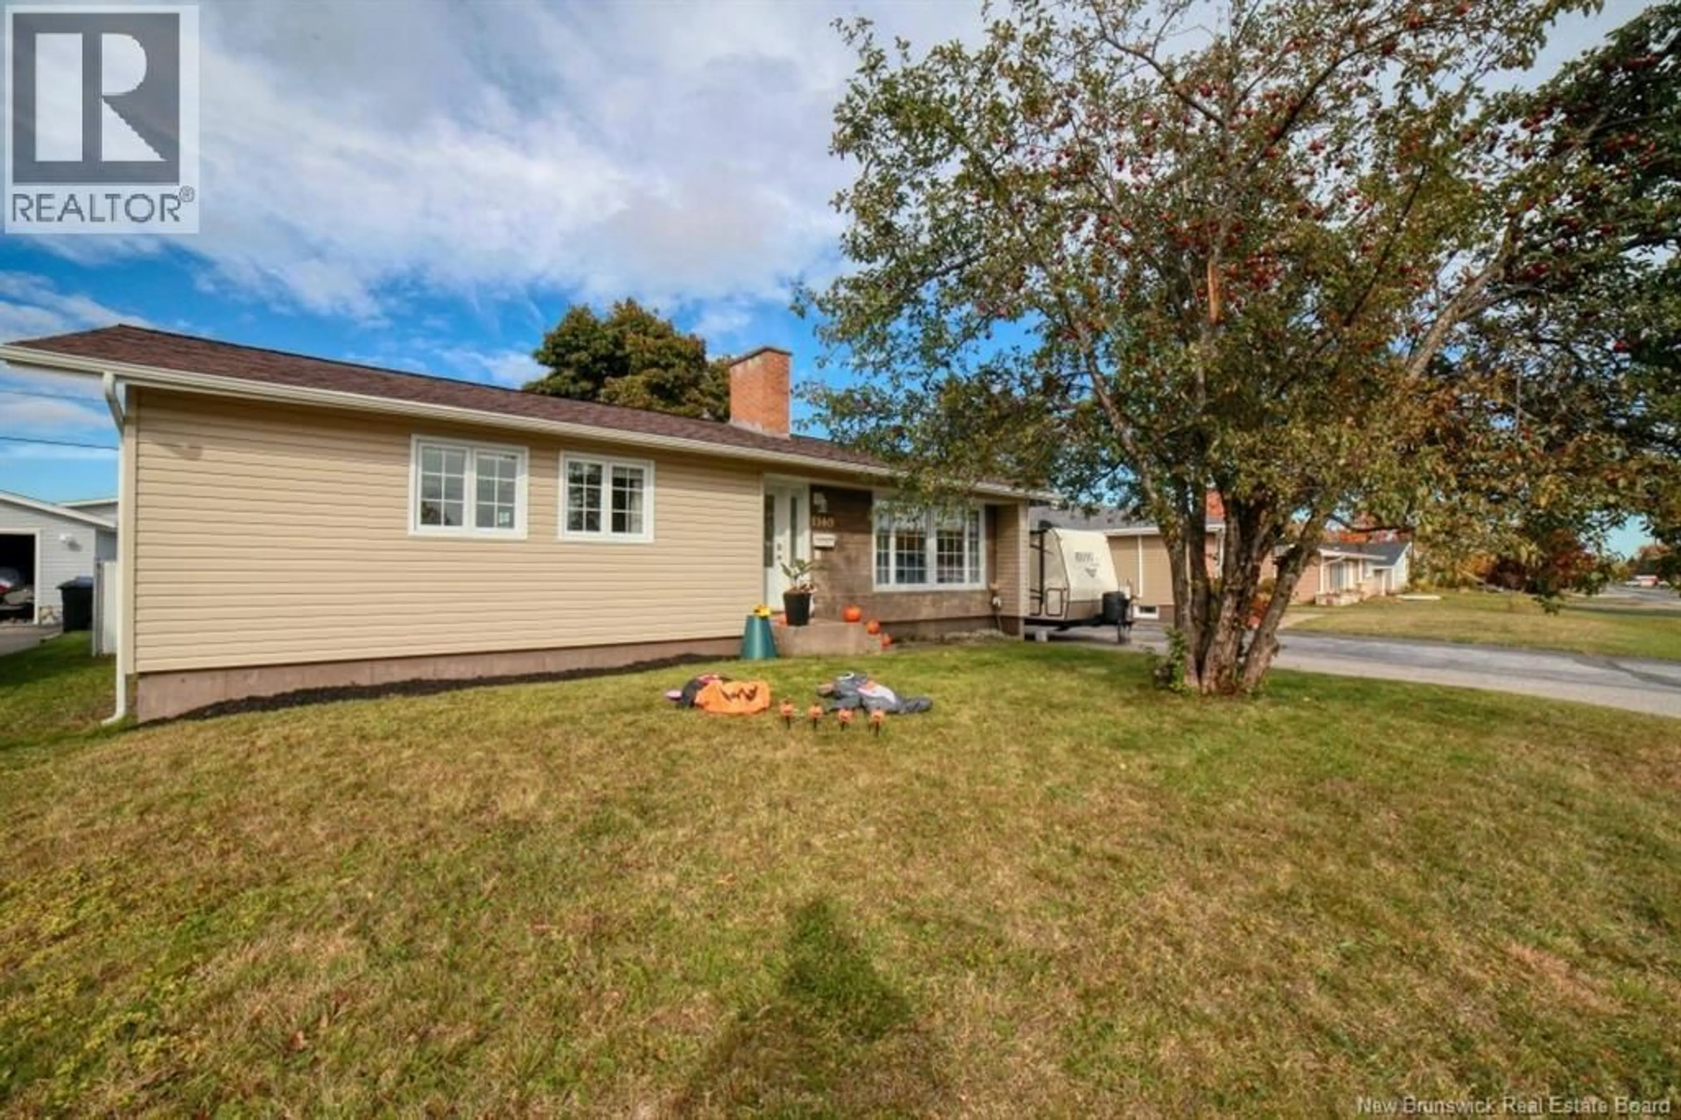
1140 CENTENNIAL, Bathurst, New Brunswick E2A4A8
Contact us about this property
Highlights
Estimated valueThis is the price Wahi expects this property to sell for.
The calculation is powered by our Instant Home Value Estimate, which uses current market and property price trends to estimate your home’s value with a 90% accuracy rate.Not available
Price/Sqft$156/sqft
Monthly cost
Open Calculator
Description
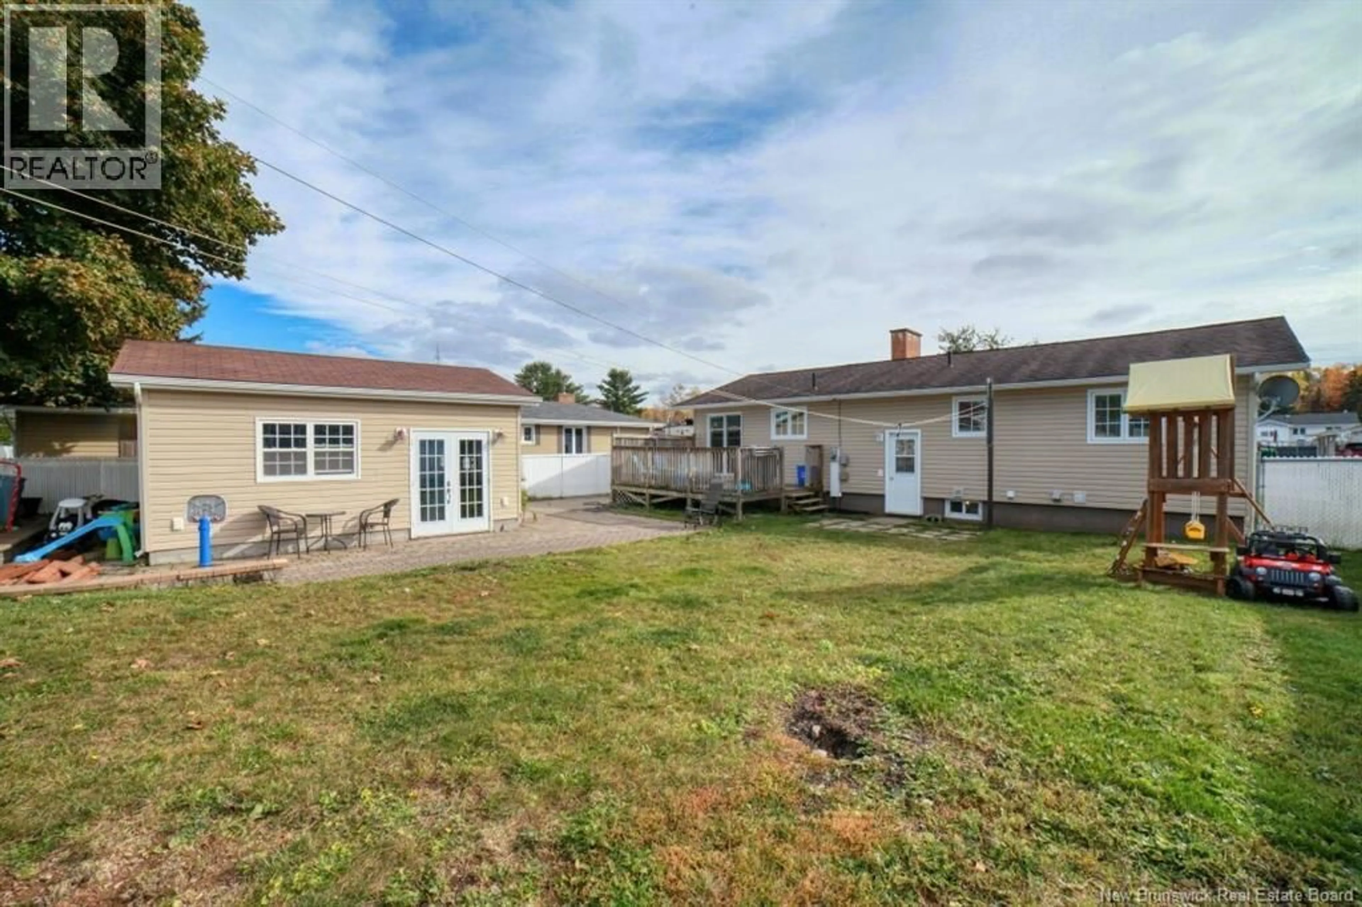
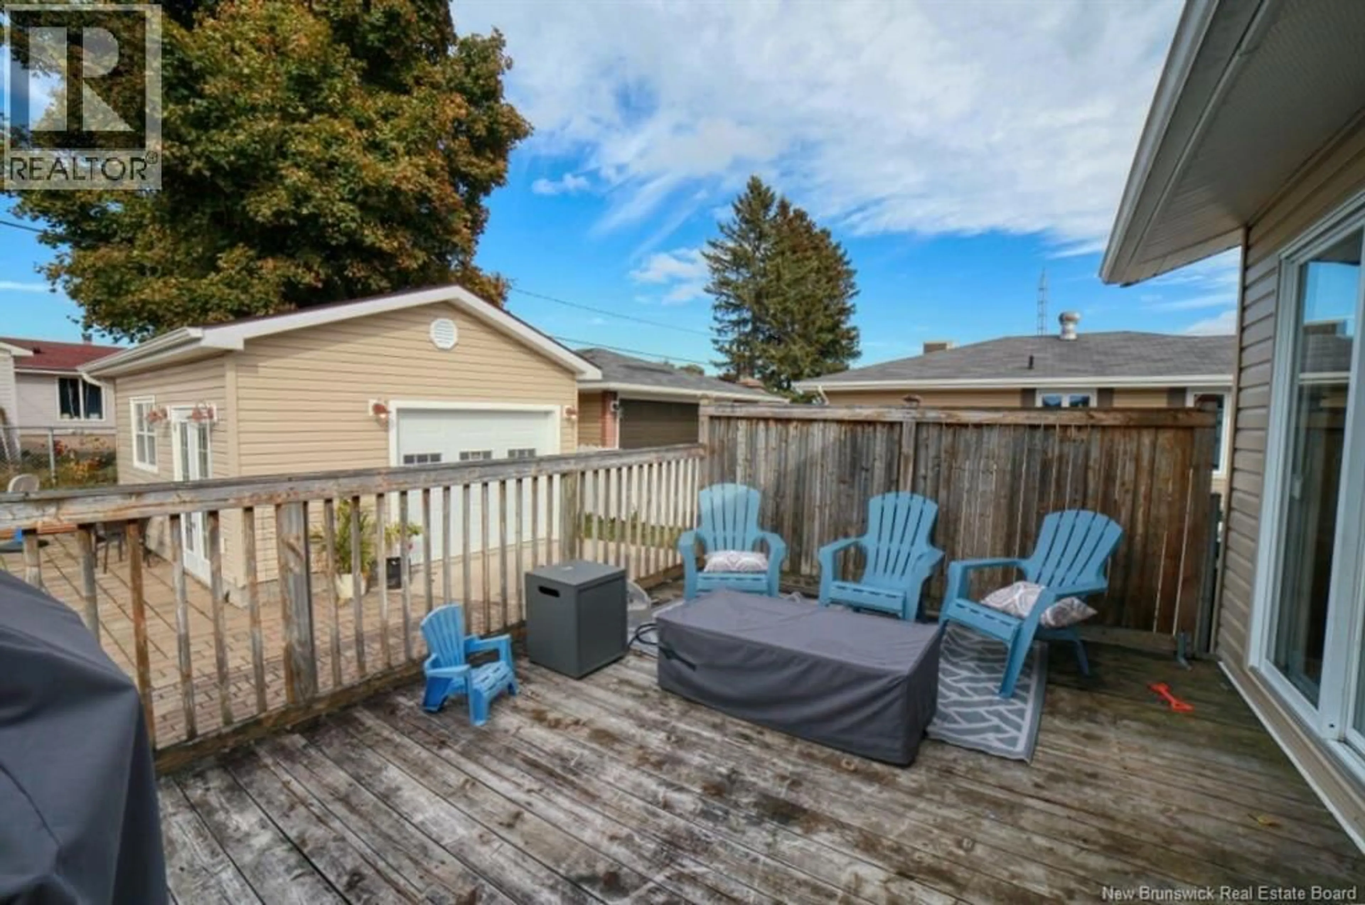
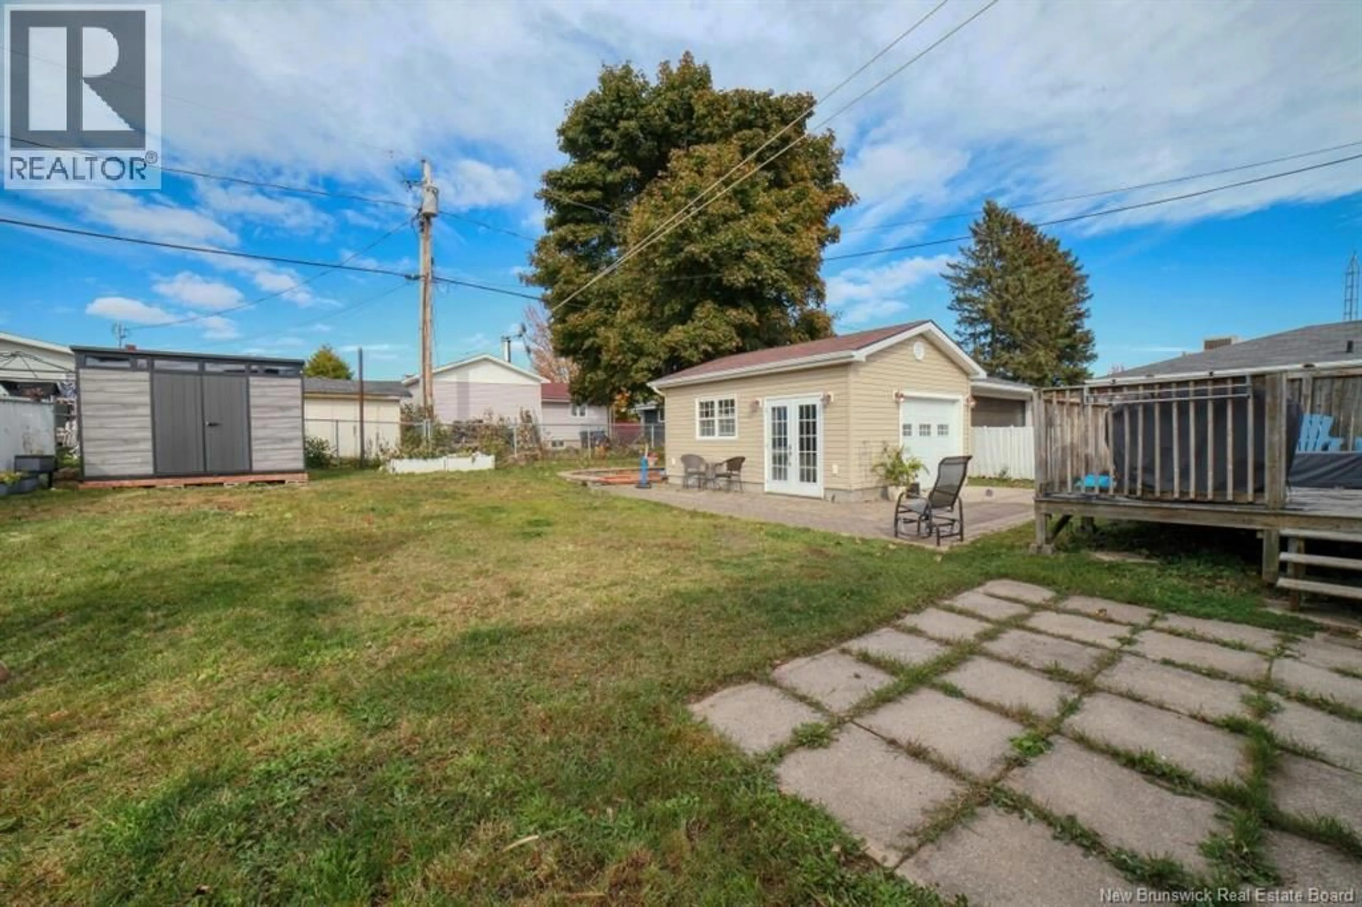
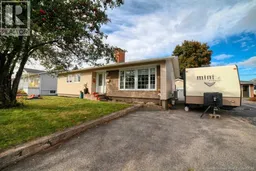
Looking for a great family home in one of Bathursts most family-friendly neighbourhoods? This welcoming bungalow in Parkwood has plenty to offer both inside and out! The main floor features a bright and inviting living room with beautiful hardwood floors and large windows that let in plenty of natural light. The kitchen offers lots of cabinetry and counter space, with a dining area that leads directly to the back deck. With four bedrooms and a comfortable rec room downstairs, there's plenty of space for the whole family to enjoy. The basement also features a beautifully updated bathroom with a large walk-in shower, along with a separate laundry room offering plenty of cabinetry and storage. Outside, the fully fenced backyard is perfect for kids, pets, and summer gatherings. You'll also find a large deck, a paved driveway, and a detached garage offering additional space for parking, storage, or hobbies. With its practical layout, great outdoor space, and location in the popular Parkwood neighbourhood, this home is definitely worth a look! (id:39198)
Property Details
Interior
Features
Basement Floor
Bedroom
10'5'' x 13'1''Laundry room
7'11'' x 7'11''3pc Bathroom
10'5'' x 13'1''Storage
7'4'' x 14'9''Property History
 21
21
