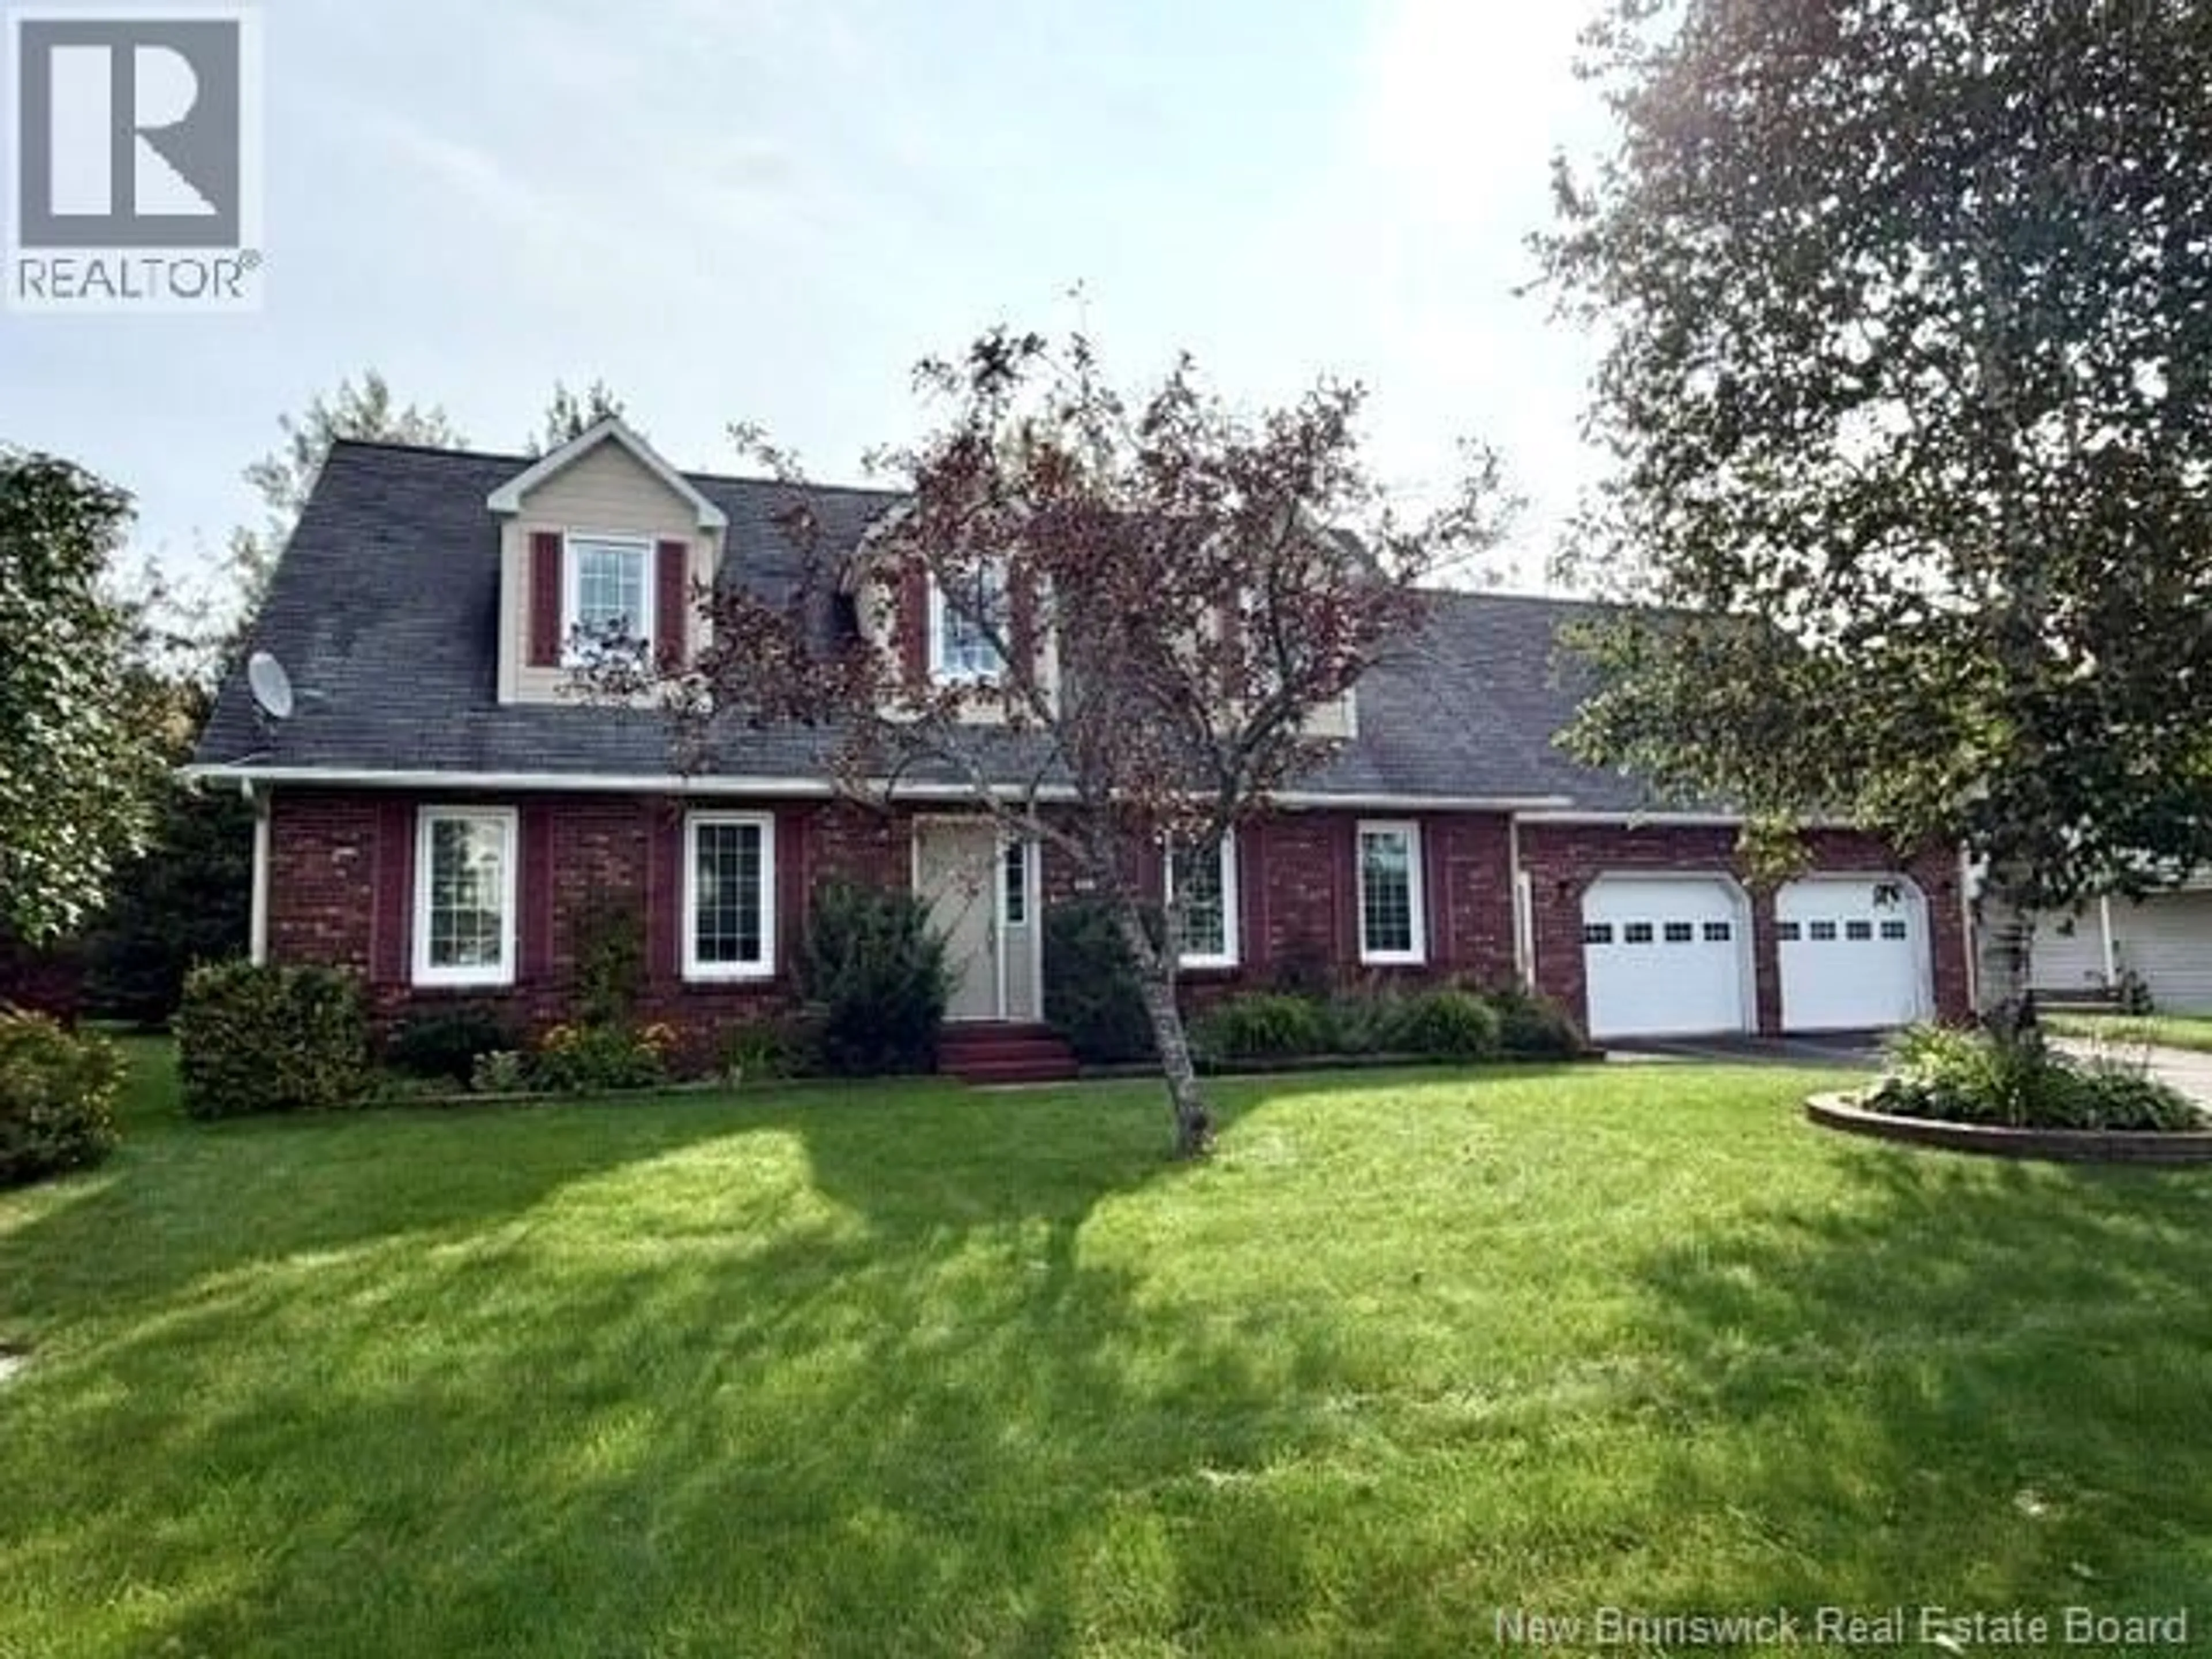


1100 BIRCHWOOD DRIVE, Bathurst, New Brunswick E2A4W8
Contact us about this property
Highlights
Estimated valueThis is the price Wahi expects this property to sell for.
The calculation is powered by our Instant Home Value Estimate, which uses current market and property price trends to estimate your home’s value with a 90% accuracy rate.Not available
Price/Sqft$152/sqft
Monthly cost
Open Calculator
Description
Located in popular Squire Green Subdivision and waking distance to NB trails and Squire Green Golf Course. Open-concept kitchen/dining with main-level family room with built-in unit and fireplace, office or 4th bedroom with built in bookcases, living room with fireplace, dining room, kitchen with breakfast bar and solid surface counters, powder room and separate laundry room off the breezeway between the house and garage. Upstairs 3 huge bedrooms, full bathroom and a master suite with walk-in closet and bathroom with shower. Basement with family room/gym, finished hobby room and storage room. The backyard is complete with a finished gazebo, storage shed and decking off the family room with hot tub. and fenced in yard. Home has Canexcel siding, triple glazed windows, hardwood floors, carpet, and laminate floors in the basement. Roof has just recently been re shingled. (id:39198)
Property Details
Interior
Features
Main level Floor
Laundry room
6'0'' x 5'0''Kitchen
12'6'' x 13'0''Dining room
11'6'' x 11'6''Living room
15'0'' x 16'8''Property History
 40
40
