1073 ROCKLAND DRIVE, Bathurst, New Brunswick E2A3T8
Contact us about this property
Highlights
Estimated valueThis is the price Wahi expects this property to sell for.
The calculation is powered by our Instant Home Value Estimate, which uses current market and property price trends to estimate your home’s value with a 90% accuracy rate.Not available
Price/Sqft$205/sqft
Monthly cost
Open Calculator
Description
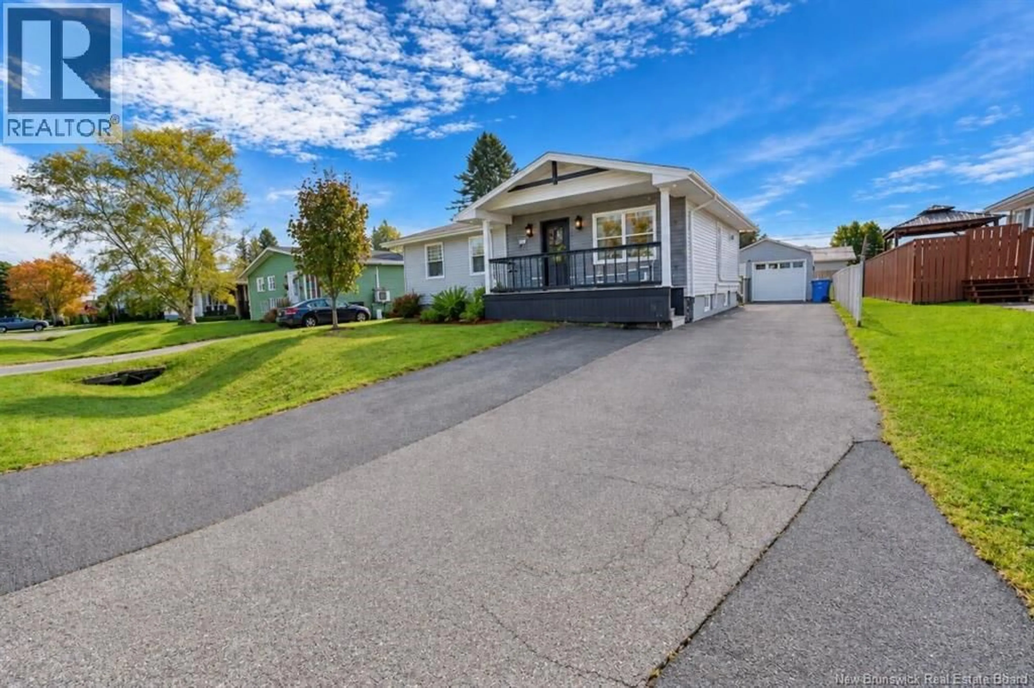
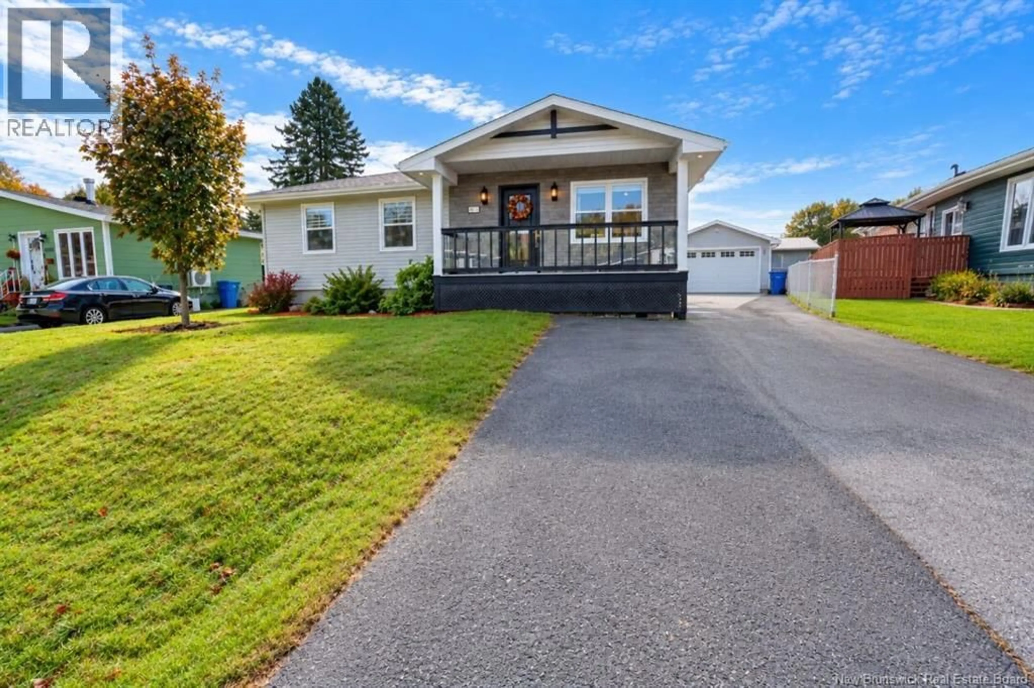
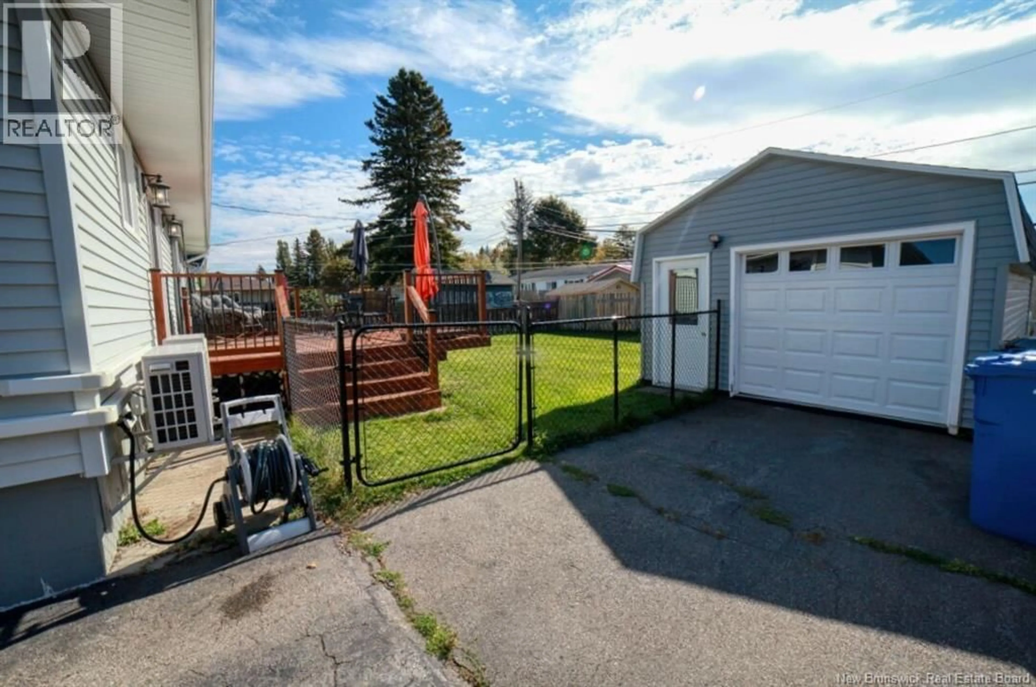
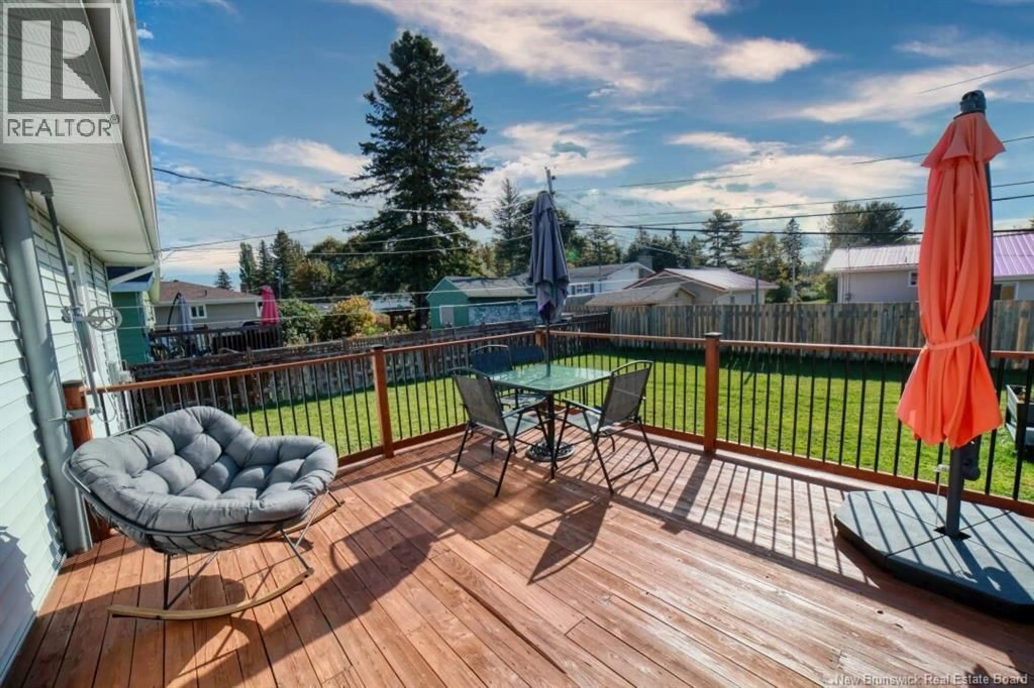
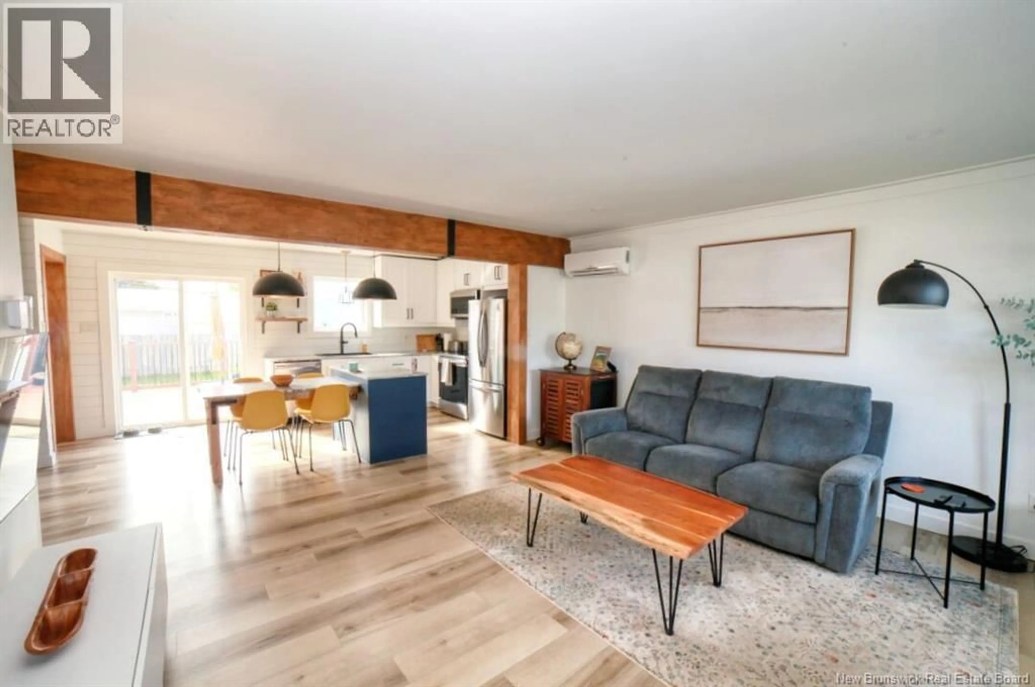
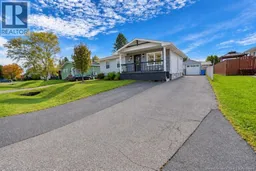
Welcome to this beautifully updated bungalow in the family-friendly Parkwood neighbourhood! From the moment you step inside, youll appreciate the bright, welcoming feel and the attention that has gone into updating this home. The main living area offers an open-concept layout connecting the living room and kitchen, with warm wood accents adding plenty of character. The kitchen is a standout with white and dark cabinetry, stone countertops, a large centre island, stainless steel appliances and plenty of workspace. Patio doors provide easy access to the backyard while bringing in lots of natural light. The main bathroom has also been tastefully updated with a large vanity and glass-enclosed shower. With 4 bedrooms and a fully finished basement, theres plenty of room for a growing family, guests or a home office. Downstairs also offers a large laundry area and additional usable living space. Outside, youll find a paved driveway, detached garage and an inviting covered front porch. Located in a quiet, established neighbourhood close to everyday amenities, this move-in-ready home is one youll want to see! (id:39198)
Property Details
Interior
Features
Basement Floor
Laundry room
14'9'' x 10'4''Bedroom
10'8'' x 11'2''4pc Bathroom
7'7'' x 6'10''Recreation room
17'3'' x 22'2''Property History
 20
20
